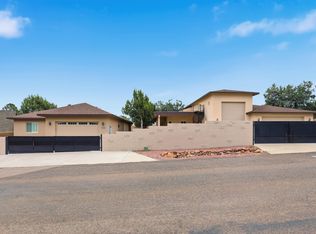
***Motivated Seller*** Bring your RV, car collection, and toys -- this property was built to accommodate them all. With flexible living spaces, premium finishes, unmatched storage, and scenic Rim views, it's a rare find in Mesa Del Caballo.
Discover this one-of-a-kind investment property designed for comfort, security, and versatility -- all with breathtaking views of the Mogollon Rim.
Secure gated entry for peace of mind.
Concrete driveways with ample space for trailers or additional vehicles.
RV gate & RV garage complete with its own living quarters -- Includes a full kitchen, bathroom, and private living space, making it ideal as a guest suite, multi-generational setup, or private retreat.
No HOA restrictions on HUGE LOT.
Private Rooftop balcony with Mogollon Rim vi Secure gated entry for peace of mind.
Concrete driveways with ample space for trailers or additional vehicles.
RV gate & RV garage complete with its own living quarters Includes a full kitchen, bathroom, and private living space, making it ideal as a guest suite, multi-generational setup, or private retreat.
No HOA restrictions on nearly ½ acre lot.
Private Rooftop balcony with Mogollon Rim views.
Modern kitchen featuring high-end appliances, granite countertops, and abundant storage.
Custom tile & wood flooring throughout.
Luxury window treatments for a refined finish.
Separate HVAC system for the 2,000 sq ft garage
Plenty of car space to showcase your collection!
Easy access to trails, lakes, and outdoor recreation while still close to shops, and dining.
This property is a dream for adventurers, families, or anyone seeking a mountain retreat with flexible living options and abundant garage space.
For sale
$945,000
7705 N Caballero Road, Payson, AZ 85541
4beds
1,855sqft
Single Family Residence
Built in 2016
0.42 Acres Lot
$-- Zestimate®
$509/sqft
$-- HOA
What's special
Flexible living spacesAbundant garage spaceScenic rim viewsPremium finishesGranite countertopsAbundant storage
- 261 days
- 170
- 11
Zillow last checked:
Listing updated:
Listed by:
Diana Russ 602-743-0689,
West USA Realty
Source: ARMLS,MLS#: 6969063
Facts & features
Interior
Bedrooms & bathrooms
- Bedrooms: 4
- Bathrooms: 3
- Full bathrooms: 3
Heating
- Electric
Cooling
- Central Air
Appliances
- Included: Dryer, Washer, Water Softener Owned, Built-in Microwave, Dishwasher, Disposal, Electric Range, Electric Oven
Features
- Granite Counters, Eat-in Kitchen, Breakfast Bar, Pantry, Full Bth Master Bdrm, Separate Shwr & Tub
- Flooring: Vinyl, Tile, Wood
- Windows: Double Pane Windows
- Has basement: No
- Has fireplace: No
Interior area
- Total structure area: 1,855
- Total interior livable area: 1,855 sqft
Property
Parking
- Total spaces: 16
- Parking features: Attached, RV Access/Parking, RV Gate, RV Garage
- Attached garage spaces: 10
- Uncovered spaces: 6
Features
- Stories: 1
- Patio & porch: Covered
- Exterior features: Balcony
- Spa features: None
- Fencing: Block
- Has view: Yes
- View description: Trees/Woods, Mountain(s)
Lot
- Size: 0.42 Acres
- Features: Gravel/Stone Front, Gravel/Stone Back
Details
- Additional structures: Guest House
- Parcel number: 30234074
- Special conditions: Owner/Agent
Construction
Type & style
- Home type: SingleFamily
- Property subtype: Single Family Residence
Materials
- Stucco, Wood Frame
- Foundation: Slab
- Roof: Composition
Condition
- Year built: 2016
Utilities & green energy
- Sewer: Public Sewer
- Water: Pvt Water Company
Community & HOA
Community
- Subdivision: MESA DEL CABALLO TRACTS PLAT 2
HOA
- Has HOA: No
- Services included: No Fees
Location
- Region: Payson
Financial & listing details
- Price per square foot: $509/sqft
- Tax assessed value: $270,122
- Annual tax amount: $13,284
- Date on market: 1/15/2026
- Cumulative days on market: 261 days
- Listing terms: Cash,Conventional
- Ownership: Fee Simple
Estimated market value
Not available
Estimated sales range
Not available
Not available
Price history
| Date | Event | Price |
|---|---|---|
| 6/23/2026 | Price change | $945,000-4.1%$509/sqft |
Source:  ARMLS #6969063 Report a problem ARMLS #6969063 Report a problem | ||
| 3/8/2026 | Price change | $985,000-14.3%$531/sqft |
Source: ARMLS #6969063 Report a problem | ||
| 1/26/2026 | Price change | $1,150,000-3.8%$620/sqft |
Source: ARMLS #6969063 Report a problem | ||
| 1/15/2026 | Listed for sale | $1,195,000$644/sqft |
Source: ARMLS #6969063 Report a problem | ||
Public tax history
| Year | Property taxes | Tax assessment |
|---|---|---|
| 2018 | $273 -9.2% | -- |
| 2017 | $300 | -- |
| 2016 | $300 +3.1% | -- |
| 2015 | $291 | -- |
| 2014 | -- | -- |
| 2011 | -- | $2,807 |
| 2010 | -- | $2,807 |
| 2009 | -- | -- |
| 2004 | -- | -- |
| 2003 | -- | -- |
| 2002 | -- | -- |
Find assessor info on the county website
Monthly payment
Est. payment
Payment breakdown
Explore the cost of this home by adjusting the details. Changes won't be saved.Climate risks
Neighborhood: 85541
Nearby schools
Schools provided by the listing agent
- Elementary: Julia Randall Elementary School
- Middle: Rim Country Middle School
- High: Payson High School
- District: Payson Unified District
Source: ARMLS. This data may not be complete. We recommend contacting the local school district to confirm school assignments for this home.
Similar homes
- $925,0004 bd3 ba2k sqft1206 E Bolivar St, Payson, AZ 85541For Sale
 MLS ID #94642, Kyle Marshall, REALTY EXECUTIVES ARIZONA TERR. CAAR
 - $950,0005 bd3 ba2.5k sqft1905 N Conifer Cir, Payson, AZ 85541For Sale
 MLS ID #94435, Rory R Huff, ERA YOUNG REALTY-PAYSON. CAAR
 - $889,9003 bd5 ba2.6k sqft2205 E Feather Plume Ln, Payson, AZ 85541For Sale
 MLS ID #94386, Rory R Huff, ERA YOUNG REALTY-PAYSON. CAAR
 - $1,050,0004 bd3 ba2.7k sqft2404 W Palmer Dr, Payson, AZ 85541For Sale
 MLS ID #94630, Michelle L Shelton, Life Real Estate. CAAR
 - $859,0003 bd2 ba1.6k sqft1211 N Heather Cir, Payson, AZ 85541For Sale
 MLS ID #262949, Denise McGuire, West USA Realty - Happy Jack 1. WMAOR
 - $848,0004 bd3 ba2.4k sqft213 S Sunset Pass, Payson, AZ 85541For SaleMLS ID #94579, Kimberly Ann Ross, REALTY EXECUTIVES ARIZONA TERRITORY - PAYSON 3. CAAR
- $575,0004 bd3 ba2k sqft1103 E Frontier St, Payson, AZ 85541For SaleMLS ID #94709, Michael Hughes, ERA YOUNG REALTY-PAYSON. CAAR
- $874,9003 bd3 ba2.4k sqft2406 E Scarlet Bugler Cir, Payson, AZ 85541For SaleMLS ID #93941, Susan Tubbs, ERA YOUNG REALTY-PAYSON. CAAR
- $1,070,0003 bd3 ba2.7k sqft200 W Briggs Cir, Payson, AZ 85541For SaleMLS ID #94426, Deborah A Rose, Realty ONE Group. CAAR
- $797,5003 bd3 ba2.2k sqft2506 E Feather Plume Ct, Payson, AZ 85541For SaleMLS ID #93056, Susan Tubbs, ERA YOUNG REALTY-PAYSON. CAAR
- $815,0003 bd2 ba1.9k sqft1708 E Velvet Mesquite Ct, Payson, AZ 85541For SaleMLS ID #94560, Mark Lyons, INTEGRA HOMES AND LAND - A. CAAR
- $1,250,0003 bd3 ba2.2k sqft1409 E Phoenix St, Payson, AZ 85541For SaleMLS ID #94602, Kimberly A Anderson, REALTY EXECUTIVES ARIZONA TERR. CAAR
- $778,0003 bd2 ba2.1k sqft1708 E Snap Dragon Ct, Payson, AZ 85541For SaleMLS ID #92962, Rayce Carson Mathews, INTEGRA HOMES AND LAND - A. CAAR
- $650,0004 bd3 ba2k sqft1900 W Fairway Ln, Payson, AZ 85541For SaleMLS ID #94676, Heather Macpherson, Realty ONE Group. CAAR
- $1,198,0004 bd3 ba2.6k sqft1909 E Phoenix Cir, Payson, AZ 85541For SaleMLS ID #94104, Kimberly Ann Ross, REALTY EXECUTIVES ARIZONA TERRITORY - PAYSON 3. CAAR
- $815,0003 bd2 ba1.7k sqft406 N Pine Island Dr, Payson, AZ 85541For SaleMLS ID #94240, Rayce Carson Mathews, INTEGRA HOMES AND LAND - A. CAAR
- $825,0002 bd3 ba2.5k sqft1909 E Rainbow Trl, Payson, AZ 85541For SaleMLS ID #94144, Karyn Nelsen, My Home Group Real Estate, LLC - TEMPE. CAAR
- $725,0003 bd2 ba2k sqft24 E Saddleback Trl, Payson, AZ 85541For SaleMLS ID #94532, Naomi E Fogarty, COLDWELL BANKER BISHOP REALTY - PAYSON. CAAR
- $1,195,0003 bd3 ba2.4k sqft3007 E Arrow Point, Payson, AZ 85541For SaleMLS ID #94293, Jason P Giarrizzo, West USA Realty. CAAR
- $699,0003 bd2 ba1.6k sqft873 W Colt Ln, Payson, AZ 85541For SaleMLS ID #94206, Audrey P Hogue, My Home Group Real Estate, LLC. CAAR
