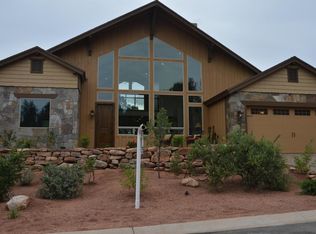
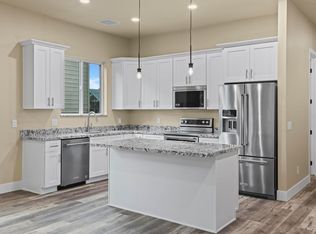
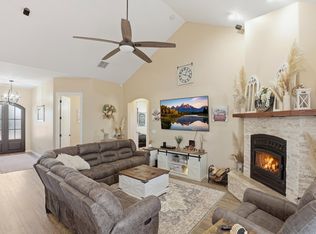
Move right in and enjoy added peace of mind in this beautifully updated chalet-inspired Payson home. The seller has completed many major improvements, including brand-new high-durability wood composite hard-surface siding, newly installed Trex decking, a roof replaced in 2024, two A/C systems installed in 2024, and a new water heater. The home makes a striking first impression from the paver driveway, with timeless mountain architecture and a dramatic wall of windows that glows beautifully at twilight. Inside, the expansive great room is defined by soaring vaulted ceilings, rustic beams, warm wood flooring, custom window shades, and a floor-to-ceiling stacked stone gas fireplace. A true showpiece of the main level is the open staircase leading to the loft, beautifully detailed with stone risers and a classic dark wood banister. The adjoining kitchen is both elegant and functional, featuring stone countertops, a spacious contrasting center island, rich cabinetry, a generous walk-in pantry, gas cooktop, and pot filler.

The main level offers a highly desirable split floor plan with both bedroom suites positioned on opposite sides of the home. The spacious primary suite creates a private retreat with a large walk-in closet and separate exit to the deck. The spa-inspired bath features a freestanding soaking tub set beneath a dramatic arched alcove, tiled walk-in shower, private water closet, and split double vanities with stone counters.
On the opposite side of the main floor, the guest wing is generously sized, with convenient access to a full bath just outside the door, offering comfort and privacy for family or guests.
Upstairs, the open loft overlooks the great room and is filled with natural light from the massive front windows. With its own vaulted ceiling, exposed beams, full bathroom, and slider to a private upper balcony, this flexible space works beautifully as an executive home office, media room, secondary living area, or guest retreat.
Outdoor living is effortless and low-maintenance, with multiple deck spaces overlooking mature trees and peaceful mountain surroundings. Start your mornings or end your evenings on the spacious front patio, taking in the peaceful views of the Rim and surrounding mountain landscape.
Conveniently located near Highway 260 and just moments from the Rim Golf Club and Chaparral Pines communities, this property offers easy access to town while still enjoying the quiet beauty of mountain living. Non-resident memberships may be available nearby for golf, dining, and community amenities.
Active
Price cut: $14K (7/11)
$825,000
1909 E Rainbow Trl, Payson, AZ 85541
2beds
2,595sqft
Single Family Residence
Built in 2015
7,405 Square Feet Lot
$-- Zestimate®
$318/sqft
$28/mo HOA
What's special
Rustic beamsPaver drivewayGas cooktopPot fillerCustom window shadesSpacious contrasting center islandGenerous walk-in pantry
- 127 days
- 166
- 5
Zillow last checked:
Listing updated:
Listed by:
Karyn Nelsen 928-978-3246,
My Home Group Real Estate, LLC - TEMPE
Source: CAAR,MLS#: 94144
Facts & features
Interior
Bedrooms & bathrooms
- Bedrooms: 2
- Bathrooms: 3
- Full bathrooms: 3
Heating
- Electric, Forced Air
Cooling
- Central Air, Split System
Appliances
- Included: Water Softener
- Laundry: Laundry Room
Features
- Vaulted Ceiling(s), Eat-in Kitchen, Kitchen-Dining Combo, Pantry, Kitchen Island
- Flooring: Carpet, Wood, Concrete
- Windows: Double Pane Windows
- Has basement: No
- Has fireplace: Yes
- Fireplace features: Great Room, Gas
Interior area
- Total structure area: 2,595
- Total interior livable area: 2,595 sqft
Property
Parking
- Total spaces: 2
- Parking features: Garage Door Opener, Direct Access, Oversized
- Garage spaces: 2
Features
- Has view: Yes
- View description: Trees/Woods, Panoramic, Mountain(s)
Lot
- Size: 7,405 Square Feet
- Dimensions: 76 x 90 x 77 x 90
- Features: Landscaped, Many Trees
Details
- Parcel number: 30461092
- Zoning: R1
Construction
Type & style
- Home type: SingleFamily
- Architectural style: Chalet
- Property subtype: Single Family Residence
Materials
- Stone, Wood Frame, HardiPlank Type
Condition
- Year built: 2015
Utilities & green energy
- Water: In Payson City Limits
Community & HOA
Community
- Security: Smoke Detector(s)
- Subdivision: Highlands at the Rim
HOA
- Has HOA: Yes
- HOA fee: $330 annually
Location
- Region: Payson
Financial & listing details
- Price per square foot: $318/sqft
- Tax assessed value: $692,847
- Annual tax amount: $4,610
- Date on market: 6/3/2026
- Listing terms: Cash,Conventional,FHA,VA Loan
Estimated market value
Not available
Estimated sales range
Not available
Not available
Price history
| Date | Event | Price |
|---|---|---|
| 7/11/2026 | Price change | $825,000-1.7%$318/sqft |
Source:  ARMLS #7036791 Report a problem ARMLS #7036791 Report a problem | ||
| 6/3/2026 | Price change | $839,000+1.7%$323/sqft |
Source:  CAAR #94144 Report a problem CAAR #94144 Report a problem | ||
| 4/19/2026 | Price change | $825,000-2.9%$318/sqft |
Source: Owner Report a problem | ||
| 3/2/2026 | Listed for sale | $850,000+50.4%$328/sqft |
Source: Owner Report a problem | ||
| 11/30/2020 | Sold | $565,000-5.6%$218/sqft |
Source: Public Record Report a problem | ||
| 10/25/2020 | Pending sale | $598,500$231/sqft |
Source: WEST USA REALTY 88 #83123 Report a problem | ||
| 10/22/2020 | Price change | $598,500-4.2%$231/sqft |
Source: WEST USA REALTY 88 #83123 Report a problem | ||
| 8/30/2020 | Pending sale | $625,000$241/sqft |
Source: WEST USA REALTY 88 #83123 Report a problem | ||
| 8/18/2020 | Listed for sale | $625,000+42.4%$241/sqft |
Source: WEST USA REALTY 88 #83123 Report a problem | ||
| 12/5/2017 | Sold | $439,000$169/sqft |
Source: ARMLS #5472464 Report a problem | ||
| 11/10/2017 | Listed for sale | $439,000$169/sqft |
Source: East Valley #5472464 Report a problem | ||
| 10/23/2017 | Pending sale | $439,000$169/sqft |
Source: East Valley #5472464 Report a problem | ||
| 8/4/2017 | Price change | $439,000-0.2%$169/sqft |
Source: East Valley #5472464 Report a problem | ||
| 6/22/2017 | Price change | $440,000-2.2%$170/sqft |
Source: East Valley #5472464 Report a problem | ||
| 5/18/2017 | Price change | $449,7000%$173/sqft |
Source: East Valley #5472464 Report a problem | ||
| 4/27/2017 | Price change | $449,8000%$173/sqft |
Source: East Valley #5472464 Report a problem | ||
| 4/1/2017 | Price change | $449,9000%$173/sqft |
Source: Keller Williams - East Valley #5472464 Report a problem | ||
| 2/23/2017 | Price change | $450,000-2%$173/sqft |
Source: Keller Williams - East Valley #5472464 Report a problem | ||
| 2/6/2017 | Listed for sale | $459,000-1.3%$177/sqft |
Source: Keller Williams - East Valley #5472464 Report a problem | ||
| 6/3/2016 | Listed for sale | $465,000$179/sqft |
Source: KELLER WILLIAMS REALTY EAST VALLEY T1 #74018 Report a problem | ||
Public tax history
| Year | Property taxes | Tax assessment |
|---|---|---|
| 2026 | $4,610 +4.3% | $69,285 -0.6% |
| 2025 | $4,419 +3.7% | $69,705 +3.2% |
| 2024 | $4,261 +3.6% | $67,570 |
| 2023 | $4,111 +7.1% | -- |
| 2022 | $3,837 +4.5% | -- |
| 2021 | $3,670 +10.3% | -- |
| 2019 | $3,327 -8% | -- |
| 2018 | $3,618 +49.4% | -- |
| 2017 | $2,421 | -- |
| 2016 | $2,421 +678.9% | -- |
| 2015 | $311 | -- |
| 2014 | -- | -- |
| 2011 | -- | $11,984 |
| 2009 | -- | -- |
| 2008 | $1,735 | -- |
| 2007 | -- | -- |
| 2006 | $1,836 | -- |
| 2005 | -- | -- |
Find assessor info on the county website
Monthly payment
Est. payment
Payment breakdown
Explore the cost of this home by adjusting the details. Changes won't be saved.Climate risks
Neighborhood: 85541
Similar homes
- $848,0004 bd3 ba2.4k sqft213 S Sunset Pass, Payson, AZ 85541For Sale

 MLS ID #94579, Kimberly Ann Ross, REALTY EXECUTIVES ARIZONA TERRITORY - PAYSON 3. CAAR
 - $797,5003 bd3 ba2.2k sqft2506 E Feather Plume Ct, Payson, AZ 85541For Sale
 MLS ID #93056, Susan Tubbs, ERA YOUNG REALTY-PAYSON. CAAR
 - $889,9003 bd5 ba2.6k sqft2205 E Feather Plume Ln, Payson, AZ 85541For Sale
 MLS ID #94386, Rory R Huff, ERA YOUNG REALTY-PAYSON. CAAR
 - $925,0004 bd3 ba2k sqft1206 E Bolivar St, Payson, AZ 85541For Sale
 MLS ID #94642, Kyle Marshall, REALTY EXECUTIVES ARIZONA TERR. CAAR
 - $874,9003 bd3 ba2.4k sqft2406 E Scarlet Bugler Cir, Payson, AZ 85541For SaleMLS ID #93941, Susan Tubbs, ERA YOUNG REALTY-PAYSON. CAAR
- $815,0003 bd2 ba1.7k sqft406 N Pine Island Dr, Payson, AZ 85541For SaleMLS ID #94240, Rayce Carson Mathews, INTEGRA HOMES AND LAND - A. CAAR
- $774,9003 bd3 ba2.9k sqft801 W Zane Grey Cir, Payson, AZ 85541For SaleMLS ID #94003, Harrison R. Dehaan, PAYSON HOMES & LAND. CAAR
- $797,0003 bd2 ba1.9k sqft1708 E Velvet Mesquite Ct, Payson, AZ 85541For SaleMLS ID #94560, Mark Lyons, INTEGRA HOMES AND LAND - A. CAAR
- $889,9004 bd3 ba2.9k sqft2500 E Scenic Dr, Payson, AZ 85541For SaleMLS ID #94274, Jason P Giarrizzo, West USA Realty. CAAR
- $778,0003 bd2 ba2.1k sqft1708 E Snap Dragon Ct, Payson, AZ 85541For SaleMLS ID #92962, Rayce Carson Mathews, INTEGRA HOMES AND LAND - A. CAAR
- $910,0003 bd3 ba3.4k sqft703 N Grapevine Dr, Payson, AZ 85541For SaleMLS ID #93961, Mark Lyons, INTEGRA HOMES AND LAND - A. CAAR
- $1,200,0003 bd3 ba2.7k sqft414 S Whisper Ridge Ln, Payson, AZ 85541For SaleMLS ID #94501, Rory R Huff, ERA YOUNG REALTY-PAYSON. CAAR
- $890,0003 bd3 ba3k sqft801 N Scenic Dr, Payson, AZ 85541For SaleMLS ID #92747, Kimberly A Anderson, REALTY EXECUTIVES ARIZONA TERR. CAAR
- $815,0004 bd4 ba3.2k sqft2603 E Pine Island Ln, Payson, AZ 85541For SaleMLS ID #93425, Juliet Saladino, SOUTHWEST MOUNTAIN REALTY, LLC. CAAR
- $814,9004 bd3 ba3.6k sqft902 S Boulder Cir, Payson, AZ 85541For SaleMLS ID #94387, Jamie A Standage, Gentry Real Estate. CAAR
- $950,0005 bd3 ba2.5k sqft1905 N Conifer Cir, Payson, AZ 85541For SaleMLS ID #94435, Rory R Huff, ERA YOUNG REALTY-PAYSON. CAAR
- $899,9994 bd4 ba2.8k sqft1203 N Camelot Dr, Payson, AZ 85541For SaleMLS ID #94222, Kimberly Ann Ross, REALTY EXECUTIVES ARIZONA TERRITORY - PAYSON 3. CAAR
- $915,0003 bd3 ba3.2k sqft2307 E Grapevine Dr, Payson, AZ 85541For SaleMLS ID #92927, Mark Lyons, INTEGRA HOMES AND LAND - A. CAAR
- $859,0003 bd2 ba1.6k sqft1211 N Heather Cir, Payson, AZ 85541For Sale
 MLS ID #262949, Denise McGuire, West USA Realty - Happy Jack 1. WMAOR
 - $725,0003 bd2 ba2k sqft24 E Saddleback Trl, Payson, AZ 85541For SaleMLS ID #94532, Naomi E Fogarty, COLDWELL BANKER BISHOP REALTY - PAYSON. CAAR
