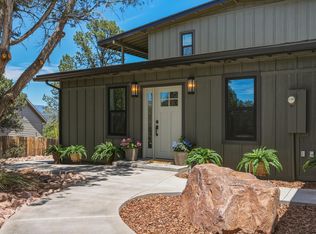
Gorgeous single-level home built in 2020, ideally situated on 5 acres within town limits in Payson! Offering 2,085 sq. ft. of thoughtfully designed living space, this 4-bedroom, 3-bathroom home features a desirable split floor plan, private well, durable metal roof, and an attached 2-car carport with potential for easy conversion into a garage. Plans are also available for a future 60x40 detached garage--perfect for additional storage, a workshop, or recreational toys. Step inside to a bright and inviting living room with vaulted ceilings, surround sound, luxury vinyl plank flooring, and a cozy wood-burning fireplace--ideal for enjoying cooler mountain evenings. The open-concept kitchen is designed for both everyday living and entertaining, complete with granite countertops, a breakfast bar, and a spacious walk-in pantry. The private primary suite offers direct access to the covered back patio and features a spa-like bathroom with dual sinks, a jetted soaking tub, a large walk-in shower with dual shower heads, a private water closet, and a generous walk-in closet. Two of the additional bedrooms also include walk-in closets, while the guest bathroom provides dual sinks and ample storage. Enjoy outdoor living at its finest with a large covered patio--perfect for summer barbecues, relaxing, or taking in the surrounding space. With 5 acres, there's endless potential to create your dream backyard, add amenities, and the property backs the new Granite Dells Park Complex.
Active
$925,000
1206 E Bolivar St, Payson, AZ 85541
4beds
2,085sqft
Single Family Residence
Built in 2020
5 Acres Lot
$-- Zestimate®
$444/sqft
$-- HOA
What's special
Cozy wood-burning fireplaceDesirable split floor planPrivate primary suiteSpa-like bathroomBreakfast barSurround soundSpacious walk-in pantry
- 3 days
- 308
- 17
Zillow last checked:
Listing updated:
Listed by:
Kyle Marshall,
REALTY EXECUTIVES ARIZONA TERR
Source: CAAR,MLS#: 94642
Facts & features
Interior
Bedrooms & bathrooms
- Bedrooms: 4
- Bathrooms: 3
- Full bathrooms: 2
- 1/2 bathrooms: 1
Heating
- Forced Air, Propane
Cooling
- Ceiling Fan(s), Central Air
Appliances
- Laundry: Laundry Room
Features
- Vaulted Ceiling(s), No Interior Steps, Breakfast Bar, Pantry, Walk In Pantry, Kitchen Island
- Flooring: Carpet, Concrete, Vinyl
- Windows: Double Pane Windows
- Has basement: No
- Has fireplace: Yes
- Fireplace features: Living Room
Interior area
- Total structure area: 2,085
- Total interior livable area: 2,085 sqft
Property
Parking
- Total spaces: 2
- Parking features: Carport, Attached
- Has attached garage: Yes
- Carport spaces: 2
Features
- Exterior features: RV Hookup
- Spa features: Bath
- Fencing: Chain Link
- Has view: Yes
- View description: Trees/Woods
Lot
- Size: 5 Acres
- Features: Borders Common Area, Cul-De-Sac, Many Trees, Tall Pines on Lot
Details
- Parcel number: 30447001B
- Zoning: Residential
- Horses can be raised: Yes
Construction
Type & style
- Home type: SingleFamily
- Architectural style: Ranch
- Property subtype: Single Family Residence
Materials
- Wood Frame, Wood Siding
- Roof: Metal
Condition
- Year built: 2020
Utilities & green energy
- Water: In Payson City Limits
Community & HOA
Community
- Security: Smoke Detector(s), Carbon Monoxide Detector(s), Security System
- Subdivision: Unsubdivided
Location
- Region: Payson
Financial & listing details
- Price per square foot: $444/sqft
- Tax assessed value: $651,767
- Annual tax amount: $4,168
- Date on market: 9/15/2026
- Listing terms: Cash,Conventional,VA Loan
- Road surface type: Dirt
Estimated market value
Not available
Estimated sales range
Not available
Not available
Price history
| Date | Event | Price |
|---|---|---|
| 9/15/2026 | Listed for sale | $925,000$444/sqft |
Source:  CAAR #94642 Report a problem CAAR #94642 Report a problem | ||
| 6/3/2026 | Listing removed | $925,000$444/sqft |
Source: CAAR #93793 Report a problem | ||
| 4/10/2026 | Listed for sale | $925,000+10.1%$444/sqft |
Source:  ARMLS #7011732 Report a problem ARMLS #7011732 Report a problem | ||
| 11/4/2025 | Sold | $840,000$403/sqft |
Source: CAAR #92969 Report a problem | ||
| 10/6/2025 | Pending sale | $840,000$403/sqft |
Source: CAAR #92969 Report a problem | ||
| 10/4/2025 | Listed for sale | $840,000+99.5%$403/sqft |
Source: CAAR #92969 Report a problem | ||
| 12/17/2021 | Sold | $421,000-29.7%$202/sqft |
Source: Public Record Report a problem | ||
| 11/8/2015 | Listing removed | $599,000$287/sqft |
Source: ARIZONA RESOURCE REALTY #202241 Report a problem | ||
| 11/20/2014 | Listed for sale | $599,000$287/sqft |
Source: Arizona Resource Realty #70524 Report a problem | ||
Public tax history
| Year | Property taxes | Tax assessment |
|---|---|---|
| 2026 | $4,319 +3.6% | $65,177 +14.4% |
| 2025 | $4,168 +3% | $56,997 +5.3% |
| 2024 | $4,048 +2.9% | $54,127 |
| 2023 | $3,935 +1.6% | -- |
| 2022 | $3,872 +43.2% | -- |
| 2021 | $2,704 +8% | -- |
| 2019 | $2,502 +5.2% | -- |
| 2018 | $2,379 +2% | -- |
| 2017 | $2,333 | -- |
| 2016 | $2,333 -1.6% | -- |
| 2015 | $2,371 | -- |
| 2014 | -- | -- |
Find assessor info on the county website
Monthly payment
Est. payment
Payment breakdown
Explore the cost of this home by adjusting the details. Changes won't be saved.Climate risks
Neighborhood: 85541
Similar homes
- $950,0005 bd3 ba2.5k sqft1905 N Conifer Cir, Payson, AZ 85541For Sale

 MLS ID #94435, Rory R Huff, ERA YOUNG REALTY-PAYSON. CAAR
 - $1,100,0004 bd3 ba2.7k sqft2404 W Palmer Dr, Payson, AZ 85541For Sale
 MLS ID #94630, Michelle L Shelton, Life Real Estate. CAAR
 - $848,0004 bd3 ba2.4k sqft213 S Sunset Pass, Payson, AZ 85541For Sale
 MLS ID #94579, Kimberly Ann Ross, REALTY EXECUTIVES ARIZONA TERRITORY - PAYSON 3. CAAR
 - $924,9004 bd4 ba2.8k sqft1203 N Camelot Dr, Payson, AZ 85541For Sale
 MLS ID #94222, Kimberly Ann Ross, REALTY EXECUTIVES ARIZONA TERRITORY - PAYSON 3. CAAR
 - $598,5003 bd2 ba1.8k sqft823 W Overland Rd, Payson, AZ 85541For SaleMLS ID #94650, Jill C Alberts, COLDWELL BANKER BISHOP REALTY - PINE. CAAR
- $890,0003 bd3 ba3k sqft801 N Scenic Dr, Payson, AZ 85541For SaleMLS ID #92747, Kimberly A Anderson, REALTY EXECUTIVES ARIZONA TERR. CAAR
- $889,9003 bd5 ba2.6k sqft2205 E Feather Plume Ln, Payson, AZ 85541For SaleMLS ID #94386, Rory R Huff, ERA YOUNG REALTY-PAYSON. CAAR
- $1,198,0004 bd3 ba2.6k sqft1909 E Phoenix Cir, Payson, AZ 85541For SaleMLS ID #94104, Kimberly Ann Ross, REALTY EXECUTIVES ARIZONA TERRITORY - PAYSON 3. CAAR
- $889,9004 bd3 ba2.9k sqft2500 E Scenic Dr, Payson, AZ 85541For SaleMLS ID #94274, Jason P Giarrizzo, West USA Realty. CAAR
- $859,0003 bd2 ba1.6k sqft1211 N Heather Cir, Payson, AZ 85541For Sale
 MLS ID #262949, Denise McGuire, West USA Realty - Happy Jack 1. WMAOR
 - $750,0003 bd2 ba2k sqft24 E Saddleback Trl, Payson, AZ 85541For SaleMLS ID #94532, Naomi E Fogarty, COLDWELL BANKER BISHOP REALTY - PAYSON. CAAR
- $1,070,0003 bd3 ba2.7k sqft200 W Briggs Cir, Payson, AZ 85541For SaleMLS ID #94426, Deborah A Rose, Realty ONE Group. CAAR
- $874,9003 bd3 ba2.4k sqft2406 E Scarlet Bugler Cir, Payson, AZ 85541For SaleMLS ID #93941, Susan Tubbs, ERA YOUNG REALTY-PAYSON. CAAR
- $749,9903 bd2 ba1.6k sqft873 W Colt Ln, Payson, AZ 85541For SaleMLS ID #94206, Audrey P Hogue, My Home Group Real Estate, LLC. CAAR
- $815,0003 bd2 ba1.9k sqft1708 E Velvet Mesquite Ct, Payson, AZ 85541For SaleMLS ID #94560, Mark Lyons, INTEGRA HOMES AND LAND - A. CAAR
- $825,0002 bd3 ba2.5k sqft1909 E Rainbow Trl, Payson, AZ 85541For SaleMLS ID #94144, Karyn Nelsen, My Home Group Real Estate, LLC - TEMPE. CAAR
- $925,0003 bd3 ba2.2k sqft4016 W Forest Ct, Pine, AZ 85544For SaleMLS ID #94662, Rory R Huff, ERA YOUNG REALTY-PAYSON. CAAR
- $1,175,0004 bd3 ba3.1k sqft180 W Liberty Ln, Payson, AZ 85541For SaleMLS ID #94471, Kimberly Ann Ross, REALTY EXECUTIVES ARIZONA TERRITORY - PAYSON 3. CAAR
- $674,0004 bd3 ba2.8k sqft32 E Saddleback Trl, Star Valley, AZ 85541For SaleMLS ID #93421, Kimberly Ann Ross, REALTY EXECUTIVES ARIZONA TERRITORY - PAYSON 3. CAAR
