Your private Horse Ranch Retreat in the Heart of Payson, Arizona awaits you!
Tucked away on 2.71 acres of pristine land, your new horse property is more than just a home - its a lifestyle.
Your secluded slice of heaven is fully fenced, cross-fenced, and thoughtfully set up for horses, cattle, dogs, and chickens.
Whether you're a full-time rancher, hobby farmer, or outdoor lover looking for space to roam, this place has you covered.
Your ranch home features a beautiful covered porch, four bedrooms, and 2.75 bathrooms, including a private guest suite setup perfect for multi-generational living, visitors, or a rental opportunity - all under one roof. And not just any roof: your 50-year metal roof is designed to look like beautiful tile shingles, offering both durability and curb appeal.
Your high quality, custom FCP barn is the envy of many! It is beautifully crafted and designed to make ranch life easy and accessible. You can pull a trailer of hay right inside and feed right off it. Park a boat, RV or camper to protect it from the elements.
No more moving heavy bales over to the barn from hay storage. There is plenty of room to park a truck and trailer inside too!
Either way, its ready for your animals to move right in. And when you're done riding, enjoy time under the shade of all the beautiful trees on your property or gather fresh eggs from your chicken coop, or simply soak up the peaceful mountain air.
Additional equestrian features include a classic shed row barn with individual run-outs, a round pen, and multiple sheds for feed, tools, and tack.
You'll also find a 3-car garage and a 2-car garage perfect for storing your truck, trailer, toys, or farm equipment. Bonus?
There is an indoor dog kennel setup for puppies, sick dogs, or those that just need a cozy outdoor haven.
This property offers true privacy, with few neighbors in sight just you, the elk, deer, and abundant wildlife that wander through.
Whether you're working the land or simply enjoying the quiet, it's a dream come true for anyone craving a rural escape with all the right amenities.
Welcome home to Payson where nature, freedom, and country living meet.
Easy to see with a few hours advanced notice.
Active
Price cut: $50K (9/23)
$1,050,000
2404 W Palmer Dr, Payson, AZ 85541
4beds
2,752sqft
Single Family Residence
Built in 2014
2.71 Acres Lot
$1,019,400 Zestimate®
$382/sqft
$-- HOA
What's special
Round penIndoor dog kennel setupFully fenced cross-fencedBeautiful covered porchPrivate guest suite setupFour bedrooms
- 32 days
- 471
- 27
Likely to sell faster than
Zillow last checked:
Listing updated:
Listed by:
Michelle L Shelton 480-577-8272,
Life Real Estate
Source: CAAR,MLS#: 94630
Facts & features
Interior
Bedrooms & bathrooms
- Bedrooms: 4
- Bathrooms: 3
- Full bathrooms: 2
- 3/4 bathrooms: 1
Rooms
- Room types: In Law Quarters
Heating
- Electric, Propane
Cooling
- Ceiling Fan(s), Central Air
Appliances
- Laundry: Laundry Room
Features
- Vaulted Ceiling(s), No Interior Steps, Breakfast Bar, Living-Dining Combo, Kitchen-Dining Combo, Pantry
- Flooring: Carpet, Tile, Wood
- Windows: Double Pane Windows
- Has basement: No
- Has fireplace: Yes
- Fireplace features: Great Room, Gas
Interior area
- Total structure area: 2,752
- Total interior livable area: 2,752 sqft
Property
Parking
- Total spaces: 5
- Parking features: RV Gated, Detached, Garage Door Opener
- Garage spaces: 5
Features
- Patio & porch: Porch
- Exterior features: RV Hookup, Dog Run
- Spa features: Bath
- Fencing: Chain Link
- Has view: Yes
- View description: Trees/Woods
Lot
- Size: 2.71 Acres
- Features: Tall Pines on Lot
Details
- Additional structures: Barn(s)
- Parcel number: 30238265B
- Zoning: R4#
- Other equipment: Satellite Dish
- Horses can be raised: Yes
Construction
Type & style
- Home type: SingleFamily
- Architectural style: Ranch
- Property subtype: Single Family Residence
Materials
- Wood Frame, Wood Siding
- Roof: Metal
Condition
- Year built: 2014
Utilities & green energy
- Water: Payson Water Company, In Payson City Limits
Community & HOA
Community
- Security: Smoke Detector(s), Carbon Monoxide Detector(s)
- Subdivision: Country Club Ranchos
Location
- Region: Payson
Financial & listing details
- Price per square foot: $382/sqft
- Tax assessed value: $1,092,475
- Annual tax amount: $7,573
- Date on market: 9/13/2026
- Listing terms: Cash,Conventional,1031 Exchange,VA Loan
- Road surface type: Gravel, Concrete
Estimated market value
$1,019,400
$968,000 - $1.07M
$3,546/mo
Price history
| Date | Event | Price |
|---|---|---|
| 9/23/2026 | Price change | $1,050,000-4.5%$382/sqft |
Source:  ARMLS #6886140 Report a problem ARMLS #6886140 Report a problem | ||
| 8/18/2026 | Price change | $1,100,000-2.2%$400/sqft |
Source: ARMLS #6886140 Report a problem | ||
| 7/2/2026 | Price change | $1,125,000-2.2%$409/sqft |
Source: ARMLS #6886140 Report a problem | ||
| 5/9/2026 | Price change | $1,150,000-2.1%$418/sqft |
Source: ARMLS #6886140 Report a problem | ||
| 3/11/2026 | Listed for sale | $1,175,000-2.1%$427/sqft |
Source: ARMLS #6886140 Report a problem | ||
| 6/28/2025 | Listed for sale | $1,200,000+154%$436/sqft |
Source: ARMLS #6886140 Report a problem | ||
| 12/15/2015 | Sold | $472,500-3.6%$172/sqft |
Source: ARMLS #5343338 Report a problem | ||
| 11/1/2015 | Pending sale | $489,900$178/sqft |
Source: Coldwell Banker Bishop Realty #72570 Report a problem | ||
| 10/1/2015 | Listed for sale | $489,900$178/sqft |
Source: COLDWELL BANKER BISHOP REALTY - PAYSON #72570 Report a problem | ||
Public tax history
| Year | Property taxes | Tax assessment |
|---|---|---|
| 2026 | $7,574 +4.1% | $109,247 +2.1% |
| 2025 | $7,274 +3.5% | $106,960 +14.9% |
| 2024 | $7,025 +3.5% | $93,059 |
| 2023 | $6,790 +7.1% | -- |
| 2022 | $6,338 +4.5% | -- |
| 2021 | $6,066 +19.3% | -- |
| 2019 | $5,085 +5.8% | -- |
| 2018 | $4,805 +16.5% | -- |
| 2017 | $4,126 | -- |
| 2016 | $4,126 +22.2% | -- |
| 2015 | $3,376 | -- |
| 2014 | -- | -- |
| 2013 | -- | $31,962 -3.3% |
| 2012 | -- | $33,066 -6.4% |
| 2011 | -- | $35,317 -14.8% |
| 2010 | -- | $41,471 |
| 2009 | -- | -- |
| 2008 | $2,814 | -- |
| 2007 | -- | -- |
| 2006 | $2,904 | -- |
| 2005 | -- | -- |
| 2004 | -- | -- |
| 2003 | -- | -- |
| 2002 | -- | -- |
Find assessor info on the county website
Monthly payment
Est. payment
Payment breakdown
Explore the cost of this home by adjusting the details. Changes won't be saved.Climate risks
Neighborhood: 85541
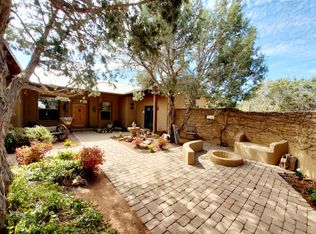
Similar homes
- $998,0005 bd3 ba3.5k sqft401 N Whitetail Dr, Payson, AZ 85541For Sale

 MLS ID #94563, Kimberly Ann Ross, REALTY EXECUTIVES ARIZONA TERRITORY - PAYSON 3. CAAR
 - $950,0005 bd3 ba2.5k sqft1905 N Conifer Cir, Payson, AZ 85541For Sale
 MLS ID #94435, Rory R Huff, ERA YOUNG REALTY-PAYSON. CAAR
 - $1,125,0004 bd3 ba2.6k sqft1909 E Phoenix Cir, Payson, AZ 85541For Sale
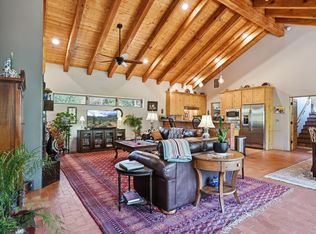 MLS ID #94104, Kimberly Ann Ross, REALTY EXECUTIVES ARIZONA TERRITORY - PAYSON 3. CAAR
 - $925,0004 bd3 ba2k sqft1206 E Bolivar St, Payson, AZ 85541For Sale
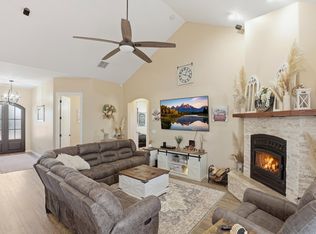 MLS ID #94642, Kyle Marshall, REALTY EXECUTIVES ARIZONA TERR. CAAR
 - $1,100,0004 bd3 ba2.9k sqft1104 S Broce Ct, Payson, AZ 85541For SaleMLS ID #94495, Kimberly Ann Ross, REALTY EXECUTIVES ARIZONA TERRITORY - PAYSON 3. CAAR
- $1,070,0003 bd3 ba2.7k sqft200 W Briggs Cir, Payson, AZ 85541For SaleMLS ID #94426, Deborah A Rose, Realty ONE Group. CAAR
- $1,250,0003 bd3 ba2.2k sqft1409 E Phoenix St, Payson, AZ 85541For SaleMLS ID #94602, Kimberly A Anderson, REALTY EXECUTIVES ARIZONA TERR. CAAR
- $889,0004 bd4 ba3.5k sqft804 N Elk Horn Cir, Payson, AZ 85541For SaleMLS ID #94328, Julie Labonte, SOUTHWEST MOUNTAIN REALTY, LLC. CAAR
- $909,0005 bd4 ba3.9k sqft1002 N Hillcrest Dr, Payson, AZ 85541For SaleMLS ID #94691, Susan Tubbs, ERA YOUNG REALTY-PAYSON. CAAR
- $1,225,0004 bd3 ba3.2k sqft2208 E Filaree Cir, Payson, AZ 85541For SaleMLS ID #94063, Jason P Giarrizzo, West USA Realty. CAAR
- $1,150,0004 bd2 ba3.3k sqft889 E Dealers Choice Ln, Star Valley, AZ 85541For SaleMLS ID #92121, Tiffany L Mcdaniel, ARIZONA RESOURCE REALTY. CAAR
- $1,000,0005 bd3 ba3.8k sqft1940 S Moonlight Dr, Payson, AZ 85541For SaleMLS ID #94713, Gary D Call, Gary Call Real Estate. CAAR
- $889,9003 bd5 ba2.6k sqft2205 E Feather Plume Ln, Payson, AZ 85541For SaleMLS ID #94386, Rory R Huff, ERA YOUNG REALTY-PAYSON. CAAR
- $1,395,0004 bd3 ba3k sqft1005 S Sutton Rd, Payson, AZ 85541For SaleMLS ID #94086, Ron Acosta, Real Broker. CAAR
- $910,0003 bd3 ba3.4k sqft703 N Grapevine Dr, Payson, AZ 85541For SaleMLS ID #93961, Mark Lyons, INTEGRA HOMES AND LAND - A. CAAR
- $1,200,0003 bd3 ba2.7k sqft414 S Whisper Ridge Ln, Payson, AZ 85541For SaleMLS ID #94501, Rory R Huff, ERA YOUNG REALTY-PAYSON. CAAR
- $650,0004 bd3 ba2k sqft1900 W Fairway Ln, Payson, AZ 85541For SaleMLS ID #94676, Heather Macpherson, Realty ONE Group. CAAR
- $890,0003 bd3 ba3k sqft801 N Scenic Dr, Payson, AZ 85541For SaleMLS ID #92747, Kimberly A Anderson, REALTY EXECUTIVES ARIZONA TERR. CAAR
- $1,250,0003 bd2 ba2.2k sqft7736 W Gibson Ranch Rd, Payson, AZ 85541For SaleMLS ID #93891, Julie A. Coleman, COLDWELL BANKER BISHOP REALTY - PAYSON. CAAR
