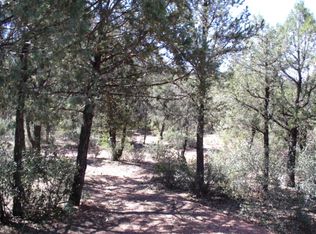
Enjoy breathtaking views from this versatile 2.2-acre horse property featuring a 2,587± sq. ft. home with a private guest house and an attached 3-car garage. The main home offers a split floor plan with 3 bedrooms and 2 baths, including a spacious primary suite with an en-suite bath, separate tub and shower, and private access to the covered patio. The great room features custom Mesquite wood flooring and opens to a well-appointed kitchen with granite countertops, gas range, pantry, center island, and breakfast bar. The attached guest house has its own private entrance and includes 2 bedrooms, 1 bath, a family room, and a kitchenette with refrigerator, stove, and microwave--ideal for guests or multi-generational living. Outside you'll find a horse pen, a dog run, room for RV parking and all your toys, plus plenty of space to enjoy the beautiful surroundings. The spacious 3-car garage provides ample room for vehicles, storage, or workshop space. Two separate A/C units provide independent comfort for the main home and guest house.
Active
$950,000
1905 N Conifer Cir, Payson, AZ 85541
5beds
2,587sqft
Single Family Residence
Built in 2014
2.2 Acres Lot
$919,100 Zestimate®
$367/sqft
$-- HOA
What's special
Horse penRoom for rv parkingSplit floor planWell-appointed kitchenBreathtaking viewsEn-suite bathSeparate tub and shower
- 68 days
- 453
- 26
Zillow last checked:
Listing updated:
Listed by:
Rory R Huff 928-595-0136,
ERA YOUNG REALTY-PAYSON
Source: CAAR,MLS#: 94435
Facts & features
Interior
Bedrooms & bathrooms
- Bedrooms: 5
- Bathrooms: 3
- Full bathrooms: 3
Rooms
- Room types: In Law Quarters
Heating
- Electric, Forced Air, Propane
Cooling
- Ceiling Fan(s), Central Air
Appliances
- Laundry: Laundry Room
Features
- Vaulted Ceiling(s), Breakfast Bar, Kitchen-Dining Combo, Pantry
- Flooring: Carpet, Tile, Wood, Concrete
- Windows: Double Pane Windows
- Has basement: No
Interior area
- Total structure area: 2,587
- Total interior livable area: 2,587 sqft
Video & virtual tour
Property
Parking
- Total spaces: 3
- Parking features: Tandem, Garage Door Opener, Attached
- Attached garage spaces: 3
Features
- Exterior features: Dog Run
- Has view: Yes
- View description: Trees/Woods, Panoramic, Mountain(s)
Lot
- Size: 2.2 Acres
- Features: Cul-De-Sac, Many Trees, Tall Pines on Lot, Hill Top
Details
- Additional structures: Guest House
- Parcel number: 30284010
- Zoning: R1-90
- Horses can be raised: Yes
Construction
Type & style
- Home type: SingleFamily
- Architectural style: Ranch
- Property subtype: Single Family Residence
Materials
- Stucco, Wood Frame
Condition
- Year built: 2014
Utilities & green energy
- Water: In Payson City Limits
Community & HOA
Community
- Security: Smoke Detector(s), Carbon Monoxide Detector(s)
- Subdivision: Payson 3 Unit 1
Location
- Region: Payson
Financial & listing details
- Price per square foot: $367/sqft
- Tax assessed value: $862,218
- Annual tax amount: $6,544
- Date on market: 7/31/2026
- Listing terms: Cash,Conventional,1031 Exchange,FHA,VA Loan,Submit
Estimated market value
$919,100
$873,000 - $965,000
$3,634/mo
Price history
| Date | Event | Price |
|---|---|---|
| 7/31/2026 | Listed for sale | $950,000+140.5%$367/sqft |
Source:  CAAR #94435 Report a problem CAAR #94435 Report a problem | ||
| 9/18/2014 | Sold | $395,000$153/sqft |
Source: Public Record Report a problem | ||
| 4/28/2014 | Sold | $395,000$153/sqft |
Source: Public Record Report a problem | ||
Public tax history
| Year | Property taxes | Tax assessment |
|---|---|---|
| 2026 | $6,545 +3.8% | $86,222 +4.6% |
| 2025 | $6,304 +3.3% | $82,468 +9.3% |
| 2024 | $6,105 +3.2% | $75,467 |
| 2023 | $5,917 +1.5% | -- |
| 2022 | $5,833 +0.8% | -- |
| 2021 | $5,789 +7.2% | -- |
| 2019 | $5,400 +7.3% | -- |
| 2018 | $5,034 +2.1% | -- |
| 2017 | $4,930 | -- |
| 2016 | $4,930 +179.7% | -- |
| 2015 | $1,762 | -- |
Find assessor info on the county website
Monthly payment
Est. payment
Payment breakdown
Explore the cost of this home by adjusting the details. Changes won't be saved.Climate risks
Neighborhood: 85541

Similar homes
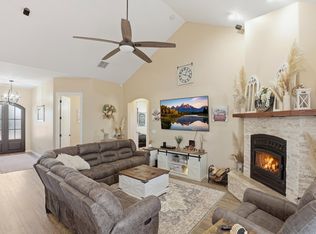
- $925,0004 bd3 ba2k sqft1206 E Bolivar St, Payson, AZ 85541For Sale
 MLS ID #94642, Kyle Marshall, REALTY EXECUTIVES ARIZONA TERR. CAAR
 - $1,050,0004 bd3 ba2.7k sqft2404 W Palmer Dr, Payson, AZ 85541For Sale
 MLS ID #94630, Michelle L Shelton, Life Real Estate. CAAR
 - $1,048,0005 bd3 ba3.5k sqft401 N Whitetail Dr, Payson, AZ 85541For Sale
 MLS ID #94563, Kimberly Ann Ross, REALTY EXECUTIVES ARIZONA TERRITORY - PAYSON 3. CAAR
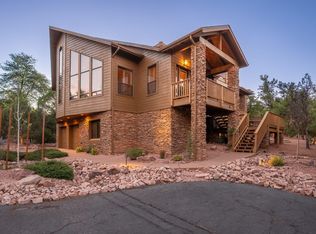
 - $889,9004 bd3 ba2.9k sqft2500 E Scenic Dr, Payson, AZ 85541For Sale
 MLS ID #94274, Jason P Giarrizzo, West USA Realty. CAAR
 - $890,0003 bd3 ba3k sqft801 N Scenic Dr, Payson, AZ 85541For SaleMLS ID #92747, Kimberly A Anderson, REALTY EXECUTIVES ARIZONA TERR. CAAR
- $949,9994 bd4 ba3.4k sqft1704 E Snap Dragon Ct, Payson, AZ 85541For SaleMLS ID #93463, Rayce Carson Mathews, INTEGRA HOMES AND LAND - A. CAAR
- $1,070,0003 bd3 ba2.7k sqft200 W Briggs Cir, Payson, AZ 85541For SaleMLS ID #94426, Deborah A Rose, Realty ONE Group. CAAR
- $859,0003 bd2 ba1.6k sqft1211 N Heather Cir, Payson, AZ 85541For Sale
 MLS ID #262949, Denise McGuire, West USA Realty - Happy Jack 1. WMAOR
 - $889,9003 bd5 ba2.6k sqft2205 E Feather Plume Ln, Payson, AZ 85541For SaleMLS ID #94386, Rory R Huff, ERA YOUNG REALTY-PAYSON. CAAR
- $889,0004 bd4 ba3.5k sqft804 N Elk Horn Cir, Payson, AZ 85541For SaleMLS ID #94328, Julie Labonte, SOUTHWEST MOUNTAIN REALTY, LLC. CAAR
- $910,0003 bd3 ba3.4k sqft703 N Grapevine Dr, Payson, AZ 85541For SaleMLS ID #93961, Mark Lyons, INTEGRA HOMES AND LAND - A. CAAR
- $874,9003 bd3 ba2.4k sqft2406 E Scarlet Bugler Cir, Payson, AZ 85541For SaleMLS ID #93941, Susan Tubbs, ERA YOUNG REALTY-PAYSON. CAAR
- $848,0004 bd3 ba2.4k sqft213 S Sunset Pass, Payson, AZ 85541For SaleMLS ID #94579, Kimberly Ann Ross, REALTY EXECUTIVES ARIZONA TERRITORY - PAYSON 3. CAAR
- $1,100,0004 bd3 ba2.9k sqft1104 S Broce Ct, Payson, AZ 85541For SaleMLS ID #94495, Kimberly Ann Ross, REALTY EXECUTIVES ARIZONA TERRITORY - PAYSON 3. CAAR
- $1,250,0003 bd3 ba2.2k sqft1409 E Phoenix St, Payson, AZ 85541For SaleMLS ID #94602, Kimberly A Anderson, REALTY EXECUTIVES ARIZONA TERR. CAAR
- $1,198,0004 bd3 ba2.6k sqft1909 E Phoenix Cir, Payson, AZ 85541For SaleMLS ID #94104, Kimberly Ann Ross, REALTY EXECUTIVES ARIZONA TERRITORY - PAYSON 3. CAAR
- $814,9004 bd3 ba3.6k sqft902 S Boulder Cir, Payson, AZ 85541For SaleMLS ID #94387, Jamie A Standage, Gentry Real Estate. CAAR
- $774,9003 bd3 ba2.9k sqft801 W Zane Grey Cir, Payson, AZ 85541For SaleMLS ID #94003, Harrison R. Dehaan, PAYSON HOMES & LAND. CAAR
