TURTLE ROCK HOME WITH VIEWS! Perched above it all on 2.19 acres, this exceptional 3-bedroom, 3-bath home offers 2,292 sq. ft. of thoughtfully designed living space and breathtaking 360-degree views of the Mogollon Rim, Boulders, Granite Dells, and surrounding mountains. The main level features a spacious living room with a gas fireplace, a well-appointed kitchen, and a beautiful primary suite complete with two walk-in closets, double sinks, a jetted tub, private toilet room, and separate shower. Upstairs, you'll find two additional bedrooms, guest bathroom, and a loft with a wet bar, providing plenty of space for family and guests.
An unfinished 728 sq. ft. basement offers endless possibilities for additional living space, storage, a workshop, or hobbies. Step outside and take in the spectacular surroundings from the wrap-around decks and multiple patios, or gather around the fire pit and enjoy the peaceful setting. With backyard access to nearby hiking trails, outdoor adventure is right at your doorstep.
The property is equally impressive when it comes to garage and workspace accommodations, featuring an attached 3-car garage PLUS a detached 805 sq. ft. garage/shop. The detached building includes a shop/office on one side and a garage bay with an 11,000-lb. vehicle lift on the other--perfect for car enthusiasts, hobbyists, or anyone needing additional workspace. A 3-zone geothermal heating and cooling system provides efficient year-round comfort.
With expansive views, 2.19 acres, exceptional garage and workshop space, versatile living areas, and direct access to the outdoors, this is truly a one-of-a-kind Turtle Rock property.
Active
$1,250,000
1409 E Phoenix St, Payson, AZ 85541
3beds
2,292sqft
Single Family Residence
Built in 2013
2.19 Acres Lot
$-- Zestimate®
$545/sqft
$2/mo HOA
What's special
Well-appointed kitchenExpansive viewsBeautiful primary suitePrivate toilet roomSeparate showerPeaceful settingMultiple patios
- 28 days
- 911
- 54
Zillow last checked:
Listing updated:
Listed by:
Kimberly A Anderson 928-978-3913,
REALTY EXECUTIVES ARIZONA TERR
Source: CAAR,MLS#: 94602
Facts & features
Interior
Bedrooms & bathrooms
- Bedrooms: 3
- Bathrooms: 3
- Full bathrooms: 1
- 3/4 bathrooms: 1
- 1/2 bathrooms: 1
Heating
- Electric, Forced Air, Propane, Geothermal
Cooling
- Ceiling Fan(s), Central Air, Split System
Appliances
- Laundry: Laundry Room
Features
- Vaulted Ceiling(s), Breakfast Bar, Living-Dining Combo, Wet Bar, Pantry, Kitchen Island
- Flooring: Laminate, Tile, Wood, Concrete
- Windows: Double Pane Windows
- Basement: Unfinished,Walk-Out Access,Basement
- Has fireplace: Yes
- Fireplace features: Living Room, Gas
Interior area
- Total structure area: 2,292
- Total interior livable area: 2,292 sqft
Property
Parking
- Total spaces: 4
- Parking features: Detached, Garage Door Opener, Attached, Oversized
- Attached garage spaces: 4
Features
- Patio & porch: Porch
- Exterior features: Fire Pit
- Fencing: None
- Has view: Yes
- View description: Trees/Woods, Panoramic, Mountain(s)
Lot
- Size: 2.19 Acres
- Features: Landscaped, Borders USNF
Details
- Additional structures: Workshop
- Parcel number: 30470025
- Zoning: Residential
Construction
Type & style
- Home type: SingleFamily
- Architectural style: Cabin
- Property subtype: Single Family Residence
Materials
- Wood Frame, Wood Siding
Condition
- Year built: 2013
Utilities & green energy
- Water: In Payson City Limits
Community & HOA
Community
- Security: Smoke Detector(s)
- Subdivision: Forest Edge
HOA
- Has HOA: Yes
- HOA fee: $25 annually
Location
- Region: Payson
Financial & listing details
- Price per square foot: $545/sqft
- Tax assessed value: $788,650
- Annual tax amount: $6,700
- Date on market: 9/4/2026
- Listing terms: Cash,Conventional
Estimated market value
Not available
Estimated sales range
Not available
Not available
Price history
| Date | Event | Price |
|---|---|---|
| 9/4/2026 | Listed for sale | $1,250,000+733.3%$545/sqft |
Source:  CAAR #94602 Report a problem CAAR #94602 Report a problem | ||
| 8/5/2013 | Sold | $150,000$65/sqft |
Source: Public Record Report a problem | ||
Public tax history
| Year | Property taxes | Tax assessment |
|---|---|---|
| 2026 | $6,701 +3.8% | $78,865 +11.1% |
| 2025 | $6,455 +3.3% | $70,955 -2% |
| 2024 | $6,251 +3.2% | $72,407 |
| 2023 | $6,058 +2.2% | -- |
| 2022 | $5,926 +4.1% | -- |
| 2021 | $5,693 +9.5% | -- |
| 2019 | $5,201 +7.3% | -- |
| 2018 | $4,848 +2.1% | -- |
| 2017 | $4,748 | -- |
| 2016 | $4,748 +158.1% | -- |
| 2015 | $1,839 | -- |
| 2014 | -- | -- |
| 2011 | -- | $20,926 |
| 2009 | -- | -- |
Find assessor info on the county website
Monthly payment
Est. payment
Payment breakdown
Explore the cost of this home by adjusting the details. Changes won't be saved.Climate risks
Neighborhood: 85541
Similar homes
- $1,198,0004 bd3 ba2.6k sqft1909 E Phoenix Cir, Payson, AZ 85541For Sale
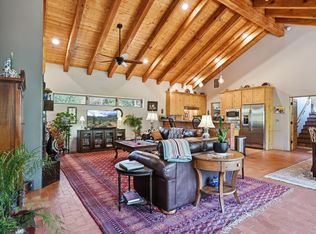
 MLS ID #94104, Kimberly Ann Ross, REALTY EXECUTIVES ARIZONA TERRITORY - PAYSON 3. CAAR
 - $1,250,0003 bd2 ba2.2k sqft7736 W Gibson Ranch Rd, Payson, AZ 85541For Sale
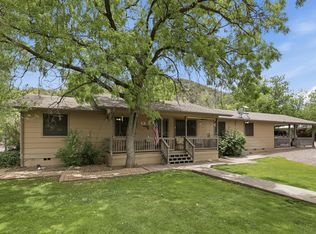 MLS ID #93891, Julie A. Coleman, COLDWELL BANKER BISHOP REALTY - PAYSON. CAAR
 - $1,250,0005 bd4 ba3.4k sqft1006 W ROCK SPRINGS Circle, Payson, AZ 85541For Sale
 MLS ID #7077917, Michelle Rae O'Connell, eXp Realty. ARMLS
 - $1,200,0003 bd3 ba2.7k sqft414 S Whisper Ridge Ln, Payson, AZ 85541For Sale
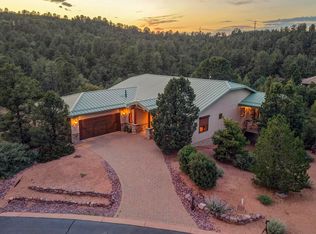 MLS ID #94501, Rory R Huff, ERA YOUNG REALTY-PAYSON. CAAR
 - $1,450,0004 bd2 ba3.1k sqft1412 E Phoenix St, Payson, AZ 85541For SaleMLS ID #93338, Don 'Junior' Queen, Real Broker. CAAR
- $1,195,0003 bd3 ba2.4k sqft3007 E Arrow Point, Payson, AZ 85541For SaleMLS ID #94293, Jason P Giarrizzo, West USA Realty. CAAR
- $1,225,0004 bd3 ba3.2k sqft2208 E Filaree Cir, Payson, AZ 85541For SaleMLS ID #94063, Jason P Giarrizzo, West USA Realty. CAAR
- $1,395,0004 bd3 ba3k sqft1005 S Sutton Rd, Payson, AZ 85541For SaleMLS ID #94086, Ron Acosta, Real Broker. CAAR
- $1,070,0003 bd3 ba2.7k sqft200 W Briggs Cir, Payson, AZ 85541For SaleMLS ID #94426, Deborah A Rose, Realty ONE Group. CAAR
- $925,0004 bd3 ba2k sqft1206 E Bolivar St, Payson, AZ 85541For SaleMLS ID #94642, Kyle Marshall, REALTY EXECUTIVES ARIZONA TERR. CAAR
- $1,050,0004 bd3 ba2.7k sqft2404 W Palmer Dr, Payson, AZ 85541For SaleMLS ID #94630, Michelle L Shelton, Life Real Estate. CAAR
- $1,200,0003 bd4 ba3.1k sqft2507 E Golden Aster Cir, Payson, AZ 85541For SaleMLS ID #94267, Larry D. Jones, ERA YOUNG REALTY-PAYSON. CAAR
- $1,250,0003 bd3 ba2.2k sqft2806 E Coyote Mint Cir, Payson, AZ 85541For SaleMLS ID #94634, Jason P Giarrizzo, West USA Realty. CAAR
- $950,0005 bd3 ba2.5k sqft1905 N Conifer Cir, Payson, AZ 85541For SaleMLS ID #94435, Rory R Huff, ERA YOUNG REALTY-PAYSON. CAAR
- $1,349,9004 bd3 ba2.7k sqft415 E Rim Estates Trl, Payson, AZ 85541For SaleMLS ID #93482, Trevor Wolfe, Realty One Group. CAAR
- $685,0003 bd3 ba2.3k sqft1103 S Stewart Pocket Cir, Payson, AZ 85541For SaleMLS ID #94485, Deana Potter, Real Broker. CAAR
- $1,100,0004 bd3 ba2.9k sqft1104 S Broce Ct, Payson, AZ 85541For SaleMLS ID #94495, Kimberly Ann Ross, REALTY EXECUTIVES ARIZONA TERRITORY - PAYSON 3. CAAR
- $1,149,0002 bd2 ba1.2k sqft210 N Valley Rd, Payson, AZ 85541For SaleMLS ID #93346, Rory R Huff, ERA YOUNG REALTY-PAYSON. CAAR
- $889,9003 bd5 ba2.6k sqft2205 E Feather Plume Ln, Payson, AZ 85541For SaleMLS ID #94386, Rory R Huff, ERA YOUNG REALTY-PAYSON. CAAR
- $875,0004 bd3 ba2.8k sqft204 N Forest Park Dr, Payson, AZ 85541For SaleMLS ID #93945, Lynsey Gauman, Russ Lyon Sotheby's International Realty. CAAR
