Timeless craftsmanship and classic design define this beautiful mountain Lindal Cedar Home, ideally situated at the end of a private cul-de-sac overlooking the 2nd fairway with expansive mountain views, stunning sunrises, and colorful western sunsets. A welcoming entry with an 8-foot door opens to the great room, featuring spectacular mountain views. Vaulted beamed ceilings, abundant natural light, hardwood flooring, and a cozy Mendota gas fireplace with rock accents compliment the great room. The spacious kitchen offers a breakfast bar, an expansive dining area, generous storage, and an open-concept layout ideal for everyday living and entertaining. Just off the kitchen is a convenient guest powder room, a laundry room, and mudroom with ample storage and second refrigerator. The private primary suite is located on the main level and includes dual vanities, a walk-in shower, jetted soaking tub, and an oversized custom walk-in closet. The lower level features a spacious office area, two guest bedrooms with two full bathrooms, providing comfortable accommodations for family and guests. Additional highlights include an oversized 3-car garage, mature landscaping with a drip irrigation system, and exceptional privacy. Located in the award-winning Chaparral Pines Golf Community. A minimum Trailhead Membership (non-golf) is required at close of escrow, with applicable monthly dues thereafter. Schedule your private showing today.
Active
$1,200,000
2507 E Golden Aster Cir, Payson, AZ 85541
3beds
3,131sqft
Single Family Residence
Built in 1998
0.65 Acres Lot
$1,140,700 Zestimate®
$383/sqft
$195/mo HOA
What's special
Spacious kitchenExpansive mountain viewsStunning sunrisesAbundant natural lightColorful western sunsetsBreakfast barExpansive dining area
- 111 days
- 300
- 29
Zillow last checked:
Listing updated:
Listed by:
Larry D. Jones 928-970-0502,
ERA YOUNG REALTY-PAYSON
Source: CAAR,MLS#: 94267
Facts & features
Interior
Bedrooms & bathrooms
- Bedrooms: 3
- Bathrooms: 4
- Full bathrooms: 3
- 1/2 bathrooms: 1
Heating
- Forced Air, Propane
Cooling
- Ceiling Fan(s), Gas, Central Air
Appliances
- Laundry: Laundry Room
Features
- Vaulted Ceiling(s), Eat-in Kitchen, Breakfast Bar, Kitchen-Dining Combo, Pantry, Kitchen Island
- Flooring: Carpet, Tile, Wood, Concrete
- Windows: Double Pane Windows
- Has basement: No
- Has fireplace: Yes
- Fireplace features: Great Room, Insert, Gas, Gas Stub
Interior area
- Total structure area: 3,131
- Total interior livable area: 3,131 sqft
Property
Parking
- Total spaces: 3
- Parking features: Garage Door Opener, Attached, Direct Access, Oversized
- Attached garage spaces: 3
Features
- Exterior features: Drip System
- Spa features: Bath
- Fencing: None
- Has view: Yes
- View description: Trees/Woods, Panoramic, Mountain(s), Golf Course
Lot
- Size: 0.65 Acres
- Features: Borders Common Area, Cul-De-Sac, Landscaped, Sprinklers In Front, On Golf Course, Corners Marked
Details
- Parcel number: 30287254
- Zoning: Residential
Construction
Type & style
- Home type: SingleFamily
- Property subtype: Single Family Residence
Materials
- Wood Frame, Wood Siding
Condition
- Year built: 1998
Utilities & green energy
- Water: In Payson City Limits
Community & HOA
Community
- Features: Putting Greens, Rental Restrictions
- Security: Smoke Detector(s), Carbon Monoxide Detector(s), Security System
- Subdivision: Chaparral Pines
HOA
- Has HOA: Yes
- Amenities included: Pool, Clubhouse, Gated, Golf Course, Tennis Court(s)
- Services included: Security
- HOA fee: $585 quarterly
Location
- Region: Payson
Financial & listing details
- Price per square foot: $383/sqft
- Tax assessed value: $896,220
- Annual tax amount: $6,347
- Date on market: 9/2/2026
- Listing terms: Cash,Conventional,Submit
Estimated market value
$1,140,700
$1.08M - $1.20M
$4,658/mo
Price history
| Date | Event | Price |
|---|---|---|
| 6/25/2026 | Listed for sale | $1,200,000+252.9%$383/sqft |
Source:  CAAR #94267 Report a problem CAAR #94267 Report a problem | ||
| 2/15/2012 | Sold | $340,000-9.3%$109/sqft |
Source: Public Record Report a problem | ||
| 1/18/2012 | Listed for sale | $375,000-16.5%$120/sqft |
Source: ERA Young Realty & Investment #63425 Report a problem | ||
| 12/17/2011 | Listing removed | $449,000$143/sqft |
Source: ERA Young Realty & Investment #63425 Report a problem | ||
| 10/8/2011 | Listed for sale | $449,000-13.5%$143/sqft |
Source: ERA Young Realty & Investment #63425 Report a problem | ||
| 8/8/2010 | Listing removed | $519,000$166/sqft |
Source: ERA Young Realty & Investment #56865 Report a problem | ||
| 7/17/2010 | Listed for sale | $519,000-12.8%$166/sqft |
Source: ERA Young Realty & Investment #56865 Report a problem | ||
| 10/25/2009 | Listed for sale | $595,000-25.4%$190/sqft |
Source: Systems Engineering, Inc. #56865 Report a problem | ||
| 9/29/2008 | Listing removed | $798,100$255/sqft |
Source: Homes & Land #TPRE026 Report a problem | ||
| 7/29/2008 | Price change | $798,100-3.2%$255/sqft |
Source: Homes & Land #TPRE026 Report a problem | ||
| 2/14/2008 | Price change | $824,500-1.8%$263/sqft |
Source: Homes & Land #TPRE026 Report a problem | ||
| 12/28/2007 | Price change | $840,000-5.5%$268/sqft |
Source: Owner Report a problem | ||
| 9/3/2007 | Listed for sale | $889,000$284/sqft |
Source: Owner Report a problem | ||
Public tax history
| Year | Property taxes | Tax assessment |
|---|---|---|
| 2026 | $6,348 +4.2% | $89,622 +1.3% |
| 2025 | $6,093 +3.6% | $88,445 +10.3% |
| 2024 | $5,881 +3.5% | $80,157 |
| 2023 | $5,682 +4.2% | -- |
| 2022 | $5,453 +4.5% | -- |
| 2021 | $5,216 +10.7% | -- |
| 2019 | $4,712 +8.3% | -- |
| 2018 | $4,352 +2.4% | -- |
| 2017 | $4,250 | -- |
| 2016 | $4,250 +11.4% | -- |
| 2015 | $3,814 | -- |
| 2014 | -- | -- |
| 2013 | -- | $34,079 -17.2% |
| 2012 | -- | $41,175 -14.9% |
| 2011 | -- | $48,394 -14.8% |
| 2010 | -- | $56,803 |
| 2009 | -- | -- |
| 2008 | $6,240 | -- |
| 2007 | -- | -- |
| 2006 | $6,480 | -- |
| 2005 | -- | -- |
| 2004 | -- | -- |
| 2003 | -- | -- |
| 2002 | -- | -- |
Find assessor info on the county website
Monthly payment
Est. payment
Payment breakdown
Explore the cost of this home by adjusting the details. Changes won't be saved.Climate risks
Neighborhood: 85541
- $123,572-- bd-- ba-- sqft2411 E Golden Aster Cir, Payson, AZ 85541Off Market
- $1,374,6003 bd4 ba4.1k sqft2505 E Golden Aster Cir, Payson, AZ 85541Off Market

- $94,259-- bd-- ba-- sqft2509 E Golden Aster Cir, Payson, AZ 85541Off Market
- $1,344,400-- bd-- ba4.5k sqft2413 E Golden Aster Cir, Payson, AZ 85541Off Market
Similar homes
- $1,199,0004 bd4 ba3.8k sqft2304 E Blue Bell Cir, Payson, AZ 85541For Sale
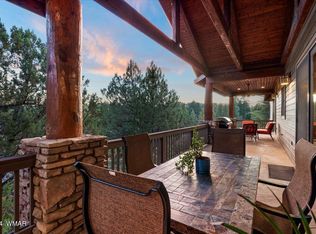
 MLS ID #259185, Jennifer Marsh, Compass. WMAOR
 - $1,200,0003 bd3 ba2.7k sqft414 S Whisper Ridge Ln, Payson, AZ 85541For Sale
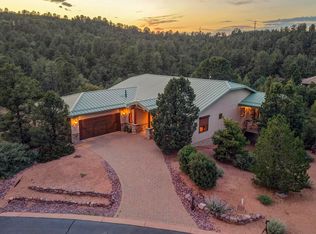
 MLS ID #94501, Rory R Huff, ERA YOUNG REALTY-PAYSON. CAAR
 - $1,225,0004 bd3 ba3.2k sqft2208 E Filaree Cir, Payson, AZ 85541For Sale
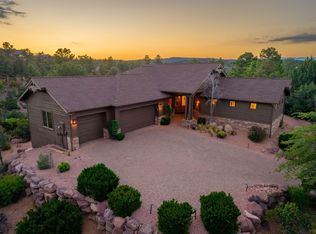 MLS ID #94063, Jason P Giarrizzo, West USA Realty. CAAR
 - $1,195,0003 bd3 ba2.4k sqft3007 E Arrow Point, Payson, AZ 85541For Sale
 MLS ID #94293, Jason P Giarrizzo, West USA Realty. CAAR
 - $1,275,0005 bd4 ba3.9k sqft304 N Grapevine Dr, Payson, AZ 85541For SaleMLS ID #94296, Stephanie H. Carlock, Compass. CAAR
- $1,250,0003 bd3 ba2.2k sqft1409 E Phoenix St, Payson, AZ 85541For SaleMLS ID #94602, Kimberly A Anderson, REALTY EXECUTIVES ARIZONA TERR. CAAR
- $1,386,0003 bd4 ba3.8k sqft3101 E Mayfield, Payson, AZ 85541For SaleMLS ID #94645, Susan Tubbs, ERA YOUNG REALTY-PAYSON. CAAR
- $1,070,0003 bd3 ba2.7k sqft200 W Briggs Cir, Payson, AZ 85541For SaleMLS ID #94426, Deborah A Rose, Realty ONE Group. CAAR
- $1,125,0004 bd3 ba2.6k sqft1909 E Phoenix Cir, Payson, AZ 85541For SaleMLS ID #94104, Kimberly Ann Ross, REALTY EXECUTIVES ARIZONA TERRITORY - PAYSON 3. CAAR
- $1,375,0004 bd5 ba4.5k sqft2505 E Scarlet Bugler Cir, Payson, AZ 85541For SaleMLS ID #94048, Tiffany A Ledoux, Realty ONE Group. CAAR
- $890,0003 bd3 ba3k sqft801 N Scenic Dr, Payson, AZ 85541For SaleMLS ID #92747, Kimberly A Anderson, REALTY EXECUTIVES ARIZONA TERR. CAAR
- $910,0003 bd3 ba3.4k sqft703 N Grapevine Dr, Payson, AZ 85541For SaleMLS ID #93961, Mark Lyons, INTEGRA HOMES AND LAND - A. CAAR
- $874,9003 bd3 ba2.4k sqft2406 E Scarlet Bugler Cir, Payson, AZ 85541For SaleMLS ID #93941, Susan Tubbs, ERA YOUNG REALTY-PAYSON. CAAR
- $889,9003 bd5 ba2.6k sqft2205 E Feather Plume Ln, Payson, AZ 85541For SaleMLS ID #94386, Rory R Huff, ERA YOUNG REALTY-PAYSON. CAAR
- $998,0005 bd3 ba3.5k sqft401 N Whitetail Dr, Payson, AZ 85541For SaleMLS ID #94563, Kimberly Ann Ross, REALTY EXECUTIVES ARIZONA TERRITORY - PAYSON 3. CAAR
- $1,250,0003 bd2 ba2.2k sqft7736 W Gibson Ranch Rd, Payson, AZ 85541For SaleMLS ID #93891, Julie A. Coleman, COLDWELL BANKER BISHOP REALTY - PAYSON. CAAR
- $1,395,0003 bd4 ba4k sqft2908 E Rim Club Dr, Payson, AZ 85541For SaleMLS ID #94038, Jennifer L Kiley, INTEGRA HOMES AND LAND - A. CAAR
- $915,0003 bd3 ba3.2k sqft2307 E Grapevine Dr, Payson, AZ 85541For SaleMLS ID #92927, Mark Lyons, INTEGRA HOMES AND LAND - A. CAAR
- $1,395,0004 bd3 ba3k sqft1005 S Sutton Rd, Payson, AZ 85541For SaleMLS ID #94086, Ron Acosta, Real Broker. CAAR
