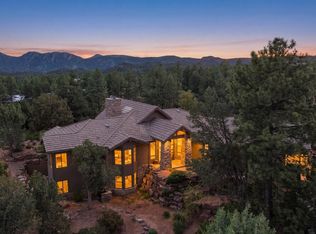
Located in the prestigious gated golf course community of The Rim Golf Club, this beautifully designed 4,020 sq ft mountain retreat offers luxury living surrounded by towering pines and scenic mountain views. Situated on over 1/3 of an acre, this spacious home features 3 bedrooms on the main level plus a loft with incredible views and built in office space, along with 3 bathrooms and multiple indoor and outdoor living spaces designed for entertaining and relaxation. The kitchen is well-appointed with granite countertops, a large island, expansive breakfast bar, microwave/convection oven, steamer, and abundant cabinetry. The open living area showcases stunning tongue and groove ceilings, a dramatic stone propane fireplace, and a large dining room perfect for gatherings. Enjoy the outdoors from the expansive rear deck with mountain views or unwind on the additional patio complete with a built-in spa, TV, BBQ area, and outdoor dining space. The lower level includes a spacious great room with private patio access, wet bar with refrigerator, and a 3/4 bath--ideal for guests or entertaining. Additional features include a 2.5-car garage with golf cart space and extensive built-in cabinetry on nearly every wall. Conveniently located near the fitness center, tennis courts, Mountain Spa, and clubhouse. Offered fully furnished for a true turnkey mountain lifestyle opportunity.
Active
$1,575,000
2908 E Rim Club Dr, Payson, AZ 85541
3beds
4,020sqft
:
Get pre-qualified$9,698/mo
Single Family Residence
Built in 2000
0.36 Acres Lot
$1,492,800 Zestimate®
$392/sqft
$292/mo HOA
What's special
- 72 days |
- 314 |
- 12 |
Zillow last checked:
Listing updated:
Listed by:
Jennifer L Kiley,
INTEGRA HOMES AND LAND - A
Source: CAAR,MLS#: 94038
Facts & features
Interior
Bedrooms & bathrooms
- Bedrooms: 3
- Bathrooms: 4
- Full bathrooms: 1
- 3/4 bathrooms: 2
- 1/2 bathrooms: 1
Rooms
- Room types: Foyer/Entry
Heating
- Forced Air, Propane
Cooling
- Central Air, Heat Pump, Ceiling Fan(s)
Appliances
- Included: Dryer, Washer
- Laundry: Laundry Room
Features
- Breakfast Bar, Living-Dining Combo, Vaulted Ceiling(s), Wet Bar, Pantry, Walk In Pantry, Master Main Floor, Kitchen Island
- Flooring: Carpet, Tile, Wood, Concrete
- Windows: Double Pane Windows, Skylight(s)
- Basement: Basement,Walk-Out Access
- Has fireplace: Yes
- Fireplace features: Living Room, Gas, Wood Burning Stove
Interior area
- Total structure area: 4,020
- Total interior livable area: 4,020 sqft
Property
Parking
- Total spaces: 2.5
- Parking features: Garage Door Opener, Attached, Direct Access, Oversized
- Attached garage spaces: 2.5
Features
- Patio & porch: Porch, Covered, Patio, Covered Patio
- Exterior features: Outdoor Grill, Drip System, Built-in Barbecue
- Has spa: Yes
- Spa features: Spa/Hot Tub, Bath
- Fencing: None
- Has view: Yes
- View description: Trees/Woods, Mountain(s)
Lot
- Size: 0.36 Acres
- Features: Landscaped, Tall Pines on Lot
Details
- Parcel number: 30243280
- Zoning: R1-12-PAD
Construction
Type & style
- Home type: SingleFamily
- Architectural style: Multi Level,Chalet
- Property subtype: Single Family Residence
Materials
- Stone, Wood Frame, Wood Siding
- Roof: Tile
Condition
- Year built: 2000
Utilities & green energy
- Water: Payson Water Company, In Payson City Limits
Community & HOA
Community
- Features: Putting Greens, Rental Restrictions
- Security: Smoke Detector(s)
- Subdivision: Rim Club, The 1 & 2
HOA
- Has HOA: Yes
- Amenities included: Pool, Clubhouse, Gated, Golf Course, Health Facilities, Tennis Court(s)
- Services included: Security
- HOA fee: $875 quarterly
Location
- Region: Payson
Financial & listing details
- Price per square foot: $392/sqft
- Tax assessed value: $1,062,099
- Annual tax amount: $8,448
- Date on market: 5/17/2026
- Listing terms: Cash,Conventional
- Road surface type: Asphalt
Estimated market value
$1,492,800
$1.42M - $1.57M
$5,152/mo
Price history
| Date | Event | Price |
|---|---|---|
| 5/17/2026 | Listed for sale | $1,575,000+21.2%$392/sqft |
Source:  CAAR #94038 Report a problem CAAR #94038 Report a problem | ||
| 9/27/2023 | Sold | $1,300,000$323/sqft |
Source: CAAR #88990 Report a problem | ||
| 8/20/2023 | Pending sale | $1,300,000$323/sqft |
Source: CAAR #88990 Report a problem | ||
| 8/11/2023 | Listed for sale | $1,300,000+4%$323/sqft |
Source: CAAR #88990 Report a problem | ||
| 2/9/2022 | Listing removed | $1,250,000$311/sqft |
Source: CAAR #86076 Report a problem | ||
| 1/27/2022 | Pending sale | $1,250,000+11.8%$311/sqft |
Source: CAAR #86076 Report a problem | ||
| 12/16/2018 | Listing removed | $1,118,000$278/sqft |
Source: RIM COUNTRY REAL ESTATE-C379 #79016 Report a problem | ||
| 9/10/2018 | Listed for sale | $1,118,000+35.5%$278/sqft |
Source: RIM COUNTRY REAL ESTATE-C379 #79016 Report a problem | ||
| 10/14/2008 | Sold | $825,000$205/sqft |
Source:  ARMLS #2986794 Report a problem ARMLS #2986794 Report a problem | ||
Public tax history
| Year | Property taxes | Tax assessment |
|---|---|---|
| 2026 | $8,449 +12.1% | $106,210 +1.1% |
| 2025 | $7,538 +3.5% | $105,073 +9.8% |
| 2024 | $7,282 +3.4% | $95,674 |
| 2023 | $7,039 +2.6% | -- |
| 2022 | $6,859 +4.5% | -- |
| 2021 | $6,567 +10.4% | -- |
| 2019 | $5,947 +8.1% | -- |
| 2018 | $5,503 -5.6% | -- |
| 2017 | $5,828 | -- |
| 2016 | $5,828 -2.4% | -- |
| 2015 | $5,974 | -- |
| 2014 | -- | -- |
| 2013 | -- | $46,007 -11.8% |
| 2012 | -- | $52,172 -29.8% |
| 2011 | -- | $74,296 -16.9% |
| 2010 | -- | $89,377 |
| 2009 | -- | -- |
| 2008 | $8,536 | -- |
| 2007 | -- | -- |
| 2006 | $8,606 | -- |
| 2005 | -- | -- |
| 2004 | -- | -- |
| 2003 | -- | -- |
| 2002 | -- | -- |
Find assessor info on the county website
Monthly payment
Est. payment
Payment breakdown
Explore the cost of this home by adjusting the details. Changes won't be saved.Climate risks
Neighborhood: 85541
Getting around
0 / 100
Car-DependentNearby schools
GreatSchools rating
- NAPayson Elementary SchoolGrades: K-2Distance: 2.4 mi
- 5/10Rim Country Middle SchoolGrades: 6-8Distance: 3.1 mi
- 4/10Payson High SchoolGrades: 9-12Distance: 3.3 mi
- $39,015-- bd-- ba-- sqft3010 E Arrow Pt, Payson, AZ 85541Off Market
- $73,335-- bd-- ba-- sqft403 S Rainbow Rdg, Payson, AZ 85541Off Market
- $871,500-- bd-- ba2.2k sqft2902 E Arrow Point, Payson, AZ 85541Off Market
- $1,219,3110.56 Acres2903 E Arrow Point, Payson, AZ 85541Off Market
- $755,2150.51 Acres3001 E Thunder Point, Payson, AZ 85541Off Market
- $56,753-- bd-- ba-- sqft400 S Rainbow Rdg, Payson, AZ 85541Off Market
- $1,438,7005 bd5 ba3.3k sqft3012 E Thunder Pt, Payson, AZ 85541Off Market
- $58,3430.34 Acres3001 E Arrow Point, Payson, AZ 85541Off Market
A local agent can set up tours, give advice and negotiate with sellers.
Similar homes
- $1,429,0003 bd4 ba3.9k sqft3101 E Mayfield, Payson, AZ 85541For Sale
 MLS ID #93815, Susan Tubbs, ERA YOUNG REALTY-PAYSON. CAAR
 - $1,375,0005 bd4 ba3.9k sqft304 N Grapevine Dr, Payson, AZ 85541For Sale
 MLS ID #94296, Stephanie H. Carlock, Compass. CAAR
 - $1,750,0003 bd3 ba2.4k sqft3000 E Game Trl, Payson, AZ 85541For Sale
 MLS ID #94197, Emerald R Sopeland, INTEGRA HOMES AND LAND - A. CAAR
 - $1,225,0003 bd3 ba2.4k sqft3007 E Arrow Point, Payson, AZ 85541For Sale
 MLS ID #94293, Jason P Giarrizzo, West USA Realty. CAAR
 - $1,495,0004 bd3 ba3k sqft1005 S Sutton Rd, Payson, AZ 85541For SaleMLS ID #94086, Ron Acosta, Delex Realty, LLC. CAAR
- $1,400,0004 bd5 ba4.5k sqft2505 E Scarlet Bugler Cir, Payson, AZ 85541For SaleMLS ID #94048, Tiffany A Ledoux, Realty ONE Group. CAAR
- $1,690,0004 bd4 ba4.7k sqft2706 E Wild Rose Circle, Payson, AZ 85541For SaleMLS ID #6993125, Blake St John, Engel & Voelkers Scottsdale. ARMLS
- $1,745,0003 bd3 ba2.4k sqft610 S Valhalla, Payson, AZ 85541For SaleMLS ID #93887, David Pitz, INTEGRA HOMES AND LAND - C. CAAR
- $1,225,0004 bd3 ba3.2k sqft2208 E Filaree Cir, Payson, AZ 85541For SaleMLS ID #94063, Jason P Giarrizzo, West USA Realty. CAAR
- $889,9003 bd5 ba2.6k sqft2205 E Feather Plume Ln, Payson, AZ 85541For SaleMLS ID #94386, Rory R Huff, ERA YOUNG REALTY-PAYSON. CAAR
- $1,300,0004 bd4 ba3.2k sqft2405 E Scarlet Bugler Cir, Payson, AZ 85541For SaleMLS ID #94291, Mark Lyons, INTEGRA HOMES AND LAND - A. CAAR
- $1,795,0003 bd4 ba3.2k sqft1705 E Cliff Rose Dr, Payson, AZ 85541For SaleMLS ID #94088, Rayce Carson Mathews, INTEGRA HOMES AND LAND - A. CAAR
- $1,200,0003 bd4 ba3.1k sqft2507 E Golden Aster Cir, Payson, AZ 85541For SaleMLS ID #94267, Larry D. Jones, ERA YOUNG REALTY-PAYSON. CAAR
- $2,295,0004 bd6 ba4.9k sqft3003 E Arrow Point, Payson, AZ 85541For SaleMLS ID #94221, David Pitz, INTEGRA HOMES AND LAND - C. CAAR
- $1,450,0004 bd2 ba3.1k sqft1412 E Phoenix St, Payson, AZ 85541For SaleMLS ID #93338, Don 'Junior' Queen, Real Broker. CAAR
- $1,995,0003 bd4 ba4.9k sqft1807 E Underwood Ln, Payson, AZ 85541For SaleMLS ID #94135, Deborah A Rose, Realty ONE Group. CAAR
- $1,259,0003 bd3 ba2.6k sqft525 N Grapevine Dr, Payson, AZ 85541For SaleMLS ID #94114, Kristin H Croak, ERA YOUNG REALTY-PAYSON. CAAR
- $1,899,0004 bd5 ba4.5k sqft2201 E GRAPEVINE Drive, Payson, AZ 85541For SaleMLS ID #7038471, Senad Smjecanin, HomeSmart. ARMLS
- $1,250,0003 bd2 ba2.2k sqft7736 W Gibson Ranch Rd, Payson, AZ 85541For SaleMLS ID #93891, Julie A. Coleman, COLDWELL BANKER BISHOP REALTY - PAYSON. CAAR
- $1,749,0006 bd4 ba4.5k sqft606 N Club Dr, Payson, AZ 85541New ConstructionMLS ID #94188, Michael Liscano, Dana Hubbell Group. CAAR
