MOTIVATED SELLER = $25k Price Adjustment! Experience luxury mountain living and premier country club lifestyle ON THE GOLF COURSE in guard gated community of Chaparral Pines. This 4 bed + 5 bath home features PRIVATE ELEVATOR, separate office, TWO kitchens and TWO laundry (one main level, one basement), and is perfectly positioned ON THE 17th Fairway. Large picture windows frame beautiful fairway views while filling the home with natural light. This home is thoughtfully designed with versatile walk-out BASEMENT space that can be used for everyday living, multi-generational living, teen space, entertaining, health & wellness, office space, hobby room...the options are endless...offering the perfect balance of comfort, functionality, and privacy for all. Step outside to the expansive deck where you can enjoy peaceful mornings, cool mountain evenings, outdoor dining, and BREATHTAKING GOLF COURSE VIEWS year-round. Whether entertaining guests or relaxing, the outdoor living experience captures the essence of luxury mountain living. Some of the big things have already been done for you - NEWER ROOF, HVAC (1), carpet, interior & exterior paint, and water heater! Chaparral Pines residents enjoy access to exceptional country club amenities including championship golf, a state-of-the-art fitness center, clubhouse dining, resort-style recreation, hiking trails, and an active mountain lifestyle surrounded by natural beauty. Conveniently located just a short drive from Phoenix, this luxury golf property offers the perfect blend of recreation, privacy, and lock-and-leave convenience as a full-time retreat, a vacation home or a second-home. AND the 2 1/2 car garage comes with golf cart so you can enjoy all of the amenities that Chaparral Pines has to offer!
Active
Price cut: $25K (8/18)
$1,375,000
2505 E Scarlet Bugler Cir, Payson, AZ 85541
4beds
4,517sqft
Single Family Residence
Built in 2001
0.39 Acres Lot
$1,313,300 Zestimate®
$304/sqft
$-- HOA
What's special
Private elevatorTwo kitchensOutdoor diningInterior and exterior paintSeparate officeVersatile walk-out basement spaceExpansive deck
- 123 days
- 626
- 40
Zillow last checked:
Listing updated:
Listed by:
Tiffany A Ledoux 480-200-0173,
Realty ONE Group
Source: CAAR,MLS#: 94048
Facts & features
Interior
Bedrooms & bathrooms
- Bedrooms: 4
- Bathrooms: 5
- Full bathrooms: 4
- 1/2 bathrooms: 1
Heating
- Electric, Forced Air, Propane
Cooling
- Central Air, Split System
Appliances
- Laundry: Laundry Room, In Basement, Upper Level
Features
- Vaulted Ceiling(s), Breakfast Bar, Living-Dining Combo, Wet Bar, Pantry, Elevator, Kitchen Island
- Flooring: Carpet, Tile, Wood
- Windows: Double Pane Windows
- Basement: Finished,Walk-Out Access,Basement
- Has fireplace: Yes
- Fireplace features: Great Room, Gas, Two or More
Interior area
- Total structure area: 4,517
- Total interior livable area: 4,517 sqft
Property
Parking
- Total spaces: 2.5
- Parking features: Garage Door Opener, Attached, Direct Access, Golf Cart Garage
- Attached garage spaces: 2.5
Features
- Patio & porch: Porch
- Exterior features: Built-in Barbecue, Outdoor Grill, Drip System
- Spa features: Bath
- Fencing: None
- Has view: Yes
- View description: Trees/Woods, Golf Course
Lot
- Size: 0.39 Acres
- Dimensions: 82.11 x 202.16 x 60.33 x 154.18
- Features: Cul-De-Sac, Landscaped, On Golf Course, Tall Pines on Lot, Corners Marked
Details
- Parcel number: 30287920
- Zoning: R1-12-PAD
Construction
Type & style
- Home type: SingleFamily
- Property subtype: Single Family Residence
Materials
- Wood Frame, Wood Siding
Condition
- Year built: 2001
Utilities & green energy
- Water: Payson Water Company
Community & HOA
Community
- Features: Putting Greens, Rental Restrictions
- Security: Smoke Detector(s), Fire Sprinkler System, Security System
- Subdivision: Chaparral Pines
HOA
- Amenities included: Pool, Clubhouse, Spa/Hot Tub, Gated, Golf Course, Tennis Court(s)
- Services included: Security
Location
- Region: Payson
Financial & listing details
- Price per square foot: $304/sqft
- Tax assessed value: $1,072,336
- Annual tax amount: $8,558
- Date on market: 6/11/2026
- Listing terms: Cash,Conventional
Estimated market value
$1,313,300
$1.25M - $1.38M
$5,379/mo
Price history
| Date | Event | Price |
|---|---|---|
| 8/18/2026 | Price change | $1,375,000-1.8%$304/sqft |
Source:  ARMLS #7030440 Report a problem ARMLS #7030440 Report a problem | ||
| 6/1/2026 | Listed for sale | $1,400,000+1.8%$310/sqft |
Source: ARMLS #7030440 Report a problem | ||
| 8/1/2024 | Sold | $1,375,000-8.3%$304/sqft |
Source:  CAAR #90002 Report a problem CAAR #90002 Report a problem | ||
| 5/2/2024 | Price change | $1,499,900-9.1%$332/sqft |
Source: CAAR #90002 Report a problem | ||
| 3/29/2024 | Listed for sale | $1,650,000+37.5%$365/sqft |
Source: CAAR #90002 Report a problem | ||
| 1/30/2022 | Sold | $1,200,000$266/sqft |
Source: Agent Provided Report a problem | ||
| 8/2/2021 | Sold | $1,200,000$266/sqft |
Source: ARMLS #6163433 Report a problem | ||
| 11/21/2020 | Listed for sale | $1,200,000+60%$266/sqft |
Source: Coldwell Banker Realty #6163433 Report a problem | ||
| 7/13/2015 | Sold | $750,000-9.1%$166/sqft |
Source: Public Record Report a problem | ||
| 4/8/2015 | Listed for sale | $825,000-38.4%$183/sqft |
Source: Keller Williams Arizona Realty #5261714 Report a problem | ||
| 5/1/2008 | Listing removed | $1,339,000$296/sqft |
Source: Postlets #52463 Report a problem | ||
| 4/11/2008 | Listed for sale | $1,339,000$296/sqft |
Source: Postlets #52463 Report a problem | ||
Public tax history
| Year | Property taxes | Tax assessment |
|---|---|---|
| 2026 | $8,558 +3.8% | $107,234 +1.1% |
| 2025 | $8,244 +3.3% | $106,075 +8.7% |
| 2024 | $7,984 +3.2% | $97,611 |
| 2023 | $7,738 +1.5% | -- |
| 2022 | $7,627 +2.2% | -- |
| 2021 | $7,463 +9.5% | -- |
| 2019 | $6,817 +7.3% | -- |
| 2018 | $6,355 +2.1% | -- |
| 2017 | $6,223 | -- |
| 2016 | $6,223 +25.2% | -- |
| 2015 | $4,970 | -- |
| 2014 | -- | -- |
| 2013 | -- | $43,175 -14.5% |
| 2012 | -- | $50,522 -14% |
| 2011 | -- | $58,765 -14.4% |
| 2010 | -- | $68,653 |
| 2009 | -- | -- |
| 2008 | $6,309 | -- |
| 2007 | -- | -- |
| 2006 | $6,470 | -- |
| 2005 | -- | -- |
| 2004 | -- | -- |
| 2003 | -- | -- |
| 2002 | -- | -- |
Find assessor info on the county website
Monthly payment
Est. payment
Payment breakdown
Explore the cost of this home by adjusting the details. Changes won't be saved.Climate risks
Neighborhood: 85541
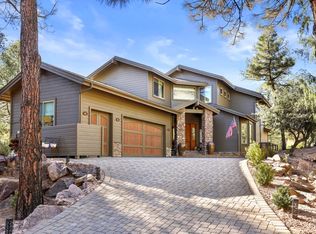
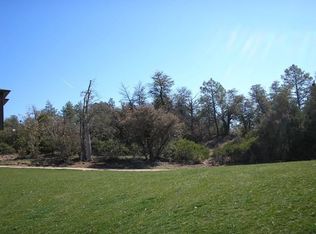
Similar homes
- $1,386,0003 bd4 ba3.8k sqft3101 E Mayfield, Payson, AZ 85541For Sale
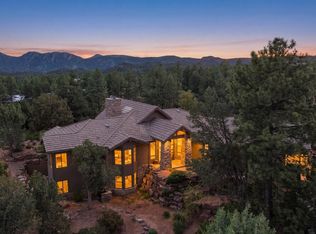
 MLS ID #94645, Susan Tubbs, ERA YOUNG REALTY-PAYSON. CAAR
 - $1,225,0004 bd3 ba3.2k sqft2208 E Filaree Cir, Payson, AZ 85541For Sale
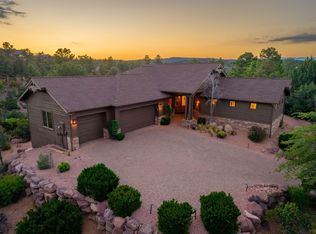 MLS ID #94063, Jason P Giarrizzo, West USA Realty. CAAR
 - $1,395,0003 bd4 ba4k sqft2908 E Rim Club Dr, Payson, AZ 85541For Sale
 MLS ID #94038, Jennifer L Kiley, INTEGRA HOMES AND LAND - A. CAAR
 - $1,275,0005 bd4 ba3.9k sqft304 N Grapevine Dr, Payson, AZ 85541For Sale
 MLS ID #94296, Stephanie H. Carlock, Compass. CAAR
 - $1,199,0004 bd4 ba3.8k sqft2304 E Blue Bell Cir, Payson, AZ 85541For Sale
 MLS ID #259185, Jennifer Marsh, Compass. WMAOR
 - $1,395,0004 bd3 ba3k sqft1005 S Sutton Rd, Payson, AZ 85541For SaleMLS ID #94086, Ron Acosta, Real Broker. CAAR
- $1,200,0003 bd4 ba3.1k sqft2507 E Golden Aster Cir, Payson, AZ 85541For SaleMLS ID #94267, Larry D. Jones, ERA YOUNG REALTY-PAYSON. CAAR
- $1,875,0005 bd5 ba3.8k sqft2414 E Scarlet Bugler Cir, Payson, AZ 85541For SaleMLS ID #94644, Mark Lyons, INTEGRA HOMES AND LAND - A. CAAR
- $1,450,0004 bd2 ba3.1k sqft1412 E Phoenix St, Payson, AZ 85541For SaleMLS ID #93338, Don 'Junior' Queen, Real Broker. CAAR
- $1,250,0003 bd3 ba2.2k sqft1409 E Phoenix St, Payson, AZ 85541For SaleMLS ID #94602, Kimberly A Anderson, REALTY EXECUTIVES ARIZONA TERR. CAAR
- $1,200,0003 bd3 ba2.7k sqft414 S Whisper Ridge Ln, Payson, AZ 85541For SaleMLS ID #94501, Rory R Huff, ERA YOUNG REALTY-PAYSON. CAAR
- $1,195,0003 bd3 ba2.4k sqft3007 E Arrow Point, Payson, AZ 85541For SaleMLS ID #94293, Jason P Giarrizzo, West USA Realty. CAAR
- $910,0003 bd3 ba3.4k sqft703 N Grapevine Dr, Payson, AZ 85541For SaleMLS ID #93961, Mark Lyons, INTEGRA HOMES AND LAND - A. CAAR
- $1,125,0004 bd3 ba2.6k sqft1909 E Phoenix Cir, Payson, AZ 85541For SaleMLS ID #94104, Kimberly Ann Ross, REALTY EXECUTIVES ARIZONA TERRITORY - PAYSON 3. CAAR
- $917,0005 bd4 ba3.9k sqft1002 N Hillcrest Dr, Payson, AZ 85541For SaleMLS ID #94691, Susan Tubbs, ERA YOUNG REALTY-PAYSON. CAAR
- $874,9003 bd3 ba2.4k sqft2406 E Scarlet Bugler Cir, Payson, AZ 85541For SaleMLS ID #93941, Susan Tubbs, ERA YOUNG REALTY-PAYSON. CAAR
- $1,400,0004 bd3 ba2.8k sqft414 W Main St, Payson, AZ 85541For SaleMLS ID #90186, Yessenia Storing, Delex Realty, LLC. CAAR
- $915,0003 bd3 ba3.2k sqft2307 E Grapevine Dr, Payson, AZ 85541For SaleMLS ID #92927, Mark Lyons, INTEGRA HOMES AND LAND - A. CAAR
