Skip main navigation
Closed
  • $925,000

    2509 E Scarlet Bugler Cir, Payson, AZ 85541

    3beds
    3,102sqft
    Single Family Residence
    Built in 2000
    0.28 Acres Lot
    $934,600 Zestimate®
    $298/sqft
    $4,022 Estimated rent

    Home value

    $934,600

    $822,000 - $1.07M

    $4,022/mo

    Zestimate® history
    Loading
    Loading...

    Owner options

    List your home for rent

    $4,022/mo

    Rent Zestimate®

    Find your next renter with Zillow Rental Manager. Plus, with online applications, you can quickly screen prospective tenants – for free.

    Learn more

    $4,022/mo

    Rent Zestimate®

    Refinance and save

    $5,930/mo

    Est. payment

    Refinancing to a lower rate could help reduce your monthly payments and save thousands over the life of the loan.

    See today's rates

    $5,930/mo

    Est. payment

    Explore your selling options

    Work with a Zillow partner agent

    Leverage their expertise and Zillow's premium Showcase listings to get your home seen by more buyers.

    Get started

    List with your own agent

    Get your home in front of millions of buyers by listing it on Zillow.

    Learn how to do it

    Sell it yourself

    Take full control of how buyers see your home on Zillow by listing For Sale by Owner (FSBO).

    List your home

    What's special

    Cozy stone fireplaceStunning viewsExpansive master suiteSeparate showerPrivate sanctuarySpacious covered deckGourmet kitchen
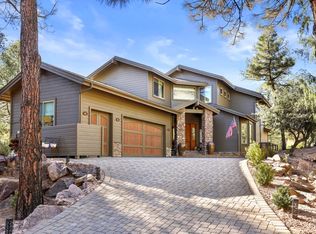
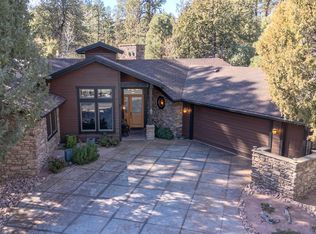
    Luxury Mountain Retreat on the 17th Fairway in Chaparral Pines! Escape to the serene beauty of Rim Country with this exquisite home located in the prestigious, gated community of Chaparral Pines. This well-maintained property offers the perfect ''cabin-in-the-woods'' feel while providing stunning views of the #17 fairway and the picturesque bridge that crosses it. Designed for both comfortable living and effortless entertaining, the home features a majestic Great Room with soaring vaulted ceilings, a cozy stone fireplace, and a walkout to a spacious covered deck—perfect for enjoying Payson's four distinct seasons. The gourmet kitchen is a chef's delight, complete with a center island with a breakfast bar. The main level is home to an expansive master suite, offering a private sanctuary with double vanities, a large garden tub with jets, and a separate shower. Two additional guest bedrooms and a living area on the upper level provide a private space for guests. Numerous upgrades have been completed throughout the home, including a newer roof.

    Zillow last checked:

    Listing updated:

    Listed by:

    Susan Tubbs,

    ERA YOUNG REALTY-PAYSON

    Source: CAAR,MLS#: 92809MLS Logo

    Facts & features

    Interior

    Bedrooms & bathrooms
    • Bedrooms: 3
    • Bathrooms: 3
    • Full bathrooms: 3
    Heating
    • Forced Air, Propane
    Cooling
    • Central Air, Ceiling Fan(s)
    Appliances
    • Laundry: Laundry Room
    Features
    • Breakfast Bar, Eat-in Kitchen, Living-Dining Combo, Kitchen-Dining Combo, Vaulted Ceiling(s), Pantry, Walk In Pantry, Master Main Floor, Kitchen Island
    • Flooring: Carpet, Tile, Wood, Concrete
    • Windows: Double Pane Windows, Skylight(s)
    • Has basement: No
    • Has fireplace: Yes
    • Fireplace features: Great Room, Gas Stub
    Interior area
    • Total structure area: 3,102
    • Total interior livable area: 3,102 sqft

    Property

    Parking
    • Total spaces: 2
    • Parking features: Garage Door Opener, Attached, Direct Access
    • Attached garage spaces: 2
    Features
    • Levels: Two
    • Stories: 2
    • Patio & porch: Patio, Covered Patio
    • Exterior features: Drip System, Dog Run
    • Has view: Yes
    • View description: Trees/Woods, Panoramic, Golf Course
    Lot
    • Size: 0.28 Acres
    • Features: Borders Common Area, Cul-De-Sac, Landscaped, Many Trees, On Golf Course, Tall Pines on Lot
    Details
    • Parcel number: 30287922
    • Zoning: Residential

    Construction

    Type & style
    • Home type: SingleFamily
    • Architectural style: Two Story
    • Property subtype: Single Family Residence
    Materials
    • Wood Frame, Wood Siding
    • Roof: Asphalt
    Condition
    • Year built: 2000

    Utilities & green energy

    • Water: In Payson City Limits

    Community & neighborhood

    Security
    • Security features: Smoke Detector(s)
    Community
    • Community features: Putting Greens, Rental Restrictions
    Location
    • Region: Payson
    • Subdivision: Chaparral Pines

    HOA & financial

    HOA
    • Has HOA: Yes
    • HOA fee: $562 quarterly
    • Amenities included: Pool, Clubhouse, Spa/Hot Tub, Gated, Golf Course, Health Facilities, Tennis Court(s)
    • Services included: Security

    Other

    Other facts
    • Listing terms: Cash,Conventional
    • Road surface type: Asphalt

    Price history

    DateEventPrice
    10/17/2025Sold$925,000-2.6%$298/sqft
    Source: CAAR #92809 Report a problem
    9/8/2025Pending sale$950,000$306/sqft
    Source: CAAR #92809 Report a problem
    8/29/2025Listed for sale$950,000$306/sqft
    Source: CAAR #92809 Report a problem
    8/15/2025Listing removed$950,000$306/sqft
    Source: ARMLS #6814531 Report a problem
    7/26/2025Price change$950,000-4.8%$306/sqft
    Source: CAAR #91569 Report a problem
    7/17/2025Price change$998,000-2.1%$322/sqft
    Source: ARMLS #6814531 Report a problem
    5/30/2025Price change$1,019,000+2.1%$328/sqft
    Source: ARMLS #6814531 Report a problem
    5/6/2025Price change$998,000-2.8%$322/sqft
    Source: CAAR #91569 Report a problem
    3/31/2025Price change$1,027,000-4.3%$331/sqft
    Source: ARMLS #6814531 Report a problem
    3/18/2025Price change$1,073,000-2.5%$346/sqft
    Source: ARMLS #6814531 Report a problem
    2/1/2025Listed for sale$1,100,000+108.7%$355/sqft
    Source: CAAR #91569 Report a problem
    6/9/2010Sold$527,000-15.7%$170/sqft
    Source: Public Record Report a problem
    1/16/2010Listing removed$625,000$201/sqft
    Source: Systems Engineering, Inc. #58872 Report a problem
    11/26/2009Price change$625,000-16.6%$201/sqft
    Source: Systems Engineering, Inc. #58872 Report a problem
    10/25/2009Listed for sale$749,000+7%$241/sqft
    Source: Systems Engineering, Inc. #58872 Report a problem
    10/18/2005Sold$700,000-0.7%$226/sqft
    Source: Public Record Report a problem
    4/27/2005Sold$705,000$227/sqft
    Source: Public Record Report a problem

    Public tax history

    YearProperty taxesTax assessment
    2026$6,190 +4.2%$83,786 +1.1%
    2025$5,940 +3.6%$82,915 +10.1%
    2024$5,734 +3.5%$75,285
    2023$5,539 +1.6%--
    2022$5,451 +2.1%--
    2021$5,341 +10.7%--
    2019$4,826 +8.2%--
    2018$4,459 +2.4%--
    2017$4,354 --
    2016$4,354 +11.4%--
    2015$3,908 --
    2014-- --
    2013-- $35,317 -14.2%
    2012-- $41,142 -15.5%
    2011-- $48,678 -14.3%
    2010-- $56,786
    2009-- --
    2008$5,563 --
    2007-- --
    2006$5,663 --
    2005-- --
    2004-- --
    2003-- --
    2002-- --

    Find assessor info on the county website

    Neighborhood: 85541

    Nearby schools

    GreatSchools rating
    Get pre-qualified for a loan
    At Zillow Home Loans, we can pre-qualify you in as little as 5 minutes with no impact to your credit score.

    An equal housing lender. NMLS #10287.