This meticulously maintained 5-bedroom, 4.5-bath home in The Golf Club at Chaparral Pines offers exceptional comfort, privacy, and an abundance of indoor and outdoor living spaces. Built in 2008 and spanning 3,857 square feet, the home features an open-concept design with warm colors, inviting finishes, and luxurious wood flooring throughout most living areas.
The chef's kitchen is equipped with a Viking cooktop, while the main level offers two primary bedrooms, including a remodeled primary suite bathroom. Downstairs, discover three additional bedrooms, two bathrooms, a game room that could easily serve as a media room, and another spacious bonus room currently used as an additional bedroom.
Outside, enjoy a private setting overlooking the short-game area, with golf-course views from the expansive deck. The outdoor living spaces are truly exceptional, featuring a front sitting patio with a water feature, a rear paver patio with a built-in grill and fire pit, and a hot tub. The completely fenced outdoor area offers multiple gathering spaces for entertaining, relaxing, and enjoying the peaceful surroundings.
Additional highlights include owned solar, ev charger, a security system, and convenient proximity to club amenities. This home offers the opportunity to enjoy spacious mountain golf living with room for everyone and exceptional spaces to make lasting memories. It should have about all you need for the complete offering for you, your friends and family. The lot directly across the street may also be acquired from the seller for additional privacy.
Active
$1,875,000
2414 E Scarlet Bugler Cir, Payson, AZ 85541
5beds
3,857sqft
Single Family Residence
Built in 2007
0.32 Acres Lot
$1,766,200 Zestimate®
$486/sqft
$195/mo HOA
What's special
Open-concept designRemodeled primary suite bathroomWarm colorsInviting finishesHot tub
- 26 days
- 896
- 82
Zillow last checked:
Listing updated:
Listed by:
Mark Lyons,
INTEGRA HOMES AND LAND - A
Source: CAAR,MLS#: 94644
Facts & features
Interior
Bedrooms & bathrooms
- Bedrooms: 5
- Bathrooms: 5
- Full bathrooms: 4
- 1/2 bathrooms: 1
Heating
- Forced Air, Propane
Cooling
- Ceiling Fan(s), Central Air
Appliances
- Included: Water Softener, Washer/Dryer Stacked
- Laundry: Laundry Room, Stacked
Features
- Vaulted Ceiling(s), Eat-in Kitchen, Kitchen-Dining Combo, Central Vacuum, Wet Bar, Kitchen Island
- Flooring: Carpet, Tile, Wood
- Windows: Double Pane Windows
- Basement: Finished,Walk-Out Access,Basement
- Has fireplace: Yes
- Fireplace features: Living Room, Gas, Two or More
Interior area
- Total structure area: 3,857
- Total interior livable area: 3,857 sqft
Property
Parking
- Total spaces: 2
- Parking features: Garage Door Opener, Attached, Direct Access
- Attached garage spaces: 2
Features
- Levels: Multi/Split
- Exterior features: Built-in Barbecue, Fire Pit
- Has spa: Yes
- Spa features: Spa/Hot Tub
- Has view: Yes
- View description: Trees/Woods, Golf Course
Lot
- Size: 0.32 Acres
- Features: Cul-De-Sac, Landscaped, Many Trees, Tall Pines on Lot, On Golf Course
Details
- Parcel number: 30287937
- Zoning: Residential
Construction
Type & style
- Home type: SingleFamily
- Architectural style: Split Level
- Property subtype: Single Family Residence
Materials
- Wood Frame, Wood Siding
Condition
- Year built: 2007
Utilities & green energy
- Water: In Payson City Limits
Community & HOA
Community
- Features: Putting Greens, Rental Restrictions
- Security: Smoke Detector(s), Security System
- Subdivision: Chaparral Pines
HOA
- Has HOA: Yes
- Amenities included: Pool, Clubhouse, Spa/Hot Tub, Gated, Golf Course, Health Facilities, Tennis Court(s), Sauna
- Services included: Security
- HOA fee: $585 quarterly
Location
- Region: Payson
Financial & listing details
- Price per square foot: $486/sqft
- Tax assessed value: $1,091,781
- Annual tax amount: $8,200
- Date on market: 9/16/2026
- Listing terms: Cash,Conventional
Estimated market value
$1,766,200
$1.68M - $1.85M
$5,088/mo
Price history
| Date | Event | Price |
|---|---|---|
| 9/16/2026 | Listed for sale | $1,875,000+114.3%$486/sqft |
Source:  CAAR #94644 Report a problem CAAR #94644 Report a problem | ||
| 10/31/2019 | Sold | $875,000-2.6%$227/sqft |
Source:  ARMLS #5922162 Report a problem ARMLS #5922162 Report a problem | ||
| 9/30/2019 | Pending sale | $898,000$233/sqft |
Source: My Home Group Real Estate, LLC #80285 Report a problem | ||
| 5/7/2019 | Listed for sale | $898,000+111.3%$233/sqft |
Source: My Home Group Real Estate #5922162 Report a problem | ||
| 1/4/2013 | Sold | $425,000+84.8%$110/sqft |
Source: Public Record Report a problem | ||
| 9/13/2007 | Sold | $230,000$60/sqft |
Source: Public Record Report a problem | ||
| 5/19/2006 | Sold | $230,000$60/sqft |
Source: Public Record Report a problem | ||
Public tax history
| Year | Property taxes | Tax assessment |
|---|---|---|
| 2026 | $8,201 +3.8% | $109,179 +1.1% |
| 2025 | $7,900 +3.3% | $108,042 +8.3% |
| 2024 | $7,650 +3.2% | $99,761 |
| 2023 | $7,415 +1.5% | -- |
| 2022 | $7,308 +0.5% | -- |
| 2021 | $7,269 +6% | -- |
| 2019 | $6,855 +7.3% | -- |
| 2018 | $6,391 +2.1% | -- |
| 2017 | $6,259 | -- |
| 2016 | $6,259 +9.9% | -- |
| 2015 | $5,696 | -- |
| 2014 | -- | -- |
| 2013 | -- | $44,396 -21.4% |
| 2012 | -- | $56,515 -0.1% |
| 2011 | -- | $56,585 -14.4% |
| 2010 | -- | $66,089 |
| 2009 | -- | -- |
| 2008 | $2,135 | -- |
| 2007 | -- | -- |
| 2006 | $2,392 | -- |
| 2005 | -- | -- |
| 2004 | -- | -- |
| 2003 | -- | -- |
| 2002 | -- | -- |
Find assessor info on the county website
Monthly payment
Est. payment
Payment breakdown
Explore the cost of this home by adjusting the details. Changes won't be saved.Climate risks
Neighborhood: 85541


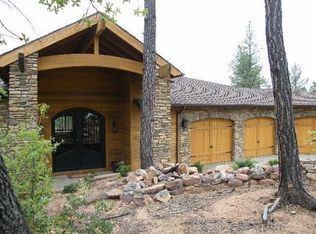

Similar homes
- $1,699,0004 bd5 ba4.5k sqft2201 E GRAPEVINE Drive, Payson, AZ 85541For Sale
 MLS ID #7075642, Diana Hegmann, eXp Realty. ARMLS
 - $1,375,0004 bd5 ba4.5k sqft2505 E Scarlet Bugler Cir, Payson, AZ 85541For Sale
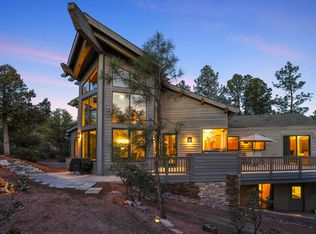
 MLS ID #94048, Tiffany A Ledoux, Realty ONE Group. CAAR
 - $1,995,0003 bd4 ba4.9k sqft1807 E Underwood Ln, Payson, AZ 85541For Sale
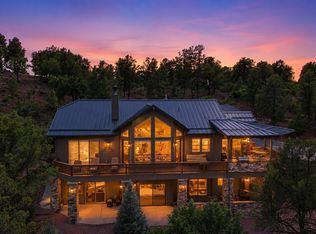 MLS ID #94135, Deborah A Rose, Realty ONE Group. CAAR
 - $1,275,0005 bd4 ba3.9k sqft304 N Grapevine Dr, Payson, AZ 85541For Sale
 MLS ID #94296, Stephanie H. Carlock, Compass. CAAR
 - $1,699,0006 bd4 ba4.5k sqft606 N Club Dr, Payson, AZ 85541New ConstructionMLS ID #94188, Michael Liscano, Dana Hubbell Group. CAAR
- $2,275,0004 bd5 ba3.5k sqft1802 E Senna Point, Payson, AZ 85541For SaleMLS ID #94078, Mark Lyons, INTEGRA HOMES AND LAND - A. CAAR
- $1,225,0004 bd3 ba3.2k sqft2208 E Filaree Cir, Payson, AZ 85541For SaleMLS ID #94063, Jason P Giarrizzo, West USA Realty. CAAR
- $2,245,0004 bd6 ba4.9k sqft3003 E Arrow Point, Payson, AZ 85541For SaleMLS ID #94221, David Pitz, INTEGRA HOMES AND LAND - C. CAAR
- $1,386,0003 bd4 ba3.8k sqft3101 E Mayfield, Payson, AZ 85541For SaleMLS ID #94645, Susan Tubbs, ERA YOUNG REALTY-PAYSON. CAAR
- $1,695,0003 bd4 ba3.2k sqft1705 E Cliff Rose Dr, Payson, AZ 85541For SaleMLS ID #94088, Rayce Carson Mathews, INTEGRA HOMES AND LAND - A. CAAR
- $1,650,0003 bd3 ba2.4k sqft3000 E Game Trl, Payson, AZ 85541For SaleMLS ID #94197, Emerald R Sopeland, INTEGRA HOMES AND LAND - A. CAAR
- $2,175,0004 bd5 ba5.3k sqft2401 E Rim Club Dr, Payson, AZ 85541For SaleMLS ID #93544, Kristin H Croak, ERA YOUNG REALTY-PAYSON. CAAR
- $1,885,0004 bd4 ba3.4k sqft3009 E Arrow Point, Payson, AZ 85541New ConstructionMLS ID #93827, Rayce Carson Mathews, INTEGRA HOMES AND LAND - A. CAAR
- $1,885,0004 bd5 ba3.6k sqft1703 E Redbud Ct, Payson, AZ 85541New ConstructionMLS ID #93883, Rayce Carson Mathews, INTEGRA HOMES AND LAND - A. CAAR
- $1,695,0004 bd4 ba3.1k sqft2405 E Golden Aster Cir, Payson, AZ 85541New ConstructionMLS ID #94554, Rayce Carson Mathews, INTEGRA HOMES AND LAND - A. CAAR
- $2,580,0004 bd5 ba5.5k sqft2302 E Rim Club Dr, Payson, AZ 85541For SaleMLS ID #94641, Butch Joyner, Delex Realty, LLC. CAAR
- $1,690,0004 bd5 ba3.2k sqft1004 N Scenic Dr, Payson, AZ 85541New ConstructionMLS ID #92816, Dennis Riccio, West USA Realty. CAAR
- $1,199,0004 bd4 ba3.8k sqft2304 E Blue Bell Cir, Payson, AZ 85541For Sale
 MLS ID #259185, Jennifer Marsh, Compass. WMAOR
 - $1,395,0003 bd4 ba4k sqft2908 E Rim Club Dr, Payson, AZ 85541For SaleMLS ID #94038, Jennifer L Kiley, INTEGRA HOMES AND LAND - A. CAAR
