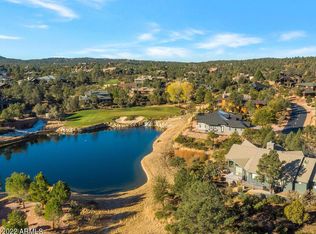
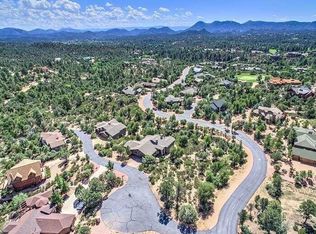
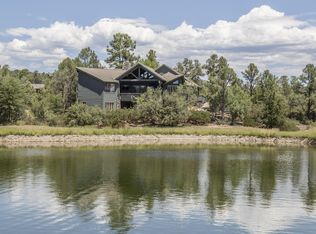
This just completed new construction home in the prestigious Chaparral Pines Golf Community is positioned on a premium 0.52-acre lot overlooking the picturesque par-3 4th hole, with beautiful golf course, lake, waterfall, and Rim Country views. Designed as a single-level modern mountain residence, the home offers approximately 3,279 square feet of livable space with four bedrooms, each with its own en-suite bath, including a luxurious primary suite with a spa-inspired bathroom and walk-in closet.
Built with Fox Blocks Insulated Concrete Forms, the home features double-insulated, steel-reinforced concrete walls designed for strength, efficiency, durability, energy performance, and sound reduction. Extremely energy efficient and utility bills available on request. The thoughtfully designed floor plan includes a welcoming foyer, formal dining area, vaulted great room with fireplace, and seamless connection to an expansive covered patio and deck that capture the golf course, pond, and waterfall views. The gourmet kitchen is designed as the centerpiece of the home, with a custom hood, large island, undercounter wine refrigerator, upgraded flooring, striking tile finishes, and generous pantry space.
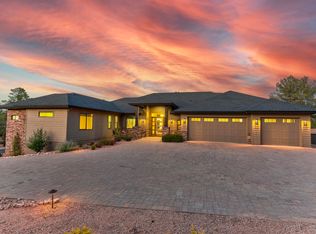
Exterior highlights include a metal roof, stone accents, warm wood detailing, a brick paver driveway, three-car garage, stone-accented entry, and cable railing along the covered deck to preserve the scenery. The residence totals over 4,800 square feet under roof, including porches and garage.
Set within the guard-gated, master-planned Chaparral Pines community, residents enjoy access to the award-winning golf course, clubhouse dining, fitness facilities, pool, and recreational amenities, all surrounded by the natural beauty of Arizona's Rim Country. Buyer to verify all facts, figures, finishes, square footage, completion status, HOA, community amenities, and matters material to buyer. One member of the owner entity is a licensed real estate broker in the state of Arizona. Certain interior photographs have been virtually staged to illustrate possible furniture placement and room use. Each virtually staged image is displayed immediately adjacent to its corresponding original, unaltered photograph.
Active
Price cut: $5K (8/25)
$1,690,000
1004 N Scenic Dr, Payson, AZ 85541
4beds
3,279sqft
Single Family Residence
Built in 2026
0.52 Acres Lot
$1,644,700 Zestimate®
$515/sqft
$187/mo HOA
What's special
Three-car garageWelcoming foyerStone accentsLarge islandFormal dining areaGenerous pantry spaceUndercounter wine refrigerator
- 413 days
- 311
- 19
Zillow last checked:
Listing updated:
Listed by:
Dennis Riccio 480-236-5727,
West USA Realty
Source: CAAR,MLS#: 92816
Facts & features
Interior
Bedrooms & bathrooms
- Bedrooms: 4
- Bathrooms: 5
- Full bathrooms: 4
- 1/2 bathrooms: 1
Heating
- Electric, Forced Air
Cooling
- Central Air
Appliances
- Laundry: Gas or Electric Hook Up
Features
- Vaulted Ceiling(s), No Interior Steps, Pantry, Walk In Pantry, Kitchen Island
- Flooring: Concrete, Vinyl
- Windows: Double Pane Windows
- Has basement: No
- Has fireplace: Yes
- Fireplace features: Great Room
Interior area
- Total structure area: 3,279
- Total interior livable area: 3,279 sqft
Property
Parking
- Total spaces: 3
- Parking features: Garage Door Opener, Direct Access
- Garage spaces: 3
Features
- Fencing: None
- Has view: Yes
- View description: Golf Course
- Waterfront features: Creek
- Body of water: 4th Hole Pond
Lot
- Size: 0.52 Acres
- Features: On Golf Course
Details
- Parcel number: 30287071
- Zoning: Residential
Construction
Type & style
- Home type: SingleFamily
- Architectural style: Ranch
- Property subtype: Single Family Residence
Materials
- HardiPlank Type
- Roof: Metal
Condition
- New construction: Yes
- Year built: 2026
Details
- Builder name: Copeland Construction
Utilities & green energy
- Water: In Payson City Limits
Community & HOA
Community
- Features: Putting Greens, Rental Restrictions
- Security: Smoke Detector(s), Fire Alarm
- Subdivision: Chaparral Pines
HOA
- Has HOA: Yes
- Amenities included: Pool, Clubhouse, Spa/Hot Tub, Gated, Golf Course, Health Facilities, Tennis Court(s)
- Services included: Security
- HOA fee: $562 quarterly
Location
- Region: Payson
Financial & listing details
- Price per square foot: $515/sqft
- Tax assessed value: $95,643
- Annual tax amount: $732
- Date on market: 8/30/2025
- Listing terms: Cash,Conventional,1031 Exchange,FHA,VA Loan
Estimated market value
$1,644,700
$1.56M - $1.73M
$5,034/mo
Price history
| Date | Event | Price |
|---|---|---|
| 8/25/2026 | Price change | $1,690,000-0.3%$515/sqft |
Source:  CAAR #92816 Report a problem CAAR #92816 Report a problem | ||
| 5/29/2026 | Listed for sale | $1,695,000+2.7%$517/sqft |
Source: CAAR #92816 Report a problem | ||
| 8/30/2025 | Listed for sale | $1,650,000+1400%$503/sqft |
Source: CAAR #92816 Report a problem | ||
| 7/15/2024 | Sold | $110,000-35.3%$34/sqft |
Source: Public Record Report a problem | ||
| 5/1/2020 | Listing removed | $170,000$52/sqft |
Source: KELLER WILLIAMS ARIZONA REALTY-At The Rim Team #80383 Report a problem | ||
| 5/18/2019 | Listed for sale | $170,000$52/sqft |
Source: KELLER WILLIAMS ARIZONA REALTY-At The Rim Team #80383 Report a problem | ||
Public tax history
| Year | Property taxes | Tax assessment |
|---|---|---|
| 2026 | $761 +3.8% | $14,346 +5.5% |
| 2025 | $733 +3.3% | $13,594 +9.5% |
| 2024 | $709 +3.2% | $12,412 |
| 2023 | $688 +1.5% | -- |
| 2022 | $678 -0.9% | -- |
| 2021 | $684 -24.1% | -- |
| 2019 | $901 +7.3% | -- |
| 2018 | $840 +2.1% | -- |
| 2017 | $823 | -- |
| 2016 | $823 +3% | -- |
| 2015 | $799 | -- |
| 2014 | -- | -- |
| 2011 | -- | $17,646 |
| 2009 | -- | -- |
| 2008 | $1,850 | -- |
| 2007 | -- | -- |
| 2006 | $2,073 | -- |
| 2005 | -- | -- |
| 2004 | -- | -- |
| 2003 | -- | -- |
| 2002 | -- | -- |
Find assessor info on the county website
Monthly payment
Est. payment
Payment breakdown
Explore the cost of this home by adjusting the details. Changes won't be saved.Climate risks
Neighborhood: 85541

Similar homes
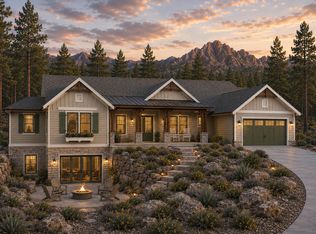
- $1,695,0004 bd4 ba3.1k sqft2405 E Golden Aster Cir, Payson, AZ 85541New Construction
 MLS ID #94554, Rayce Carson Mathews, INTEGRA HOMES AND LAND - A. CAAR
 - $1,699,0004 bd5 ba4.5k sqft2201 E GRAPEVINE Drive, Payson, AZ 85541For Sale
 MLS ID #7075642, Diana Hegmann, eXp Realty. ARMLS
 - $1,695,0003 bd4 ba3.2k sqft1705 E Cliff Rose Dr, Payson, AZ 85541For Sale
 MLS ID #94088, Rayce Carson Mathews, INTEGRA HOMES AND LAND - A. CAAR
 - $1,699,0006 bd4 ba4.5k sqft606 N Club Dr, Payson, AZ 85541New Construction
 MLS ID #94188, Michael Liscano, Dana Hubbell Group. CAAR
 - $1,650,0003 bd3 ba2.4k sqft3000 E Game Trl, Payson, AZ 85541For SaleMLS ID #94197, Emerald R Sopeland, INTEGRA HOMES AND LAND - A. CAAR
- $1,875,0005 bd5 ba3.8k sqft2414 E Scarlet Bugler Cir, Payson, AZ 85541For SaleMLS ID #94644, Mark Lyons, INTEGRA HOMES AND LAND - A. CAAR
- $1,375,0004 bd5 ba4.5k sqft2505 E Scarlet Bugler Cir, Payson, AZ 85541For SaleMLS ID #94048, Tiffany A Ledoux, Realty ONE Group. CAAR
- $1,386,0003 bd4 ba3.8k sqft3101 E Mayfield, Payson, AZ 85541For SaleMLS ID #94645, Susan Tubbs, ERA YOUNG REALTY-PAYSON. CAAR
- $1,200,0003 bd4 ba3.1k sqft2507 E Golden Aster Cir, Payson, AZ 85541For SaleMLS ID #94267, Larry D. Jones, ERA YOUNG REALTY-PAYSON. CAAR
- $1,745,0003 bd3 ba2.4k sqft610 S Valhalla, Payson, AZ 85541For SaleMLS ID #93887, David Pitz, INTEGRA HOMES AND LAND - C. CAAR
- $1,450,0004 bd2 ba3.1k sqft1412 E Phoenix St, Payson, AZ 85541For SaleMLS ID #93338, Don 'Junior' Queen, Real Broker. CAAR
- $1,225,0004 bd3 ba3.2k sqft2208 E Filaree Cir, Payson, AZ 85541For SaleMLS ID #94063, Jason P Giarrizzo, West USA Realty. CAAR
- $1,395,0004 bd3 ba3k sqft1005 S Sutton Rd, Payson, AZ 85541For SaleMLS ID #94086, Ron Acosta, Real Broker. CAAR
- $1,199,0004 bd4 ba3.8k sqft2304 E Blue Bell Cir, Payson, AZ 85541For Sale
 MLS ID #259185, Jennifer Marsh, Compass. WMAOR
 - $1,395,0003 bd4 ba4k sqft2908 E Rim Club Dr, Payson, AZ 85541For SaleMLS ID #94038, Jennifer L Kiley, INTEGRA HOMES AND LAND - A. CAAR
- $1,995,0003 bd4 ba4.9k sqft1807 E Underwood Ln, Payson, AZ 85541For SaleMLS ID #94135, Deborah A Rose, Realty ONE Group. CAAR
- $1,885,0004 bd5 ba3.6k sqft1703 E Redbud Ct, Payson, AZ 85541New ConstructionMLS ID #93883, Rayce Carson Mathews, INTEGRA HOMES AND LAND - A. CAAR
- $2,275,0004 bd5 ba3.5k sqft1802 E Senna Point, Payson, AZ 85541For SaleMLS ID #94078, Mark Lyons, INTEGRA HOMES AND LAND - A. CAAR
- $1,200,0003 bd3 ba2.2k sqft2806 E Coyote Mint Cir, Payson, AZ 85541For SaleMLS ID #94634, Jason P Giarrizzo, West USA Realty. CAAR
