Welcome to a home that truly lives easy yet expansive. With everything you need on the main level, this residence offers the option to live low-maintenance while still enjoying the flexibility and space of a larger property—perfect for guests, entertaining, or multigenerational living. Located within the guard-gated Chaparral Pines Golf Country Club, this thoughtfully updated home blends luxury, comfort, and function in a setting that feels both private and welcoming. Situated on a large corner lot between two cul-de-sacs, the home enjoys serene views and privacy. Recent improvements include a water heater replaced in 2025, one HVAC system replaced in 2026 with the second being newer, and ongoing spa servicing with new cover—reflecting the care and pride of ownership throughout. This is more than a home, it's a lifestyle. Please see the Documents tab for a detailed list of improvements and additional information.
Owner has completed a pre-listing inspection and is happy to provide it upon request. The main level features an open, light-filled living space where the living room, dining area, and kitchen flow seamlessly, ideal for everyday living and entertaining alike. Natural light pours through windows fitted with cellular shades, highlighting the warmth of the gas fireplace and creating an inviting atmosphere throughout. The primary suite is a true retreat, complete with a spacious seating area, sliding-door access to the deck, a walk-in closet, and a spacious en-suite bath featuring dual shower heads with body jets, a built-in soaking tub, dual vanities with a dedicated makeup area, and ample linen storage.
On the opposite side of the main floor, a guest bedroom offers privacy and comfort with direct access to a full bathroom that also serves the hall, along with access to the deck. The laundry room is designed for convenience with a utility sink, countertop space, and storage, and connects directly to the two-car garage, golf cart garage, and workshop.
The lower level expands the home's versatility, offering a spacious layout ideal for guests, extended family, or entertaining. In addition to the great room layout, this level includes a guest bedroom with direct access to a bathroom, an oversized guest suite with its own en-suite bath and seating area, and a dedicated office with two built-in desks, storage, and a closet, perfect for working from home. A fully equipped kitchenette with refrigerator/freezer, dishwasher, sink, and microwave adds to the home's livability. Sliding-door access leads to the patio, where an above-ground spa invites you to unwind.
Step inside and feel instantly at home, this is mountain living done right.
Active
Price cut: $86K (7/15)
$1,199,000
2304 E Blue Bell Cir, Payson, AZ 85541
4beds
4baths
3,842sqft
Single Family Residence
Built in 2005
0.47 Acres Lot
$1,166,000 Zestimate®
$312/sqft
$187/mo HOA
What's special
Serene views and privacyOpen light-filled living spaceWalk-in closetBuilt-in soaking tubAmple linen storageInviting atmosphere throughout
- 266 days
- 415
- 22
Zillow last checked:
Listing updated:
Listed by:
Jennifer Marsh 602-312-5415,
Compass
Source: WMAOR,MLS#: 259185
Facts & features
Interior
Bedrooms & bathrooms
- Bedrooms: 4
- Bathrooms: 4
Heating
- Natural Gas, Forced Air
Cooling
- Central Air, Other
Appliances
- Laundry: Utility Room
Features
- Vaulted Ceiling(s), Eat-in Kitchen, Soaking Tub, Tub, Shower, Double Vanity, Jack-N-Jill, Full Bath, Formal Dining Room, Living/Dining Room Combo, Breakfast Bar, Split Bedroom
- Flooring: Carpet, Vinyl, Tile
- Has basement: Yes
- Has fireplace: Yes
- Fireplace features: Living Room, Gas
Interior area
- Total structure area: 3,842
- Total interior livable area: 3,842 sqft
Video & virtual tour
Property
Parking
- Parking features: Parking Pad, Garage Door Opener
- Has garage: Yes
- Has uncovered spaces: Yes
Features
- Patio & porch: Patio, Deck
- Exterior features: Outdoor Grill
- Pool features: Association
- Has spa: Yes
- Has view: Yes
- View description: Panoramic
Lot
- Size: 0.47 Acres
- Features: Cul-De-Sac, On Golf Course, Wooded, Tall Pines On Lot, Landscaped, Drip System
Details
- Additional structures: Guest House
- Additional parcels included: No
- Parcel number: 30287148
- Other equipment: Satellite Dish
Construction
Type & style
- Home type: SingleFamily
- Property subtype: Single Family Residence
Materials
- Wood Frame
- Roof: Shingle
Condition
- Year built: 2005
Utilities & green energy
- Utilities for property: Sewer Available, APS
Community & HOA
Community
- Features: Gated
- Security: Smoke Detector(s), Carbon Monoxide Detector(s), Fire Alarm
- Subdivision: Other Areas
HOA
- Has HOA: Yes
- Amenities included: Tennis Court(s), Pool, Fitness Center, Clubhouse
- HOA fee: $562 quarterly
- HOA name: Yes
Location
- Region: Payson
Financial & listing details
- Price per square foot: $312/sqft
- Tax assessed value: $1,050,827
- Annual tax amount: $8,240
- Date on market: 1/17/2026
- Ownership type: No
- Electric utility on property: Yes
- Road surface type: Paved
Estimated market value
$1,166,000
$1.11M - $1.22M
$5,291/mo
Price history
| Date | Event | Price |
|---|---|---|
| 7/15/2026 | Price change | $1,199,000-6.7%$312/sqft |
Source:  ARMLS #6970169 Report a problem ARMLS #6970169 Report a problem | ||
| 5/23/2026 | Price change | $1,285,000-1.2%$334/sqft |
Source: ARMLS #6970169 Report a problem | ||
| 1/17/2026 | Listed for sale | $1,300,000$338/sqft |
Source: ARMLS #6970169 Report a problem | ||
| 12/1/2025 | Listing removed | $1,300,000$338/sqft |
Source:  CAAR #90897 Report a problem CAAR #90897 Report a problem | ||
| 11/6/2025 | Price change | $1,300,000-3.3%$338/sqft |
Source: ARMLS #6744402 Report a problem | ||
| 5/23/2025 | Price change | $1,345,000-0.4%$350/sqft |
Source: CAAR #90897 Report a problem | ||
| 4/4/2025 | Price change | $1,350,000-1.1%$351/sqft |
Source: ARMLS #6744402 Report a problem | ||
| 12/26/2024 | Price change | $1,365,000-0.4%$355/sqft |
Source: ARMLS #6744402 Report a problem | ||
| 10/9/2024 | Price change | $1,370,000-0.4%$357/sqft |
Source: ARMLS #6744402 Report a problem | ||
| 8/15/2024 | Listed for sale | $1,375,000+15.1%$358/sqft |
Source: ARMLS #6744402 Report a problem | ||
| 10/13/2021 | Sold | $1,195,000$311/sqft |
Source: Public Record Report a problem | ||
| 9/20/2021 | Pending sale | $1,195,000+25.8%$311/sqft |
Source: CAAR #85561 Report a problem | ||
| 9/17/2008 | Sold | $950,000-20.8%$247/sqft |
Source: ARMLS #3018706 Report a problem | ||
| 3/15/2008 | Listing removed | $1,200,000$312/sqft |
Source: ERA #51916 Report a problem | ||
| 11/12/2007 | Listed for sale | $1,200,000$312/sqft |
Source: ERA #51916 Report a problem | ||
Public tax history
| Year | Property taxes | Tax assessment |
|---|---|---|
| 2026 | $8,240 +3.8% | $105,083 +1.1% |
| 2025 | $7,937 +3.3% | $103,892 +8.6% |
| 2024 | $7,687 +3.2% | $95,706 |
| 2023 | $7,450 +6.5% | -- |
| 2022 | $6,994 +4.1% | -- |
| 2021 | $6,720 +9.5% | -- |
| 2019 | $6,138 +7.3% | -- |
| 2018 | $5,722 +2.1% | -- |
| 2017 | $5,603 | -- |
| 2016 | $5,603 +4.7% | -- |
| 2015 | $5,354 | -- |
| 2014 | -- | -- |
| 2013 | -- | $41,926 -22.8% |
| 2012 | -- | $54,317 -0.6% |
| 2011 | -- | $54,665 -19.4% |
| 2010 | -- | $67,823 |
| 2009 | -- | -- |
| 2008 | $6,508 | -- |
| 2007 | -- | -- |
| 2006 | $1,866 | -- |
| 2005 | -- | -- |
| 2004 | -- | -- |
| 2003 | -- | -- |
| 2002 | -- | -- |
Find assessor info on the county website
Monthly payment
Est. payment
Payment breakdown
Explore the cost of this home by adjusting the details. Changes won't be saved.Climate risks
Neighborhood: 85541


Similar homes
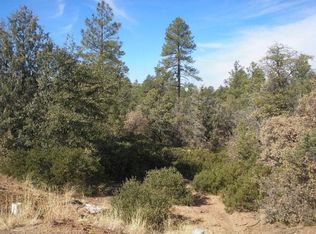
- $1,200,0003 bd4 ba3.1k sqft2507 E Golden Aster Cir, Payson, AZ 85541For Sale
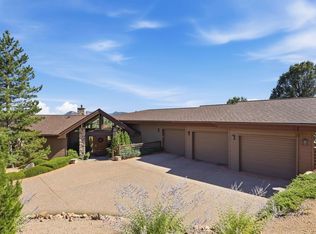
 MLS ID #94267, Larry D. Jones, ERA YOUNG REALTY-PAYSON. CAAR
 - $1,225,0004 bd3 ba3.2k sqft2208 E Filaree Cir, Payson, AZ 85541For Sale
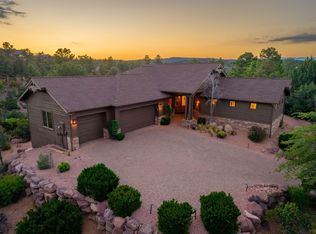 MLS ID #94063, Jason P Giarrizzo, West USA Realty. CAAR
 - $1,200,0003 bd3 ba2.7k sqft414 S Whisper Ridge Ln, Payson, AZ 85541For Sale
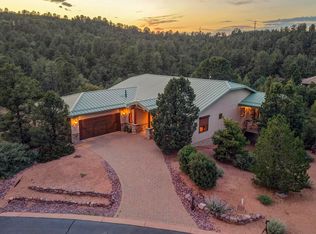 MLS ID #94501, Rory R Huff, ERA YOUNG REALTY-PAYSON. CAAR
 - $1,275,0005 bd4 ba3.9k sqft304 N Grapevine Dr, Payson, AZ 85541For Sale
 MLS ID #94296, Stephanie H. Carlock, Compass. CAAR
 - $1,375,0004 bd5 ba4.5k sqft2505 E Scarlet Bugler Cir, Payson, AZ 85541For SaleMLS ID #94048, Tiffany A Ledoux, Realty ONE Group. CAAR
- $1,195,0003 bd3 ba2.4k sqft3007 E Arrow Point, Payson, AZ 85541For SaleMLS ID #94293, Jason P Giarrizzo, West USA Realty. CAAR
- $1,125,0004 bd3 ba2.6k sqft1909 E Phoenix Cir, Payson, AZ 85541For SaleMLS ID #94104, Kimberly Ann Ross, REALTY EXECUTIVES ARIZONA TERRITORY - PAYSON 3. CAAR
- $910,0003 bd3 ba3.4k sqft703 N Grapevine Dr, Payson, AZ 85541For SaleMLS ID #93961, Mark Lyons, INTEGRA HOMES AND LAND - A. CAAR
- $1,386,0003 bd4 ba3.8k sqft3101 E Mayfield, Payson, AZ 85541For SaleMLS ID #94645, Susan Tubbs, ERA YOUNG REALTY-PAYSON. CAAR
- $1,250,0003 bd3 ba2.2k sqft1409 E Phoenix St, Payson, AZ 85541For SaleMLS ID #94602, Kimberly A Anderson, REALTY EXECUTIVES ARIZONA TERR. CAAR
- $1,395,0003 bd4 ba4k sqft2908 E Rim Club Dr, Payson, AZ 85541For SaleMLS ID #94038, Jennifer L Kiley, INTEGRA HOMES AND LAND - A. CAAR
- $998,0005 bd3 ba3.5k sqft401 N Whitetail Dr, Payson, AZ 85541For SaleMLS ID #94563, Kimberly Ann Ross, REALTY EXECUTIVES ARIZONA TERRITORY - PAYSON 3. CAAR
- $949,9994 bd4 ba3.4k sqft1704 E Snap Dragon Ct, Payson, AZ 85541For SaleMLS ID #93463, Rayce Carson Mathews, INTEGRA HOMES AND LAND - A. CAAR
- $890,0003 bd3 ba3k sqft801 N Scenic Dr, Payson, AZ 85541For SaleMLS ID #92747, Kimberly A Anderson, REALTY EXECUTIVES ARIZONA TERR. CAAR
- $1,050,0004 bd3 ba2.7k sqft2404 W Palmer Dr, Payson, AZ 85541For SaleMLS ID #94630, Michelle L Shelton, Life Real Estate. CAAR
- $1,070,0003 bd3 ba2.7k sqft200 W Briggs Cir, Payson, AZ 85541For SaleMLS ID #94426, Deborah A Rose, Realty ONE Group. CAAR
- $917,0005 bd4 ba3.9k sqft1002 N Hillcrest Dr, Payson, AZ 85541For SaleMLS ID #94691, Susan Tubbs, ERA YOUNG REALTY-PAYSON. CAAR
- $1,395,0004 bd3 ba3k sqft1005 S Sutton Rd, Payson, AZ 85541For SaleMLS ID #94086, Ron Acosta, Real Broker. CAAR
- $874,9003 bd3 ba2.4k sqft2406 E Scarlet Bugler Cir, Payson, AZ 85541For SaleMLS ID #93941, Susan Tubbs, ERA YOUNG REALTY-PAYSON. CAAR
