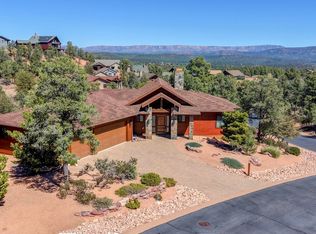
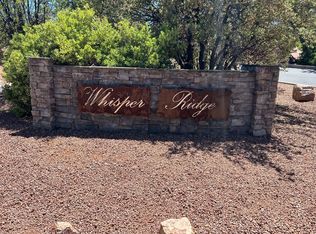
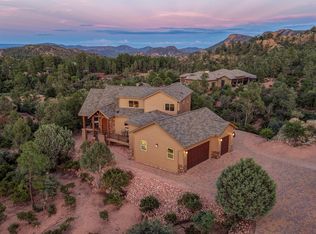
Welcome to this exceptional mountain retreat in the prestigious gated community of Whisper Ridge. This beautifully crafted custom home offers 3 bedrooms, 2.5 bathrooms, and 2,717 +/- sq. ft. on a private 0.40-acre landscaped homesite with breathtaking views and exceptional privacy. No detail was overlooked.
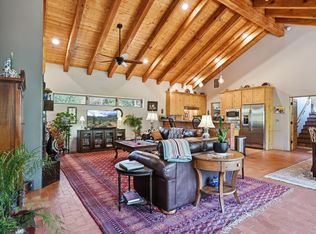
Designed with quality and elegance throughout this home features upgraded Jeld-Wen windows, heavy-gauge metal roof, central vacuum, custom beveled hickory flooring, alder cabinetry, upgraded lighting, and designer finishes. The large gourmet chef's kitchen is perfect for entertaining family and friends. Showcasing a 36' Viking refrigerator and 36'' Viking freezer, built in oven and microwave, gas cooktop, warming drawer, beverage cooler, built-in ice maker and reverse osmosis system, and a spacious center island with abundant storage. Plenty of room for seating with a large dining area and corner banco seating with a gas fireplace built in to custom cabinetry.
The luxurious primary suite offers private deck access and a spa-inspired bath featuring a Jetta soaking tub, two-way electric fireplace, oversized walk-in shower, and custom walk-in closet with built-in dresser, shoe and linen storage.
Enjoy Arizona mountain living with an outdoor deck, stunning views, and a cozy fire pit with banco seating--perfect for relaxing or entertaining. Additional features include an oversized 2 1/2 car garage with built-in cabinets and work benches plus an unfinished basement offering excellent storage or hobby space.
Ideally located near The Rim Golf Club and Chaparral Pines, in which residents have the opportunity to purchase a nonresident membership and enjoy premier golfing, dining, fitness, and social amenities.
This meticulously upgraded home offers the perfect blend of luxury, comfort, and mountain living in one of Payson's most desirable gated communities.
(SEE DOCUMENTS TAB FOR A COMPLETE LIST OF UPGRADES & FEATURES.)
Active
$1,200,000
414 S Whisper Ridge Ln, Payson, AZ 85541
3beds
2,717sqft
Single Family Residence
Built in 2006
0.4 Acres Lot
$1,144,200 Zestimate®
$442/sqft
$58/mo HOA
What's special
Two-way electric fireplaceBreathtaking viewsLuxurious primary suiteGas cooktopBuilt-in ice makerReverse osmosis systemWarming drawer
- 49 days
- 282
- 3
Zillow last checked:
Listing updated:
Listed by:
Rory R Huff 928-595-0136,
ERA YOUNG REALTY-PAYSON
Source: CAAR,MLS#: 94501
Facts & features
Interior
Bedrooms & bathrooms
- Bedrooms: 3
- Bathrooms: 3
- Full bathrooms: 2
- 1/2 bathrooms: 1
Heating
- Electric, Forced Air, Heat Pump
Cooling
- Ceiling Fan(s), Central Air, Heat Pump
Appliances
- Included: Water Softener
- Laundry: Laundry Room
Features
- Vaulted Ceiling(s), No Interior Steps, Breakfast Bar, Kitchen-Dining Combo, Central Vacuum, Pantry, Walk In Pantry, Kitchen Island
- Flooring: Carpet, Wood, Stone
- Windows: Double Pane Windows
- Has basement: No
- Has fireplace: Yes
- Fireplace features: Great Room, Master Bedroom, Gas, Two or More, Double Sided
Interior area
- Total structure area: 2,717
- Total interior livable area: 2,717 sqft
Video & virtual tour
Property
Parking
- Total spaces: 2
- Parking features: Garage Door Opener, Attached, Oversized
- Attached garage spaces: 2
Features
- Patio & porch: Porch
- Exterior features: Fire Pit
- Spa features: Bath
- Fencing: None
- Has view: Yes
- View description: Trees/Woods, Panoramic, Mountain(s)
Lot
- Size: 0.4 Acres
- Features: Landscaped, Many Trees, Tall Pines on Lot, Borders Undvlpd Land
Details
- Parcel number: 30460010
- Zoning: R1
Construction
Type & style
- Home type: SingleFamily
- Architectural style: Ranch
- Property subtype: Single Family Residence
Materials
- Wood Frame, Concrete
- Roof: Metal
Condition
- Year built: 2006
Utilities & green energy
- Water: In Payson City Limits
Community & HOA
Community
- Security: Smoke Detector(s), Carbon Monoxide Detector(s)
- Subdivision: Whisper Ridge
HOA
- Has HOA: Yes
- Amenities included: Gated
- HOA fee: $700 annually
Location
- Region: Payson
Financial & listing details
- Price per square foot: $442/sqft
- Tax assessed value: $854,288
- Annual tax amount: $5,745
- Date on market: 8/14/2026
- Listing terms: Cash,Conventional,1031 Exchange,VA Loan,Submit
Estimated market value
$1,144,200
$1.09M - $1.20M
$3,871/mo
Price history
| Date | Event | Price |
|---|---|---|
| 8/14/2026 | Listed for sale | $1,200,000+9.1%$442/sqft |
Source:  CAAR #94501 Report a problem CAAR #94501 Report a problem | ||
| 6/2/2026 | Listing removed | $1,100,000$405/sqft |
Source: CAAR #94126 Report a problem | ||
| 5/30/2026 | Listed for sale | $1,100,000+952.6%$405/sqft |
Source: CAAR #94126 Report a problem | ||
| 3/4/2004 | Sold | $104,500$38/sqft |
Source: Agent Provided Report a problem | ||
Public tax history
| Year | Property taxes | Tax assessment |
|---|---|---|
| 2026 | $5,746 +4.2% | $85,429 -0.6% |
| 2025 | $5,512 +3.6% | $85,980 +4.3% |
| 2024 | $5,320 +3.6% | $82,432 |
| 2023 | $5,137 +7.3% | -- |
| 2022 | $4,786 +4.6% | -- |
| 2021 | $4,575 +10.9% | -- |
| 2019 | $4,127 +8.4% | -- |
| 2018 | $3,806 +2.5% | -- |
| 2017 | $3,715 | -- |
| 2016 | $3,715 +6.8% | -- |
| 2015 | $3,478 | -- |
| 2014 | -- | -- |
| 2013 | -- | $28,086 -20.6% |
| 2012 | -- | $35,394 -7.3% |
| 2011 | -- | $38,163 -15.6% |
| 2010 | -- | $45,211 |
| 2009 | -- | -- |
| 2008 | $1,587 | -- |
| 2007 | -- | -- |
| 2006 | $1,616 | -- |
| 2005 | -- | -- |
Find assessor info on the county website
Monthly payment
Est. payment
Payment breakdown
Explore the cost of this home by adjusting the details. Changes won't be saved.Climate risks
Neighborhood: 85541
Similar homes
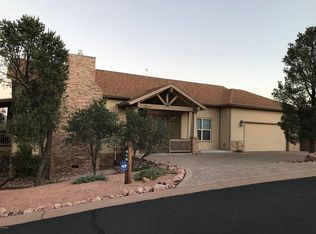
- $1,200,0003 bd4 ba3.1k sqft2507 E Golden Aster Cir, Payson, AZ 85541For Sale
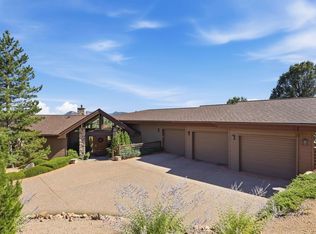
 MLS ID #94267, Larry D. Jones, ERA YOUNG REALTY-PAYSON. CAAR
 - $1,250,0003 bd3 ba2.2k sqft1409 E Phoenix St, Payson, AZ 85541For Sale
 MLS ID #94602, Kimberly A Anderson, REALTY EXECUTIVES ARIZONA TERR. CAAR
 - $1,198,0004 bd3 ba2.6k sqft1909 E Phoenix Cir, Payson, AZ 85541For Sale
 MLS ID #94104, Kimberly Ann Ross, REALTY EXECUTIVES ARIZONA TERRITORY - PAYSON 3. CAAR
 - $1,195,0003 bd3 ba2.4k sqft3007 E Arrow Point, Payson, AZ 85541For Sale
 MLS ID #94293, Jason P Giarrizzo, West USA Realty. CAAR
 - $1,225,0004 bd3 ba3.2k sqft2208 E Filaree Cir, Payson, AZ 85541For SaleMLS ID #94063, Jason P Giarrizzo, West USA Realty. CAAR
- $1,199,0004 bd4 ba3.8k sqft2304 E Blue Bell Cir, Payson, AZ 85541For Sale
 MLS ID #259185, Jennifer Marsh, Compass. WMAOR
 - $1,275,0005 bd4 ba3.9k sqft304 N Grapevine Dr, Payson, AZ 85541For SaleMLS ID #94296, Stephanie H. Carlock, Compass. CAAR
- $1,070,0003 bd3 ba2.7k sqft200 W Briggs Cir, Payson, AZ 85541For SaleMLS ID #94426, Deborah A Rose, Realty ONE Group. CAAR
- $1,386,0003 bd4 ba3.8k sqft3101 E Mayfield, Payson, AZ 85541For SaleMLS ID #94645, Susan Tubbs, ERA YOUNG REALTY-PAYSON. CAAR
- $1,250,0003 bd2 ba2.2k sqft7736 W Gibson Ranch Rd, Payson, AZ 85541For SaleMLS ID #93891, Julie A. Coleman, COLDWELL BANKER BISHOP REALTY - PAYSON. CAAR
- $1,395,0004 bd3 ba3k sqft1005 S Sutton Rd, Payson, AZ 85541For SaleMLS ID #94086, Ron Acosta, Real Broker. CAAR
- $889,9003 bd5 ba2.6k sqft2205 E Feather Plume Ln, Payson, AZ 85541For SaleMLS ID #94386, Rory R Huff, ERA YOUNG REALTY-PAYSON. CAAR
- $1,100,0004 bd3 ba2.9k sqft1104 S Broce Ct, Payson, AZ 85541For SaleMLS ID #94495, Kimberly Ann Ross, REALTY EXECUTIVES ARIZONA TERRITORY - PAYSON 3. CAAR
- $848,0004 bd3 ba2.4k sqft213 S Sunset Pass, Payson, AZ 85541For SaleMLS ID #94579, Kimberly Ann Ross, REALTY EXECUTIVES ARIZONA TERRITORY - PAYSON 3. CAAR
- $1,050,0004 bd3 ba2.7k sqft2404 W Palmer Dr, Payson, AZ 85541For SaleMLS ID #94630, Michelle L Shelton, Life Real Estate. CAAR
- $1,048,0005 bd3 ba3.5k sqft401 N Whitetail Dr, Payson, AZ 85541For SaleMLS ID #94563, Kimberly Ann Ross, REALTY EXECUTIVES ARIZONA TERRITORY - PAYSON 3. CAAR
- $950,0005 bd3 ba2.5k sqft1905 N Conifer Cir, Payson, AZ 85541For SaleMLS ID #94435, Rory R Huff, ERA YOUNG REALTY-PAYSON. CAAR
- $925,0004 bd3 ba2k sqft1206 E Bolivar St, Payson, AZ 85541For SaleMLS ID #94642, Kyle Marshall, REALTY EXECUTIVES ARIZONA TERR. CAAR
- $910,0003 bd3 ba3.4k sqft703 N Grapevine Dr, Payson, AZ 85541For SaleMLS ID #93961, Mark Lyons, INTEGRA HOMES AND LAND - A. CAAR
