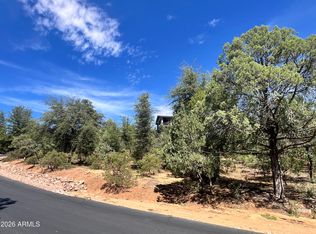
Barely Lived-In Mountain Modern Retreat in Chaparral Pines! This stunning single-level home, built in 2024 and ideally situated on a desirable cul-de-sac homesite, offers the perfect blend of modern design and mountain living. Enjoy breathtaking mountain views from the expansive covered deck, providing an exceptional setting for outdoor entertaining and relaxation. A beautiful spa offers another inviting place to unwind and enjoy the mountain surroundings.
The beautifully appointed kitchen features a gas range, quartz countertops, oversized island with pendant lighting, walk-in pantry, and beverage coolers, creating a stylish and highly functional space for everyday living and entertaining.
With its contemporary finishes, thoughtful design, and minimal use since construction, this mountain modern home feels essentially brand new. A wonderful opportunity to enjoy the Chaparral Pines lifestyle in a nearly new turnkey home without the wait of new construction.
Active
Price cut: $50K (10/18)
$1,200,000
2806 E Coyote Mint Cir, Payson, AZ 85541
3beds
2,292sqft
Single Family Residence
Built in 2024
0.34 Acres Lot
$-- Zestimate®
$524/sqft
$195/mo HOA
What's special
Contemporary finishesThoughtful designBreathtaking mountain viewsBeautiful spaWalk-in pantryExpansive covered deckBeverage coolers
- 58 days
- 473
- 28
Zillow last checked:
Listing updated:
Listed by:
Jason P Giarrizzo 480-329-7277,
West USA Realty
Source: CAAR,MLS#: 94634
Facts & features
Interior
Bedrooms & bathrooms
- Bedrooms: 3
- Bathrooms: 3
- Full bathrooms: 1
- 3/4 bathrooms: 2
Heating
- Electric, Forced Air, Heat Pump
Cooling
- Ceiling Fan(s), Central Air, Heat Pump
Appliances
- Included: Water Softener
- Laundry: Laundry Room
Features
- Eat-in Kitchen, No Interior Steps, Breakfast Bar, Living-Dining Combo, Kitchen-Dining Combo, Pantry, Walk In Pantry, Kitchen Island
- Flooring: Laminate, Wood
- Windows: Double Pane Windows
- Has basement: No
- Has fireplace: Yes
Interior area
- Total structure area: 2,292
- Total interior livable area: 2,292 sqft
Video & virtual tour
Property
Parking
- Total spaces: 3
- Parking features: Garage Door Opener, Golf Cart Garage
- Garage spaces: 3
Features
- Spa features: Spa/Hot Tub
- Fencing: None
- Has view: Yes
- View description: Trees/Woods, Panoramic, Mountain(s), Golf Course
Lot
- Size: 0.34 Acres
- Features: Cul-De-Sac, Hill Top
Details
- Parcel number: 30287053
- Zoning: RES
Construction
Type & style
- Home type: SingleFamily
- Architectural style: Ranch
- Property subtype: Single Family Residence
Materials
- Wood Frame, Concrete
Condition
- Year built: 2024
Details
- Builder name: Justin Jobe
Utilities & green energy
- Water: In Payson City Limits
Community & HOA
Community
- Features: Putting Greens, Rental Restrictions
- Security: Smoke Detector(s), Carbon Monoxide Detector(s)
- Subdivision: Chaparral Pines
HOA
- Has HOA: Yes
- Amenities included: Pool, Clubhouse, Spa/Hot Tub, Gated, Golf Course, Health Facilities, Tennis Court(s)
- Services included: Security
- HOA fee: $585 quarterly
Location
- Region: Payson
Financial & listing details
- Price per square foot: $524/sqft
- Tax assessed value: $728,107
- Annual tax amount: $359
- Date on market: 9/14/2026
- Listing terms: Cash,Conventional
Estimated market value
Not available
Estimated sales range
Not available
Not available
Price history
| Date | Event | Price |
|---|---|---|
| 10/18/2026 | Price change | $1,200,000-4%$524/sqft |
Source:  ARMLS #7080042 Report a problem | ||
| 9/14/2026 | Listed for sale | $1,250,000+2400%$545/sqft |
Source: ARMLS #7080042 Report a problem | ||
| 11/3/2023 | Sold | $50,000$22/sqft |
Source: Public Record Report a problem | ||
| 3/26/2023 | Listed for sale | $50,000$22/sqft |
Source:  CAAR #88144 Report a problem | ||
Public tax history
| Year | Property taxes | Tax assessment |
|---|---|---|
| 2026 | $372 +3.8% | $72,811 +819.8% |
| 2025 | $359 +3.3% | $7,916 +8.2% |
| 2024 | $347 +3.2% | $7,318 |
| 2023 | $337 +1.5% | -- |
| 2022 | $332 -0.9% | -- |
| 2021 | $335 -29.3% | -- |
| 2019 | $473 -3.8% | -- |
| 2018 | $492 +2.1% | -- |
| 2017 | $482 | -- |
| 2016 | $482 -1.9% | -- |
| 2015 | $491 | -- |
| 2014 | -- | -- |
| 2011 | -- | $14,248 |
| 2009 | -- | -- |
| 2008 | $1,423 | -- |
| 2007 | -- | -- |
| 2006 | $1,595 | -- |
| 2005 | -- | -- |
| 2004 | -- | -- |
| 2003 | -- | -- |
| 2002 | -- | -- |
Find assessor info on the county website
Monthly payment
Est. payment
Payment breakdown
Explore the cost of this home by adjusting the details. Changes won't be saved.Climate risks
Neighborhood: 85541

Similar homes
- $1,195,0003 bd3 ba2.4k sqft3007 E Arrow Point, Payson, AZ 85541For Sale

 MLS ID #94293, Jason P Giarrizzo, West USA Realty. CAAR
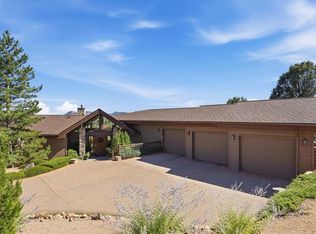
- $1,200,0003 bd4 ba3.1k sqft2507 E Golden Aster Cir, Payson, AZ 85541For Sale
 MLS ID #94267, Larry D. Jones, ERA YOUNG REALTY-PAYSON. CAAR
- $1,225,0004 bd3 ba3.2k sqft2208 E Filaree Cir, Payson, AZ 85541For Sale
 MLS ID #94063, Jason P Giarrizzo, West USA Realty. CAAR
- $1,200,0003 bd3 ba2.7k sqft414 S Whisper Ridge Ln, Payson, AZ 85541For Sale
 MLS ID #94501, Rory R Huff, ERA YOUNG REALTY-PAYSON. CAAR
- $1,250,0003 bd3 ba2.2k sqft1409 E Phoenix St, Payson, AZ 85541For SaleMLS ID #94602, Kimberly A Anderson, REALTY EXECUTIVES ARIZONA TERR. CAAR
- $899,9004 bd3 ba2k sqft1206 E Bolivar St, Payson, AZ 85541For SaleMLS ID #94856, Jared Andrew English, Congress Realty, Inc.. CAAR
- $1,070,0003 bd3 ba2.7k sqft200 W Briggs Cir, Payson, AZ 85541For SaleMLS ID #94426, Deborah A Rose, Realty ONE Group. CAAR
- $890,0003 bd3 ba3k sqft801 N Scenic Dr, Payson, AZ 85541For SaleMLS ID #92747, Kimberly A Anderson, REALTY EXECUTIVES ARIZONA TERR. CAAR
- $1,125,0004 bd3 ba2.6k sqft1909 E Phoenix Cir, Payson, AZ 85541For SaleMLS ID #94104, Kimberly Ann Ross, REALTY EXECUTIVES ARIZONA TERRITORY - PAYSON 3. CAAR
- $1,295,0004 bd5 ba3.3k sqft2514 E Pine Island Ln, Payson, AZ 85541For SaleMLS ID #94786, Jennifer L Kiley, INTEGRA HOMES AND LAND - A. CAAR
- $799,0003 bd2 ba2k sqft1000 N Autumn Sage Ct, Payson, AZ 85541For SaleMLS ID #94840, Susan Tubbs, ERA YOUNG REALTY-PAYSON. CAAR
- $1,250,0003 bd2 ba2.2k sqft7736 W Gibson Ranch Rd, Payson, AZ 85541For SaleMLS ID #93891, Julie A. Coleman, COLDWELL BANKER BISHOP REALTY - PAYSON. CAAR
- $1,650,0003 bd3 ba2.4k sqft3000 E Game Trl, Payson, AZ 85541For SaleMLS ID #94197, Emerald R Sopeland, INTEGRA HOMES AND LAND - A. CAAR
- $889,9003 bd5 ba2.6k sqft2205 E Feather Plume Ln, Payson, AZ 85541For SaleMLS ID #94386, Rory R Huff, ERA YOUNG REALTY-PAYSON. CAAR
- $1,050,0004 bd3 ba2.7k sqft2404 W Palmer Dr, Payson, AZ 85541For SaleMLS ID #94630, Michelle L Shelton, Life Real Estate. CAAR
- $910,0003 bd3 ba3.4k sqft703 N Grapevine Dr, Payson, AZ 85541For SaleMLS ID #93961, Mark Lyons, INTEGRA HOMES AND LAND - A. CAAR
- $899,9994 bd4 ba2.8k sqft1203 N Camelot Dr, Payson, AZ 85541For SaleMLS ID #94222, Kimberly Ann Ross, REALTY EXECUTIVES ARIZONA TERRITORY - PAYSON 3. CAAR
- $1,395,0004 bd3 ba3k sqft1005 S Sutton Rd, Payson, AZ 85541For SaleMLS ID #94086, Ron Acosta, Real Broker. CAAR
