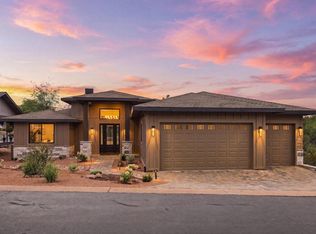
Beautiful 2022-built home in The Golf Club at Chaparral Pines, ideally situated on a desirable cul-de-sac lot. This 1,994 sq. ft. single-level home offers 3 bedrooms, 2 baths, vaulted ceilings, and no interior steps for easy living. The spacious great room features a large gas fireplace and flows seamlessly to a generous deck, creating an inviting space for entertaining or enjoying the rural setting. The well-appointed kitchen includes solid wood cabinetry, quartz countertops, and a premium appliance package with an under-counter wine refrigerator. The luxurious primary suite offers a spa-like shower with a rain showerhead and multiple body sprays. Additional highlights include an epoxy-finished garage floor and a Firewise-completed lot in 2026. A beautifully maintained home combining comfort, quality, and the best of Chaparral Pines living.
Active
Price cut: $18K (10/5)
$797,000
1708 E Velvet Mesquite Ct, Payson, AZ 85541
3beds
1,994sqft
Single Family Residence
Built in 2022
9,583 Square Feet Lot
$781,400 Zestimate®
$400/sqft
$195/mo HOA
What's special
Large gas fireplaceWell-appointed kitchenLuxurious primary suiteUnder-counter wine refrigeratorPremium appliance packageGenerous deckQuartz countertops
- 57 days
- 361
- 19
Zillow last checked:
Listing updated:
Listed by:
Mark Lyons,
INTEGRA HOMES AND LAND - A
Source: CAAR,MLS#: 94560
Facts & features
Interior
Bedrooms & bathrooms
- Bedrooms: 3
- Bathrooms: 2
- Full bathrooms: 2
Heating
- Electric, Heat Pump
Cooling
- Ceiling Fan(s), Central Air, Heat Pump
Appliances
- Laundry: Laundry Room
Features
- Vaulted Ceiling(s), Eat-in Kitchen, No Interior Steps, Living-Dining Combo, Kitchen Island
- Flooring: Carpet, Wood, Vinyl
- Windows: Double Pane Windows
- Has basement: No
- Has fireplace: Yes
- Fireplace features: Living Room
Interior area
- Total structure area: 1,994
- Total interior livable area: 1,994 sqft
Property
Parking
- Total spaces: 2
- Parking features: Garage Door Opener, Attached, Direct Access
- Attached garage spaces: 2
Features
- Fencing: None
- Has view: Yes
- View description: Trees/Woods
Lot
- Size: 9,583 Square Feet
- Features: Cul-De-Sac, Landscaped
Details
- Parcel number: 30287687
- Zoning: Residential
Construction
Type & style
- Home type: SingleFamily
- Property subtype: Single Family Residence
Materials
- Block, Wood Frame, Concrete
Condition
- Year built: 2022
Details
- Builder name: Hughes Construction II LLC
Utilities & green energy
- Water: In Payson City Limits
Community & HOA
Community
- Features: Putting Greens, Rental Restrictions
- Security: Smoke Detector(s), Carbon Monoxide Detector(s), Security System
- Subdivision: Chaparral Pines
HOA
- Has HOA: Yes
- Amenities included: Pool, Clubhouse, Spa/Hot Tub, Gated, Golf Course, Health Facilities, Tennis Court(s), Sauna
- Services included: Security
- HOA fee: $585 quarterly
Location
- Region: Payson
Financial & listing details
- Price per square foot: $400/sqft
- Tax assessed value: $472,832
- Annual tax amount: $4,960
- Date on market: 8/28/2026
- Listing terms: Cash,Conventional
Estimated market value
$781,400
$742,000 - $820,000
$2,912/mo
Price history
| Date | Event | Price |
|---|---|---|
| 10/5/2026 | Price change | $797,000-2.2%$400/sqft |
Source:  ARMLS #7073127 Report a problem | ||
| 8/28/2026 | Listed for sale | $815,000-6.1%$409/sqft |
Source:  CAAR #94560 Report a problem | ||
| 7/9/2025 | Listing removed | $868,000+19.7%$435/sqft |
Source: ARMLS #6406688 Report a problem | ||
| 12/13/2023 | Listing removed | -- |
Source: ARMLS #6406688 Report a problem | ||
| 11/21/2022 | Sold | $725,000-6.4%$364/sqft |
Source: ARMLS #6409005 Report a problem | ||
| 10/26/2022 | Pending sale | $774,900$389/sqft |
Source: CAAR #86849 Report a problem | ||
| 10/24/2022 | Contingent | $774,900$389/sqft |
Source: CAAR #86849 Report a problem | ||
| 10/17/2022 | Price change | $774,900-1.2%$389/sqft |
Source: CAAR #86849 Report a problem | ||
| 10/10/2022 | Price change | $784,000-1.9%$393/sqft |
Source: ARMLS #6409005 Report a problem | ||
| 10/2/2022 | Price change | $799,000-0.1%$401/sqft |
Source: CAAR #86849 Report a problem | ||
| 9/21/2022 | Price change | $799,500-3.1%$401/sqft |
Source: ARMLS #6409005 Report a problem | ||
| 8/30/2022 | Price change | $824,900-2.5%$414/sqft |
Source: CAAR #86849 Report a problem | ||
| 8/15/2022 | Price change | $846,000-2.6%$424/sqft |
Source: ARMLS #6409005 Report a problem | ||
| 7/17/2022 | Price change | $869,000+0.1%$436/sqft |
Source: CAAR #86849 Report a problem | ||
| 6/1/2022 | Listed for sale | $868,000+148%$435/sqft |
Source: CAAR #86849 Report a problem | ||
| 3/4/2022 | Sold | $350,000+3400%$176/sqft |
Source: Public Record Report a problem | ||
| 12/20/2018 | Sold | $10,000$5/sqft |
Source: Public Record Report a problem | ||
Public tax history
| Year | Property taxes | Tax assessment |
|---|---|---|
| 2026 | $4,961 +3.8% | $47,283 +0.9% |
| 2025 | $4,778 +3.3% | $46,868 +4.1% |
| 2024 | $4,628 +192.3% | $45,026 |
| 2023 | $1,583 +684.9% | -- |
| 2022 | $202 -0.9% | -- |
| 2021 | $204 -0.7% | -- |
| 2019 | $205 +2.2% | -- |
| 2018 | $201 -2.8% | -- |
| 2017 | $206 | -- |
| 2016 | $206 -23.4% | -- |
| 2015 | $269 | -- |
| 2014 | -- | -- |
| 2011 | -- | $4,312 |
| 2009 | -- | -- |
| 2008 | $723 | -- |
| 2007 | -- | -- |
Find assessor info on the county website
Monthly payment
Est. payment
Payment breakdown
Explore the cost of this home by adjusting the details. Changes won't be saved.Climate risks
Neighborhood: 85541

Similar homes
- $778,0003 bd2 ba2.1k sqft1708 E Snap Dragon Ct, Payson, AZ 85541For Sale
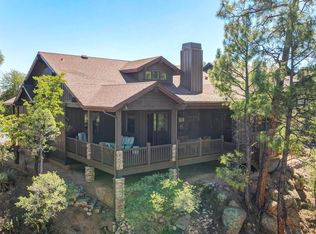
 MLS ID #92962, Rayce Carson Mathews, INTEGRA HOMES AND LAND - A. CAAR
- $799,9003 bd2 ba1.6k sqft1211 N Heather Cir, Payson, AZ 85541For Sale
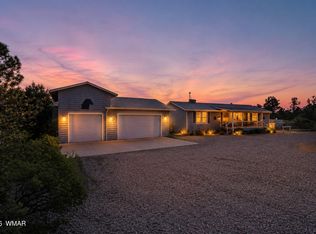
 MLS ID #262949, Denise McGuire, West USA Realty - Happy Jack 1. WMAOR
- $797,5003 bd3 ba2.2k sqft2506 E Feather Plume Ct, Payson, AZ 85541For Sale
 MLS ID #93056, Susan Tubbs, ERA YOUNG REALTY-PAYSON. CAAR
- $815,0003 bd2 ba1.7k sqft406 N Pine Island Dr, Payson, AZ 85541For Sale
 MLS ID #94240, Rayce Carson Mathews, INTEGRA HOMES AND LAND - A. CAAR
- $824,0004 bd3 ba2.2k sqft213 S Sunset Pass, Payson, AZ 85541For SaleMLS ID #94579, Kimberly Ann Ross, REALTY EXECUTIVES ARIZONA TERRITORY - PAYSON 3. CAAR
- $874,9003 bd3 ba2.4k sqft2406 E Scarlet Bugler Cir, Payson, AZ 85541For SaleMLS ID #93941, Susan Tubbs, ERA YOUNG REALTY-PAYSON. CAAR
- $829,8083 bd3 ba2.6k sqft1303 N Sunshine Ln, Payson, AZ 85541For SaleMLS ID #93956, Jared Andrew English, Congress Realty, Inc.. CAAR
- $925,0004 bd3 ba2k sqft1206 E Bolivar St, Payson, AZ 85541For SaleMLS ID #94642, Kyle Marshall, REALTY EXECUTIVES ARIZONA TERR. CAAR
- $889,9003 bd5 ba2.6k sqft2205 E Feather Plume Ln, Payson, AZ 85541For SaleMLS ID #94386, Rory R Huff, ERA YOUNG REALTY-PAYSON. CAAR
- $825,0002 bd3 ba2.5k sqft1909 E Rainbow Trl, Payson, AZ 85541For SaleMLS ID #94144, Karyn Nelsen, My Home Group Real Estate, LLC - TEMPE. CAAR
- $699,0003 bd2 ba1.7k sqft900 N Autumn Sage Ct, Payson, AZ 85541New ConstructionMLS ID #93373, Harrison R. Dehaan, PAYSON HOMES & LAND. CAAR
- $725,0003 bd2 ba2k sqft24 E Saddleback Trl, Payson, AZ 85541For SaleMLS ID #94532, Naomi E Fogarty, COLDWELL BANKER BISHOP REALTY - PAYSON. CAAR
- $900,0003 bd2 ba1.8k sqft401 S Bassett Ln, Payson, AZ 85541For SaleMLS ID #94403, Juliet Saladino, SOUTHWEST MOUNTAIN REALTY, LLC. CAAR
- $774,9003 bd3 ba2.9k sqft801 W Zane Grey Cir, Payson, AZ 85541For SaleMLS ID #94003, Harrison R. Dehaan, PAYSON HOMES & LAND. CAAR
- $950,0005 bd3 ba2.5k sqft1905 N Conifer Cir, Payson, AZ 85541For SaleMLS ID #94435, Rory R Huff, ERA YOUNG REALTY-PAYSON. CAAR
- $685,0003 bd3 ba2.3k sqft1103 S Stewart Pocket Cir, Payson, AZ 85541For SaleMLS ID #94485, Deana Potter, Real Broker. CAAR
- $650,0004 bd3 ba2k sqft1900 W Fairway Ln, Payson, AZ 85541For SaleMLS ID #94676, Heather Macpherson, Realty ONE Group. CAAR
- $649,0003 bd2 ba1.6k sqft873 W Colt Ln, Payson, AZ 85541For SaleMLS ID #94206, Audrey P Hogue, My Home Group Real Estate, LLC. CAAR
- $725,0005 bd3 ba2.7k sqft142 E Lariat Dr, Star Valley, AZ 85541For SaleMLS ID #93924, Deborah A Rose, Realty ONE Group. CAAR
