Skip main navigation
Off market
  • $957,800

    1104 N Alyssa Cir, Payson, AZ 85541

    4beds
    3,324sqft
    SingleFamily
    Built in 2007
    0.57 Acres Lot
    $957,800 Zestimate®
    $288/sqft
    $3,815 Estimated rent

    Home value

    $957,800

    $891,000 - $1.03M

    $3,815/mo

    Zestimate® history
    Loading
    Loading...

    Owner options

    List your home for rent

    $3,815/mo

    Rent Zestimate®

    Find your next renter with Zillow Rental Manager. Plus, with online applications, you can quickly screen prospective tenants – for free.

    Learn more

    $3,815/mo

    Rent Zestimate®

    Refinance and save

    $5,543/mo

    Est. payment

    Refinancing to a lower rate could help reduce your monthly payments and save thousands over the life of the loan.

    See today's rates

    $5,543/mo

    Est. payment

    Explore your selling options

    Work with a Zillow partner agent

    Leverage their expertise and Zillow's premium Showcase listings to get your home seen by more buyers.

    Get started

    List with your own agent

    Get your home in front of millions of buyers by listing it on Zillow.

    Learn how to do it

    Sell it yourself

    Take full control of how buyers see your home on Zillow by listing For Sale by Owner (FSBO).

    List your home

    What's special

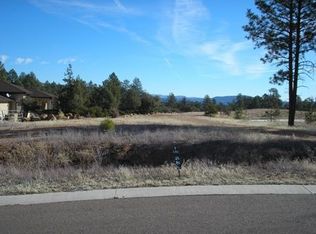
    Custom built home with open spacious floor plan, covered patio area. High ceilings and large windows on two walls bring the outdoors in! All set up entertaining. Great location with a rural feeling but close to all town amenities. Gourmet kitchen with breakfast bar, walk in pantry, Reclaimed wood flooring from Chinese Temple with features not seen in other types of flooring. Almost a 1000 sq ft garage and room for your RV too. Main level laundry and also one in finished basement. Pre qualified buyers only please. One hour notice to show please. Call or text listing agent for showing appointment.

    This property is off market, which means it's not currently listed for sale or rent on Zillow. This may be different from what's available on other websites or public sources.
    Facts & features

    Interior

    Bedrooms & bathrooms
    • Bedrooms: 4
    • Bathrooms: 3
    • Full bathrooms: 3
    Heating
    • Other
    Cooling
    • Central
    Appliances
    • Laundry: Utility Room, Dryer, Washer
    Features
    • Dual Pane Window, Smoke Detector, Master Main Floor, Water Softener, Security System, Central Vacuum
    Interior area
    • Total interior livable area: 3,324 sqft

    Property

    Parking
    • Total spaces: 4
    • Parking features: Garage - Attached
    Features
    • Exterior features: Stucco
    Lot
    • Size: 0.57 Acres
    Details
    • Parcel number: 30292018

    Construction

    Type & style
    • Home type: SingleFamily
    Materials
    • steel
    • Roof: Shake / Shingle
    Condition
    • Year built: 2007

    Community & neighborhood

    Location
    • Region: Payson

    Other

    Other facts
    • Cooling: Ceiling Fan, Central
    • Construction: Wood Frame
    • Exterior Features: Porch/Deck, Landscaped, Covered Patio
    • Floor Covering: Tile, Laminate
    • Fireplace/Woodstove: Fireplace, In Great Room
    • Interior Features: Dual Pane Window, Smoke Detector, Master Main Floor, Water Softener, Security System, Central Vacuum
    • Heating: Fireplace/Woodstove, Propane, Forced Air
    • Kitchen Features: Breakfast Bar, Microwave, Garbage Disposal, Eat-in, Dishwasher, Refrigerator, Pantry, Gas Range
    • Laundry: Utility Room, Dryer, Washer
    • Owner May Sell/Terms: Cash, Conventional
    • Garage/Carport: Attached, RV Parking, Garage Only
    • Possession: At Close of Escrow
    • Roof: Asphalt/Comp Shingle
    • Utilities Available: Cable TV/Satellite, Telephone, Piped Propane, Electricity, Town of Payson Water, Underground Util
    • Lot/Street Improvem.: Blacktop Street
    • Water Heater: Electric
    • Other Rooms: Foyer/Entry, Mud Room, Finished Basement
    • List Type: Exclusive ARS
    • Source of SqFt: Assessor
    • Fireplace/Stove: Yes
    • Floor Type: Slab
    • Dining Room: Great Room
    • Location: Cul-De-Sac, Corner
    • Style: Multi-Level, Walk-out Basement
    • Siding: Stucco
    • Apx SqFt Range: 3001 - 3500
    • Sub Code: Siena Creek
    • Status: Pending
    • Assessor's Parcel #: 018
    • County: Gila

    Price history

    DateEventPrice
    7/15/2021Sold$725,000-3.3%$218/sqft
    Source: ARMLS #6213743 Report a problem
    6/6/2021Pending sale$750,000$226/sqft
    Source: ARMLS #6213743 Report a problem
    4/28/2021Price change$750,000-5.8%$226/sqft
    Source: CAAR #82797 Report a problem
    3/25/2021Listed for sale$795,900$239/sqft
    Source: CAAR #82797 Report a problem
    12/30/2020Listing removed$795,900$239/sqft
    Source: ERA YOUNG REALTY-PAYSON #82797 Report a problem
    11/17/2020Price change$795,900-2.9%$239/sqft
    Source: ERA YOUNG REALTY-PAYSON #82797 Report a problem
    8/24/2020Price change$820,000-2.4%$247/sqft
    Source: ERA YOUNG REALTY-PAYSON #82797 Report a problem
    7/11/2020Listed for sale$839,900+2.4%$253/sqft
    Source: ERA YOUNG REALTY-PAYSON #82797 Report a problem
    1/5/2020Listing removed$820,000$247/sqft
    Source: Owner Report a problem
    10/7/2019Listed for sale$820,000$247/sqft
    Source: Owner Report a problem

    Public tax history

    YearProperty taxesTax assessment
    2026$5,416 +4.3%$80,034 +1.4%
    2025$5,195 +3.7%$78,942 +7.9%
    2024$5,012 +3.6%$73,189
    2023$4,839 -5.2%--
    2022$5,106 +18.6%--
    2021$4,306 +10.9%--
    2019$3,881 +8.5%--
    2018$3,577 +2.5%--
    2017$3,491 --
    2016$3,491 +7%--
    2015$3,263 --
    2014-- --
    2013-- $26,134 -6.5%
    2012-- $27,950 -6.3%
    2011-- $29,828 -36.6%
    2010-- $47,079
    2009-- --
    2008$1,366 --
    2007-- --
    2006$1,331 --
    2005-- --

    Find assessor info on the county website

    Neighborhood: 85541

    Nearby schools

    GreatSchools rating
    Get pre-qualified for a loan
    At Zillow Home Loans, we can pre-qualify you in as little as 5 minutes with no impact to your credit score.

    An equal housing lender. NMLS #10287.
