Nestled within the exclusive gated community of Chaparral Pines, this stunning modern Arts & Crafts custom home offers refined mountain living with exceptional golf course views and thoughtful designer finishes throughout. Backing to the first hole of the golf course and ideally located within walking distance of both the clubhouse and Trailhead Recreation Center, this residence combines luxury, convenience, and recreation in one remarkable package.
Step inside to light-filled interiors featuring soaring ceilings, engineered hardwood flooring, custom metal railings, and an open-concept design that creates an inviting sense of space. The chef-inspired kitchen showcases custom designer cabinetry, integrated refrigerator panel doors, a custom range hood, propane cooktop, large center island, and Samsung appliances.
The spacious floor plan includes beautifully appointed bathrooms with floor-to-ceiling tile surrounds, a versatile bonus rumpus room, abundant attic storage, and dual HVAC systems for year-round comfort. Outdoor living shines with custom landscaping featuring low-maintenance turf, an expansive paver driveway and front walkway, and a covered rear patio accented by custom timber beams and posts--perfect for enjoying the serene golf course setting.
Car enthusiasts and hobbyists will appreciate the split garage design offering a two-car garage plus an extended single-car garage with epoxy-coated floors and an adjoining workshop. Additional features include city water and sewer service, composition shingle roofing, and breathtaking second-story views that capture the beauty of the surrounding landscape. Experience elevated mountain living in one of Arizona's premier private golf communities.
Active
Price cut: $50K (9/9)
$1,699,000
606 N Club Dr, Payson, AZ 85541
6beds
4,586sqft
Single Family Residence
Built in 2025
0.53 Acres Lot
$1,653,200 Zestimate®
$370/sqft
$193/mo HOA
What's special
Serene golf course settingSpacious floor planAdjoining workshopOpen-concept designCustom metal railingsBreathtaking second-story viewsVersatile bonus rumpus room
- 123 days
- 278
- 9
Zillow last checked:
Listing updated:
Listed by:
Michael Liscano 480-330-1411,
Dana Hubbell Group
Source: CAAR,MLS#: 94188
Facts & features
Interior
Bedrooms & bathrooms
- Bedrooms: 6
- Bathrooms: 4
- Full bathrooms: 3
- 1/2 bathrooms: 1
Heating
- Electric, Forced Air, Heat Pump, Propane
Cooling
- Central Air, Split System
Appliances
- Laundry: Laundry Room
Features
- Eat-in Kitchen, Breakfast Bar, Living-Dining Combo, Pantry, Walk In Pantry, High Speed Internet
- Flooring: Tile, Wood, Concrete
- Has basement: No
- Has fireplace: Yes
- Fireplace features: Living Room
Interior area
- Total structure area: 4,586
- Total interior livable area: 4,586 sqft
Property
Parking
- Total spaces: 3
- Parking features: Tandem, Garage Door Opener, Attached
- Attached garage spaces: 3
- Has carport: Yes
Features
- Patio & porch: Porch
- Exterior features: Drip System
- Fencing: Partial,Wrought Iron
- Has view: Yes
- View description: Trees/Woods, Golf Course
Lot
- Size: 0.53 Acres
- Dimensions: 183 x 93 x 142 x 96 x 98
- Features: Landscaped, On Golf Course
Details
- Additional structures: Workshop
- Parcel number: 30287011
- Zoning: SFR
Construction
Type & style
- Home type: SingleFamily
- Property subtype: Single Family Residence
Materials
- Wood Frame, Concrete
Condition
- New construction: Yes
- Year built: 2025
Details
- Builder name: Platinum Builders Group
Community & HOA
Community
- Features: Putting Greens
- Security: Smoke Detector(s)
- Subdivision: Chaparral Pines
HOA
- Has HOA: Yes
- Amenities included: Pool, Clubhouse, Gated, Golf Course, Health Facilities, Sauna
- Services included: Security
- HOA fee: $580 quarterly
Location
- Region: Payson
Financial & listing details
- Price per square foot: $370/sqft
- Tax assessed value: $1,117,568
- Annual tax amount: $771
- Date on market: 7/23/2026
- Listing terms: Cash,Conventional
Estimated market value
$1,653,200
$1.57M - $1.74M
$5,481/mo
Price history
| Date | Event | Price |
|---|---|---|
| 9/9/2026 | Price change | $1,699,000-2.9%$370/sqft |
Source:  ARMLS #7040291 Report a problem ARMLS #7040291 Report a problem | ||
| 7/23/2026 | Listed for sale | $1,749,000$381/sqft |
Source:  CAAR #94188 Report a problem CAAR #94188 Report a problem | ||
| 7/18/2026 | Pending sale | $1,749,000$381/sqft |
Source: CAAR #94188 Report a problem | ||
| 7/15/2026 | Price change | $1,749,000-5.5%$381/sqft |
Source: ARMLS #7040291 Report a problem | ||
| 6/12/2026 | Listed for sale | $1,850,000+1323.1%$403/sqft |
Source: ARMLS #7040291 Report a problem | ||
| 7/14/2022 | Sold | $130,000-13.3%$28/sqft |
Source: Public Record Report a problem | ||
| 5/31/2022 | Listed for sale | $150,000+130.8%$33/sqft |
Source: CAAR #86839 Report a problem | ||
| 2/16/2021 | Sold | $65,000-61.7%$14/sqft |
Source: Public Record Report a problem | ||
| 12/20/2014 | Listing removed | $169,900$37/sqft |
Source: BHHS Arizona Properties #4971338 Report a problem | ||
| 7/23/2013 | Listed for sale | $169,900$37/sqft |
Source: Americana Arizona, LLC #4971338 Report a problem | ||
Public tax history
| Year | Property taxes | Tax assessment |
|---|---|---|
| 2026 | $772 +3.8% | $111,757 +708.5% |
| 2025 | $743 +3.3% | $13,823 +9.6% |
| 2024 | $720 +3.2% | $12,612 |
| 2023 | $698 +1.5% | -- |
| 2022 | $688 -0.9% | -- |
| 2021 | $694 -3.4% | -- |
| 2019 | $718 +7.3% | -- |
| 2018 | $669 +2.1% | -- |
| 2017 | $656 | -- |
| 2016 | $656 +3% | -- |
| 2015 | $636 | -- |
| 2014 | -- | -- |
| 2011 | -- | $17,646 |
| 2009 | -- | -- |
| 2008 | $2,384 | -- |
| 2007 | -- | -- |
| 2006 | $2,671 | -- |
| 2005 | -- | -- |
| 2004 | -- | -- |
| 2003 | -- | -- |
| 2002 | -- | -- |
Find assessor info on the county website
Monthly payment
Est. payment
Payment breakdown
Explore the cost of this home by adjusting the details. Changes won't be saved.Climate risks
Neighborhood: 85541


Similar homes
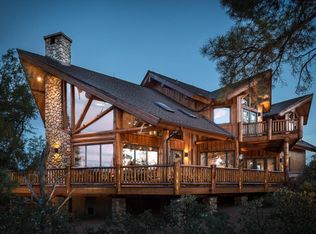
- $1,699,0004 bd5 ba4.5k sqft2201 E GRAPEVINE Drive, Payson, AZ 85541For Sale
 MLS ID #7075642, Diana Hegmann, eXp Realty. ARMLS
 - $1,875,0005 bd5 ba3.8k sqft2414 E Scarlet Bugler Cir, Payson, AZ 85541For Sale

 MLS ID #94644, Mark Lyons, INTEGRA HOMES AND LAND - A. CAAR
 - $1,650,0003 bd3 ba2.4k sqft3000 E Game Trl, Payson, AZ 85541For Sale
 MLS ID #94197, Emerald R Sopeland, INTEGRA HOMES AND LAND - A. CAAR
 - $1,695,0003 bd4 ba3.2k sqft1705 E Cliff Rose Dr, Payson, AZ 85541For Sale
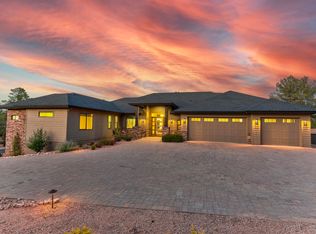 MLS ID #94088, Rayce Carson Mathews, INTEGRA HOMES AND LAND - A. CAAR
 - $1,690,0004 bd5 ba3.2k sqft1004 N Scenic Dr, Payson, AZ 85541New ConstructionMLS ID #92816, Dennis Riccio, West USA Realty. CAAR
- $1,375,0004 bd5 ba4.5k sqft2505 E Scarlet Bugler Cir, Payson, AZ 85541For SaleMLS ID #94048, Tiffany A Ledoux, Realty ONE Group. CAAR
- $1,695,0004 bd4 ba3.1k sqft2405 E Golden Aster Cir, Payson, AZ 85541New ConstructionMLS ID #94554, Rayce Carson Mathews, INTEGRA HOMES AND LAND - A. CAAR
- $1,386,0003 bd4 ba3.8k sqft3101 E Mayfield, Payson, AZ 85541For SaleMLS ID #94645, Susan Tubbs, ERA YOUNG REALTY-PAYSON. CAAR
- $1,745,0003 bd3 ba2.4k sqft610 S Valhalla, Payson, AZ 85541For SaleMLS ID #93887, David Pitz, INTEGRA HOMES AND LAND - C. CAAR
- $1,995,0003 bd4 ba4.9k sqft1807 E Underwood Ln, Payson, AZ 85541For SaleMLS ID #94135, Deborah A Rose, Realty ONE Group. CAAR
- $1,395,0003 bd4 ba4k sqft2908 E Rim Club Dr, Payson, AZ 85541For SaleMLS ID #94038, Jennifer L Kiley, INTEGRA HOMES AND LAND - A. CAAR
- $1,275,0005 bd4 ba3.9k sqft304 N Grapevine Dr, Payson, AZ 85541For SaleMLS ID #94296, Stephanie H. Carlock, Compass. CAAR
- $1,225,0004 bd3 ba3.2k sqft2208 E Filaree Cir, Payson, AZ 85541For SaleMLS ID #94063, Jason P Giarrizzo, West USA Realty. CAAR
- $2,245,0004 bd6 ba4.9k sqft3003 E Arrow Point, Payson, AZ 85541For SaleMLS ID #94221, David Pitz, INTEGRA HOMES AND LAND - C. CAAR
- $1,395,0004 bd3 ba3k sqft1005 S Sutton Rd, Payson, AZ 85541For SaleMLS ID #94086, Ron Acosta, Real Broker. CAAR
- $1,850,0004 bd4 ba4.1k sqft2901 E Lions Pocket, Payson, AZ 85541New ConstructionMLS ID #93682, Colton Gabel, HomeSmart - H. CAAR
- $2,275,0004 bd5 ba3.5k sqft1802 E Senna Point, Payson, AZ 85541For SaleMLS ID #94078, Mark Lyons, INTEGRA HOMES AND LAND - A. CAAR
- $1,199,0004 bd4 ba3.8k sqft2304 E Blue Bell Cir, Payson, AZ 85541For Sale
 MLS ID #259185, Jennifer Marsh, Compass. WMAOR
