Skip main navigation
Off market
  • $1,495,600

    602 N Club Dr, Payson, AZ 85541

    4beds
    4,995sqft
    SingleFamily
    Built in 1997
    0.66 Acres Lot
    $1,495,600 Zestimate®
    $299/sqft
    $5,537 Estimated rent

    Home value

    $1,495,600

    $1.33M - $1.68M

    $5,537/mo

    Zestimate® history
    Loading
    Loading...

    Owner options

    List your home for rent

    $5,537/mo

    Rent Zestimate®

    Find your next renter with Zillow Rental Manager. Plus, with online applications, you can quickly screen prospective tenants – for free.

    Learn more

    $5,537/mo

    Rent Zestimate®

    Refinance and save

    $7,127/mo

    Est. payment

    Refinancing to a lower rate could help reduce your monthly payments and save thousands over the life of the loan.

    See today's rates

    $7,127/mo

    Est. payment

    Explore your selling options

    Work with a Zillow partner agent

    Leverage their expertise and Zillow's premium Showcase listings to get your home seen by more buyers.

    Get started

    List with your own agent

    Get your home in front of millions of buyers by listing it on Zillow.

    Learn how to do it

    Sell it yourself

    Take full control of how buyers see your home on Zillow by listing For Sale by Owner (FSBO).

    List your home

    What's special

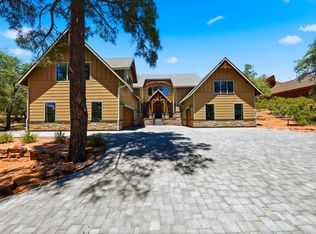
    GRAND VICTORIAN-INSPIRED RANCH HOME WITH GOLF VIEWS, PRIVACY AND WALKING DISTANCE TO CLUB AMMENTIES! Come home to this beautifully finished home, located in in the award-winning Chaparral Pines golf community, and previously featured in Arizona Foothills magazine. This architectural masterpiece is a true two-story, 4 bedroom + office, 5 bath home with in-law quarters. Entry into the home greets you with lots of beautiful northern exposure light and the warmth you seek in your mountain home. The elegance of the living area features a combination of brick floors with tile and hardwood in-lay accents and hardwood, generous base boards and crown molding throughout, a two-way old world stacked stone fireplace and heavily beamed vaulted ceilings. The subtle TV area is cleverly embedded in the side of the staircase leading to the upstairs guest rooms with a full wet-bar tucked neatly around the corner. The open kitchen is a chef's delight with a combination of butcher block and stainless-steel countertops, custom white cabinetry, tinned ceiling, stainless steel appliances featuring a 4-burner gas cooktop and large walk-in pantry, plus there is a built-in desk area, subtly tucked to the side but perfectly accessible. On the main level you have both a grand Master Suite and a Guest Suite with en suite bath and large sitting area. The Master Suite boasts a very large closet, double vanities, soaking tub with jets and separate shower. Upstairs, there is third guest suite, also with extensive sitting area space and en suite plus "In-Law" Quarters which are accessible from the house or directly from outside. The In-Law Quarters has a kitchenette, living area with built-in TV space plus Theater Screen and Projector as well as two queen bed nooks. Outside, the large, tiered brick patio area offers both covered and uncovered outdoor living, with plenty of space to enjoy the solitude of a cool evening in the pines or to entertain friends and family as you all enjoy the privacy and peacefulness and tranquil views. This home offers all the features ideal for you and your family! Some furniture available by separate agreement.

    This property is off market, which means it's not currently listed for sale or rent on Zillow. This may be different from what's available on other websites or public sources.

    Facts & features

    Interior

    Bedrooms & bathrooms
    • Bedrooms: 4
    • Bathrooms: 5
    • Full bathrooms: 5
    Heating
    • Forced air, Gas
    Cooling
    • Central
    Appliances
    • Included: Dishwasher, Microwave, Refrigerator
    Features
    • Flooring: Tile, Hardwood
    • Has fireplace: Yes
    Interior area
    • Total interior livable area: 4,995 sqft

    Property

    Parking
    • Total spaces: 6
    • Parking features: Garage - Attached
    Features
    • Exterior features: Other
    • Has view: Yes
    • View description: Mountain
    Lot
    • Size: 0.66 Acres
    Details
    • Parcel number: 30287009

    Construction

    Type & style
    • Home type: SingleFamily
    Materials
    • steel
    • Roof: Metal
    Condition
    • Year built: 1997

    Community & neighborhood

    Location
    • Region: Payson

    HOA & financial

    HOA
    • Has HOA: Yes
    • HOA fee: $131 monthly

    Other

    Other facts
    • architectural_style: Other
    • dining_rooms: 0
    • living_rooms: 0
    • fireplaces: 0
    • parking: Open
    • has_ceiling_fan_fl: Y
    • grade_school: Out of Maricopa Cnty
    • taxes_annual: 8158

    Price history

    DateEventPrice
    3/29/2018Sold$925,000-6.1%$185/sqft
    Source: ARMLS #5657701 Report a problem
    12/7/2017Price change$985,000-10.5%$197/sqft
    Source: Scottsdale SW #5657701 Report a problem
    9/26/2017Price change$1,100,000-14.1%$220/sqft
    Source: Scottsdale SW #5657701 Report a problem
    9/1/2017Listed for sale$1,280,000$256/sqft
    Source: KELLER WILLIAMS ARIZONA REALTY-At The Rim Team #76747 Report a problem

    Public tax history

    YearProperty taxesTax assessment
    2026$11,748 +3.8%$132,354 +1.2%
    2025$11,316 +3.3%$130,774 +10.1%
    2024$10,959 +3.2%$118,768
    2023$10,622 +6.5%--
    2022$9,971 +4.1%--
    2021$9,580 +9.5%--
    2019$8,751 +7.3%--
    2018$8,158 +2.1%--
    2017$7,989 --
    2016$7,989 +9.9%--
    2015$7,271 --
    2014-- --
    2013-- $56,908 -12.2%
    2012-- $64,807 +4.8%
    2011-- $61,817 -19.5%
    2010-- $76,752
    2009-- --
    2008$9,060 --
    2007-- --
    2006$8,325 --
    2005-- --
    2004-- --
    2003-- --
    2002-- --

    Find assessor info on the county website

    Neighborhood: 85541

    Nearby schools

    GreatSchools rating
    Get pre-qualified for a loan
    At Zillow Home Loans, we can pre-qualify you in as little as 5 minutes with no impact to your credit score.

    An equal housing lender. NMLS #10287.