Mountain luxury meets golf-course living in the prestigious, gated Chaparral Pines. Enter through the 24/7 guarded gates and wind through the towering Ponderosa pines to this beautifully appointed 4-bedroom, 5-bath home overlooking the 12th fairway of the private Golf Club at Chaparral Pines.
Offering over 4,500 square feet on a 0.39-acre golf-course lot, the home features gorgeous walnut floors, tall ceilings, custom shutters throughout and expansive wraparound patios on both the main and lower levels. The gourmet kitchen showcases custom cabinetry, Carrera marble countertops, Wolf gas stove and microwave, Sub-Zero fridge, and a walk-in pantry with a coffee bar, wine refrigerator, and abundant storage.
The main level includes a luxurious primary suite with a large walk-in closet and spa-like bath with a jetted soaking tub, separate shower, and dual vanities. A second ensuite bedroom, powder room, laundry room, and an enclosed heated Arizona room complete the main level.
The upstairs suite is home to the 3rd bedroom, bathroom, and private patio.
Downstairs boasts stained concrete flooring throughout and offers incredible flexibility. Enjoy a large entertainment area with a built-in media center, kitchenette, private laundry, and two additional rooms with a second kitchenette of their own, all opening to a patio overlooking the golf course.
Recent 2026 updates include a brand-new roof, fresh exterior and deck paint, and a Tesla EV charger installed in the garage.
Only 90 minutes from the valley, enjoy this refreshing mountain climate, typically 20-25 degrees cooler. Chaparral Pines offers an award-winning private 18-hole championship golf course, an 8-acre recreation complex with a fitness center, heated pool and spa, tennis, pickleball & basketball, miles of private hiking trails, an on-site lake & guarded entry.
Golf and sports memberships are available separately. Come experience the privacy, beauty, and exceptional lifestyle of Chaparral Pines!
For sale
$1,699,000
2201 E GRAPEVINE Drive, Payson, AZ 85541
4beds
4,520sqft
Single Family Residence
Built in 2007
0.39 Acres Lot
$-- Zestimate®
$376/sqft
$400/mo HOA
What's special
- 47 days
- 334
- 23
Zillow last checked:
Listing updated:
Listed by:
Diana Hegmann 808-755-5167,
eXp Realty
Source: ARMLS,MLS#: 7075642
Facts & features
Interior
Bedrooms & bathrooms
- Bedrooms: 4
- Bathrooms: 5
- Full bathrooms: 5
Heating
- Forced Air, Electric
Cooling
- Central Air, Other
Appliances
- Included: Dryer, Washer, Gas Stub for Range, Reverse Osmosis, Refrigerator, Built-in Microwave, Dishwasher, Disposal, Gas Range, Gas Oven, Gas Cooktop, Water Purifier
- Laundry: Upper Level, Inside, Other, See Remarks
Features
- Pantry, Non-laminate Counter, High Speed Internet, Double Vanity, Upstairs, Eat-in Kitchen, Breakfast Bar, 9+ Flat Ceilings, Vaulted Ceiling(s), Wet Bar, Kitchen Island, Full Bth Master Bdrm, Separate Shwr & Tub
- Flooring: Wood, Concrete
- Windows: Screens, Double Pane Windows
- Basement: Concrete,Exterior Entry,Walk-Out Access,Finished,Full
- Number of fireplaces: 1
- Fireplace features: Gas
Interior area
- Total structure area: 4,520
- Total interior livable area: 4,520 sqft
Property
Parking
- Total spaces: 2
- Parking features: Attached, Garage Door Opener, Storage
- Attached garage spaces: 2
Features
- Stories: 3
- Patio & porch: Covered Deck, Covered, Patio
- Exterior features: Balcony
- Has spa: Yes
- Spa features: None, Heated, Bath
- Fencing: Wrought Iron
- Has view: Yes
- View description: Golf Course, Trees/Woods, Mountain(s)
Lot
- Size: 0.39 Acres
- Features: Sprinklers In Front, Desert Back, Desert Front, On Golf Course, Auto Timer H2O Front
Details
- Parcel number: 30287501
Construction
Type & style
- Home type: SingleFamily
- Property subtype: Single Family Residence
- Attached to another structure: Yes
Materials
- Wood Frame, Painted
- Foundation: Slab
- Roof: Composition
Condition
- Year built: 2007
Details
- Builder name: Odyssey Homes
Utilities & green energy
- Sewer: Public Sewer
Green energy
- Water conservation: Recirculation Pump
Community & HOA
Community
- Features: Pool, Golf, Pickleball, Lake, Gated, Community Spa, Community Spa Htd, Community Media Room, Guarded Entry, Tennis Court(s), Playground, Biking/Walking Path, Fitness Center
- Security: Security Guard
- Subdivision: CHAPARRAL PINES PHASE 2
HOA
- Has HOA: Yes
- Services included: Maintenance Grounds
- HOA fee: $242 monthly
- HOA name: Chaparral Pines
- HOA phone: 928-472-9068
- Second HOA fee: $475 quarterly
- Second HOA name: Ogden Company
- Second HOA phone: 480-396-4567
Location
- Region: Payson
Financial & listing details
- Price per square foot: $376/sqft
- Tax assessed value: $1,335,049
- Annual tax amount: $8,626
- Date on market: 9/4/2026
- Cumulative days on market: 109 days
- Listing terms: VA Loan,Cash,Conventional,1031 Exchange,FHA
- Ownership: Fee Simple
Estimated market value
Not available
Estimated sales range
Not available
Not available
Price history
| Date | Event | Price |
|---|---|---|
| 9/4/2026 | Listed for sale | $1,699,000-5.6%$376/sqft |
Source:  ARMLS #7075642 Report a problem ARMLS #7075642 Report a problem | ||
| 8/21/2026 | Listing removed | $6,499$1/sqft |
Source:  HomeSmart #7037158 Report a problem HomeSmart #7037158 Report a problem | ||
| 8/20/2026 | Listing removed | $1,799,000$398/sqft |
Source: ARMLS #7038471 Report a problem | ||
| 8/7/2026 | Price change | $1,799,000-5.3%$398/sqft |
Source: ARMLS #7038471 Report a problem | ||
| 6/6/2026 | Listed for sale | $1,899,000+5.6%$420/sqft |
Source: ARMLS #7038471 Report a problem | ||
| 6/4/2026 | Listed for rent | $6,499$1/sqft |
Source: HomeSmart Report a problem | ||
| 1/23/2024 | Listing removed | $1,799,000$398/sqft |
Source: ARMLS #6510574 Report a problem | ||
| 3/16/2023 | Listing removed | -- |
Source: HomeSmart Report a problem | ||
| 1/21/2023 | Listed for sale | $1,799,000+28.5%$398/sqft |
Source: ARMLS #6510574 Report a problem | ||
| 4/26/2022 | Sold | $1,400,000-8.8%$310/sqft |
Source: ARMLS #6358069 Report a problem | ||
| 3/22/2022 | Pending sale | $1,535,000$340/sqft |
Source:  CAAR #86196 Report a problem CAAR #86196 Report a problem | ||
| 2/19/2022 | Listed for sale | $1,535,000+55.2%$340/sqft |
Source: CAAR #86196 Report a problem | ||
| 10/5/2020 | Sold | $989,000$219/sqft |
Source: Public Record Report a problem | ||
| 8/20/2020 | Pending sale | $989,000$219/sqft |
Source: INTEGRA RIM COUNTRY REAL ESTATE-C379 #80422 Report a problem | ||
| 12/31/2019 | Listed for sale | $989,000-0.9%$219/sqft |
Source: INTEGRA RIM COUNTRY REAL ESTATE-C379 #80422 Report a problem | ||
| 5/23/2019 | Listed for sale | $998,000$221/sqft |
Source: RIM COUNTRY REAL ESTATE-C379 #80422 Report a problem | ||
| 4/16/2019 | Listing removed | $998,000$221/sqft |
Source: RIM COUNTRY REAL ESTATE-C379 #76800 Report a problem | ||
| 6/20/2018 | Price change | $998,000-4.8%$221/sqft |
Source: RIM COUNTRY REAL ESTATE-C379 #76800 Report a problem | ||
| 3/16/2018 | Listed for sale | $1,048,000-2.1%$232/sqft |
Source: RIM COUNTRY REAL ESTATE-C379 #76800 Report a problem | ||
| 9/12/2017 | Listed for sale | $1,070,000-12.7%$237/sqft |
Source: RIM COUNTRY REAL ESTATE-C379 #76800 Report a problem | ||
| 8/1/2016 | Listing removed | $1,225,000$271/sqft |
Source: Coldwell Banker Bishop Realty #72159 Report a problem | ||
| 2/11/2016 | Listed for sale | $1,225,000-5.8%$271/sqft |
Source: Coldwell Banker Bishop Realty #72159 Report a problem | ||
| 7/25/2015 | Listed for sale | $1,300,000$288/sqft |
Source: Coldwell Banker Bishop Realty #72159 Report a problem | ||
Public tax history
| Year | Property taxes | Tax assessment |
|---|---|---|
| 2026 | $8,955 +3.8% | $133,505 +1.1% |
| 2025 | $8,626 +3.3% | $132,094 +8.4% |
| 2024 | $8,354 +3.2% | $121,856 |
| 2023 | $8,097 +6.5% | -- |
| 2022 | $7,601 +4.1% | -- |
| 2021 | $7,303 +9.5% | -- |
| 2019 | $6,671 +7.3% | -- |
| 2018 | $6,219 +2.1% | -- |
| 2017 | $6,090 | -- |
| 2016 | $6,090 +9.9% | -- |
| 2015 | $5,542 | -- |
| 2014 | -- | -- |
| 2013 | -- | $43,199 -23.1% |
| 2012 | -- | $56,141 +2% |
| 2011 | -- | $55,065 -21.4% |
| 2010 | -- | $70,033 |
| 2009 | -- | -- |
| 2008 | $2,193 | -- |
| 2007 | -- | -- |
| 2006 | $2,113 | -- |
| 2005 | -- | -- |
| 2004 | -- | -- |
| 2003 | -- | -- |
| 2002 | -- | -- |
Find assessor info on the county website
Monthly payment
Est. payment
Payment breakdown
Explore the cost of this home by adjusting the details. Changes won't be saved.Climate risks
Neighborhood: 85541
Nearby schools
Schools provided by the listing agent
- Elementary: Julia Randall Elementary School
- Middle: Rim Country Middle School
- High: Payson High School
- District: Payson Unified District
Source: ARMLS. This data may not be complete. We recommend contacting the local school district to confirm school assignments for this home.


Similar homes
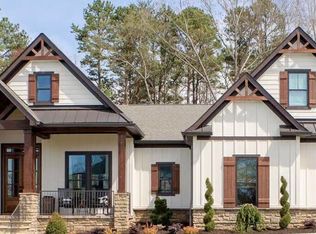
- $1,875,0005 bd5 ba3.8k sqft2414 E Scarlet Bugler Cir, Payson, AZ 85541For Sale

 MLS ID #94644, Mark Lyons, INTEGRA HOMES AND LAND - A. CAAR
 - $1,375,0004 bd5 ba4.5k sqft2505 E Scarlet Bugler Cir, Payson, AZ 85541For Sale
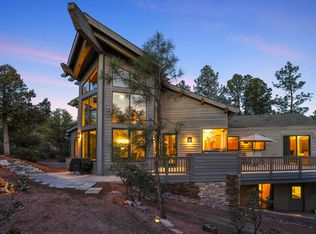 MLS ID #94048, Tiffany A Ledoux, Realty ONE Group. CAAR
 - $1,650,0003 bd3 ba2.4k sqft3000 E Game Trl, Payson, AZ 85541For Sale
 MLS ID #94197, Emerald R Sopeland, INTEGRA HOMES AND LAND - A. CAAR
 - $1,695,0003 bd4 ba3.2k sqft1705 E Cliff Rose Dr, Payson, AZ 85541For Sale
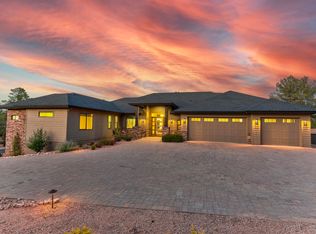 MLS ID #94088, Rayce Carson Mathews, INTEGRA HOMES AND LAND - A. CAAR
 - $1,275,0005 bd4 ba3.9k sqft304 N Grapevine Dr, Payson, AZ 85541For SaleMLS ID #94296, Stephanie H. Carlock, Compass. CAAR
- $1,495,0003 bd4 ba4k sqft2908 E Rim Club Dr, Payson, AZ 85541For SaleMLS ID #94038, Jennifer L Kiley, INTEGRA HOMES AND LAND - A. CAAR
- $1,699,0006 bd4 ba4.5k sqft606 N Club Dr, Payson, AZ 85541New ConstructionMLS ID #94188, Michael Liscano, Dana Hubbell Group. CAAR
- $1,225,0004 bd3 ba3.2k sqft2208 E Filaree Cir, Payson, AZ 85541For SaleMLS ID #94063, Jason P Giarrizzo, West USA Realty. CAAR
- $1,386,0003 bd4 ba3.8k sqft3101 E Mayfield, Payson, AZ 85541For SaleMLS ID #94645, Susan Tubbs, ERA YOUNG REALTY-PAYSON. CAAR
- $1,995,0003 bd4 ba4.9k sqft1807 E Underwood Ln, Payson, AZ 85541For SaleMLS ID #94135, Deborah A Rose, Realty ONE Group. CAAR
- $1,690,0004 bd5 ba3.2k sqft1004 N Scenic Dr, Payson, AZ 85541New ConstructionMLS ID #92816, Dennis Riccio, West USA Realty. CAAR
- $1,745,0003 bd3 ba2.4k sqft610 S Valhalla, Payson, AZ 85541For SaleMLS ID #93887, David Pitz, INTEGRA HOMES AND LAND - C. CAAR
- $1,695,0004 bd4 ba3.1k sqft2405 E Golden Aster Cir, Payson, AZ 85541New ConstructionMLS ID #94554, Rayce Carson Mathews, INTEGRA HOMES AND LAND - A. CAAR
- $889,9003 bd5 ba2.6k sqft2205 E Feather Plume Ln, Payson, AZ 85541For SaleMLS ID #94386, Rory R Huff, ERA YOUNG REALTY-PAYSON. CAAR
- $1,395,0004 bd3 ba3k sqft1005 S Sutton Rd, Payson, AZ 85541For SaleMLS ID #94086, Ron Acosta, Real Broker. CAAR
- $2,245,0004 bd6 ba4.9k sqft3003 E Arrow Point, Payson, AZ 85541For SaleMLS ID #94221, David Pitz, INTEGRA HOMES AND LAND - C. CAAR
- $2,175,0004 bd5 ba5.3k sqft2401 E Rim Club Dr, Payson, AZ 85541For SaleMLS ID #93544, Kristin H Croak, ERA YOUNG REALTY-PAYSON. CAAR
- $1,199,0004 bd4 ba3.8k sqft2304 E Blue Bell Cir, Payson, AZ 85541For Sale
 MLS ID #259185, Jennifer Marsh, Compass. WMAOR
 - $2,275,0004 bd5 ba3.5k sqft1802 E Senna Point, Payson, AZ 85541For SaleMLS ID #94078, Mark Lyons, INTEGRA HOMES AND LAND - A. CAAR
