OFF THE GRID in Bear Flat. The last 3 miles is not for sissies, but the reward is a gated community in the National Forest with Tonto Creek flowing through. 90 feet up from the water's edge is The Retreat on Tonto Creek. This magnificent mountain home has deck and views galore. Wild game everywhere. Redundant systems - APS electric, solar on the steel roof and a thousand-gallon propane tank to run the generator. City water, plus a well and a community water tank. Fire truck just across the road. WiFi. You are fully self-contained. Big island and dining for 8. Huge family room with double fireplace to large game room with full bar. Write that novel in the sky office off the spacious primary bedroom. Everything stays, including the golf cart and a year's supply of survival food.
For sale
$1,750,000
4678 N BEAR FLAT Road, Payson, AZ 85541
6beds
4,378sqft
Single Family Residence
Built in 2001
1.73 Acres Lot
$-- Zestimate®
$400/sqft
$17/mo HOA
What's special
Double fireplaceTonto creek flowing throughDeck and views galoreSteel roofHuge family roomBig island
- 255 days
- 401
- 20
Zillow last checked:
Listing updated:
Listed by:
Joseph Callaway 480-596-5751,
eXp Realty
Source: ARMLS,MLS#: 6965924
Facts & features
Interior
Bedrooms & bathrooms
- Bedrooms: 6
- Bathrooms: 4
- Full bathrooms: 4
Primary bedroom
- Area: 285
- Dimensions: 19.00 x 15.00
Bedroom 2
- Area: 100
- Dimensions: 10.00 x 10.00
Bedroom 3
- Area: 110
- Dimensions: 11.00 x 10.00
Bedroom 4
- Area: 100
- Dimensions: 10.00 x 10.00
Bedroom 5
- Area: 180
- Dimensions: 12.00 x 15.00
Bedroom 6
- Area: 165
- Dimensions: 15.00 x 11.00
Dining room
- Area: 150
- Dimensions: 10.00 x 15.00
Family room
- Area: 304
- Dimensions: 16.00 x 19.00
Game room
- Area: 432
- Dimensions: 24.00 x 18.00
Kitchen
- Area: 225
- Dimensions: 15.00 x 15.00
Living room
- Area: 276
- Dimensions: 23.00 x 12.00
Heating
- Propane
Cooling
- Central Air, Ceiling Fan(s), Programmable Thmstat
Appliances
- Included: Dryer, Washer, Water Softener Owned, Reverse Osmosis, Built-in Microwave, Dishwasher, Gas Range, Gas Oven, Gas Cooktop, Water Purifier
- Laundry: Inside
Features
- High Speed Internet, Granite Counters, Double Vanity, Breakfast Bar, Vaulted Ceiling(s), Kitchen Island, Bidet, Full Bth Master Bdrm
- Flooring: Carpet, Tile
- Windows: Double Pane Windows
- Basement: Finished
- Has fireplace: No
Interior area
- Total structure area: 4,378
- Total interior livable area: 4,378 sqft
Property
Parking
- Total spaces: 2
- Parking features: Gated, Garage Door Opener, Over Height Garage, Rear Vehicle Entry
- Garage spaces: 2
Accessibility
- Accessibility features: Mltpl Entries/Exits
Features
- Stories: 2
- Patio & porch: Covered
- Exterior features: Playground, Balcony, Private Yard
- Spa features: None
- Fencing: Wood
- Has view: Yes
- View description: Mountain(s)
- Waterfront features: Waterfront
Lot
- Size: 1.73 Acres
- Features: Hillside Lot, Waterfront, Sprinklers In Rear, Sprinklers In Front, Gravel/Stone Front, Gravel/Stone Back, Auto Timer H2O Front, Auto Timer H2O Back
Details
- Parcel number: 30306132B
- Horses can be raised: Yes
Construction
Type & style
- Home type: SingleFamily
- Property subtype: Single Family Residence
Materials
- Wood Frame, Painted
- Roof: Metal
Condition
- Year built: 2001
Utilities & green energy
- Water: Private Well
- Utilities for property: Propane
Green energy
- Energy efficient items: Solar Panels, Multi-Zones
- Water conservation: Tankless Ht Wtr Heat
Community & HOA
Community
- Features: Gated
- Security: Security System Owned
- Subdivision: BEAR FLAT SUBDIVISION
HOA
- Has HOA: Yes
- Services included: Street Maint
- HOA fee: $200 annually
- HOA name: Bear Flat POA
- HOA phone: 480-993-6816
Location
- Region: Payson
Financial & listing details
- Price per square foot: $400/sqft
- Tax assessed value: $1,919,378
- Annual tax amount: $6,182
- Date on market: 1/9/2026
- Cumulative days on market: 255 days
- Listing terms: Cash,Conventional,FHA,VA Loan
- Ownership: Fee Simple
- Road surface type: Unimproved
Estimated market value
Not available
Estimated sales range
Not available
Not available
Price history
| Date | Event | Price |
|---|---|---|
| 8/27/2026 | Price change | $1,750,000-7.8%$400/sqft |
Source:  ARMLS #6965924 Report a problem ARMLS #6965924 Report a problem | ||
| 10/31/2025 | Price change | $1,899,000-2.6%$434/sqft |
Source: ARMLS #6765214 Report a problem | ||
| 10/1/2024 | Listed for sale | $1,950,000$445/sqft |
Source:  CAAR #91118 Report a problem CAAR #91118 Report a problem | ||
| 8/16/2024 | Listing removed | $1,950,000$445/sqft |
Source: ARMLS #6509046 Report a problem | ||
| 1/18/2023 | Listed for sale | $1,950,000-15.2%$445/sqft |
Source: CAAR #87904 Report a problem | ||
| 11/15/2022 | Listing removed | $2,299,999$525/sqft |
Source: ARMLS #6398587 Report a problem | ||
| 5/12/2022 | Price change | $2,299,999+0%$525/sqft |
Source: ARMLS #6398587 Report a problem | ||
| 5/12/2022 | Listed for sale | $2,299,000+16473%$525/sqft |
Source: CAAR #86689 Report a problem | ||
| 8/25/1997 | Sold | $13,872$3/sqft |
Source: Agent Provided Report a problem | ||
Public tax history
| Year | Property taxes | Tax assessment |
|---|---|---|
| 2026 | $7,057 +14.2% | $191,937 -0.4% |
| 2025 | $6,182 +5.9% | $192,615 +40% |
| 2024 | $5,835 +2.6% | $137,607 |
| 2023 | $5,688 -1.8% | -- |
| 2022 | $5,790 -0.8% | -- |
| 2021 | $5,838 +7.9% | -- |
| 2019 | $5,409 +4.1% | -- |
| 2018 | $5,197 +2.6% | -- |
| 2017 | $5,065 | -- |
| 2016 | $5,065 +11% | -- |
| 2015 | $4,562 | -- |
| 2014 | -- | -- |
| 2013 | -- | $40,058 -1.3% |
| 2012 | -- | $40,604 -15.4% |
| 2011 | -- | $47,995 |
| 2010 | -- | $47,995 |
| 2009 | -- | -- |
| 2008 | $2,864 | -- |
| 2007 | -- | -- |
| 2006 | $2,845 | -- |
| 2005 | -- | -- |
| 2004 | -- | -- |
| 2003 | -- | -- |
| 2002 | -- | -- |
Find assessor info on the county website
Monthly payment
Est. payment
Payment breakdown
Explore the cost of this home by adjusting the details. Changes won't be saved.Climate risks
Neighborhood: 85541
Nearby schools
Schools provided by the listing agent
- Elementary: Payson Elementary School
- Middle: Rim Country Middle School
- High: Payson High School
- District: Payson Unified District
Source: ARMLS. This data may not be complete. We recommend contacting the local school district to confirm school assignments for this home.
Similar homes
- $1,386,0003 bd4 ba3.8k sqft3101 E Mayfield, Payson, AZ 85541For Sale
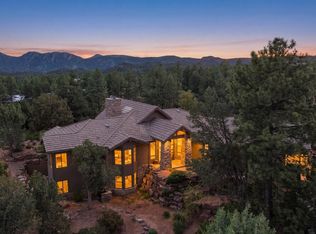
 MLS ID #94645, Susan Tubbs, ERA YOUNG REALTY-PAYSON. CAAR
 - $1,995,0003 bd4 ba4.9k sqft1807 E Underwood Ln, Payson, AZ 85541For Sale
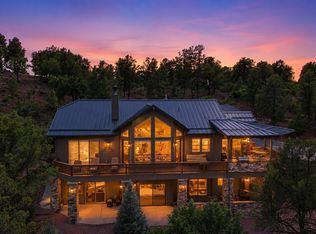 MLS ID #94135, Deborah A Rose, Realty ONE Group. CAAR
 - $2,095,0004 bd5 ba4.1k sqft810 N Chaparral Pines Dr, Payson, AZ 85541For Sale
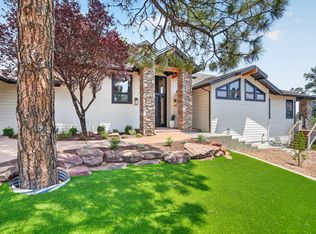 MLS ID #94484, Jason P Giarrizzo, West USA Realty. CAAR
 - $995,0004 bd4 ba3.2k sqft237 W Wipila Wiki Dr, Payson, AZ 85541For Sale
 MLS ID #94503, Robert G Linkey, REALTY EXECUTIVES ARIZONA TERR. CAAR
 - $1,275,0005 bd4 ba3.9k sqft304 N Grapevine Dr, Payson, AZ 85541For SaleMLS ID #94296, Stephanie H. Carlock, Compass. CAAR
- $1,450,0004 bd2 ba3.1k sqft1412 E Phoenix St, Payson, AZ 85541For SaleMLS ID #93338, Don 'Junior' Queen, Real Broker. CAAR
- $1,250,0003 bd3 ba2.2k sqft1409 E Phoenix St, Payson, AZ 85541For SaleMLS ID #94602, Kimberly A Anderson, REALTY EXECUTIVES ARIZONA TERR. CAAR
- $1,495,0003 bd4 ba4k sqft2908 E Rim Club Dr, Payson, AZ 85541For SaleMLS ID #94038, Jennifer L Kiley, INTEGRA HOMES AND LAND - A. CAAR
- $1,395,0004 bd3 ba3k sqft1005 S Sutton Rd, Payson, AZ 85541For SaleMLS ID #94086, Ron Acosta, Real Broker. CAAR
- $1,695,0003 bd4 ba3.2k sqft1705 E Cliff Rose Dr, Payson, AZ 85541For SaleMLS ID #94088, Rayce Carson Mathews, INTEGRA HOMES AND LAND - A. CAAR
- $1,349,9004 bd3 ba2.7k sqft415 E Rim Estates Trl, Payson, AZ 85541For SaleMLS ID #93482, Trevor Wolfe, Realty One Group. CAAR
- $1,175,0004 bd3 ba3.1k sqft180 W Liberty Ln, Payson, AZ 85541For SaleMLS ID #94471, Kimberly Ann Ross, REALTY EXECUTIVES ARIZONA TERRITORY - PAYSON 3. CAAR
- $2,175,0004 bd5 ba5.3k sqft2401 E Rim Club Dr, Payson, AZ 85541For SaleMLS ID #93544, Kristin H Croak, ERA YOUNG REALTY-PAYSON. CAAR
- $1,375,0004 bd5 ba4.5k sqft2505 E Scarlet Bugler Cir, Payson, AZ 85541For SaleMLS ID #94048, Tiffany A Ledoux, Realty ONE Group. CAAR
- $1,650,0003 bd3 ba2.4k sqft3000 E Game Trl, Payson, AZ 85541For SaleMLS ID #94197, Emerald R Sopeland, INTEGRA HOMES AND LAND - A. CAAR
- $1,699,0006 bd4 ba4.5k sqft606 N Club Dr, Payson, AZ 85541New ConstructionMLS ID #94188, Michael Liscano, Dana Hubbell Group. CAAR
