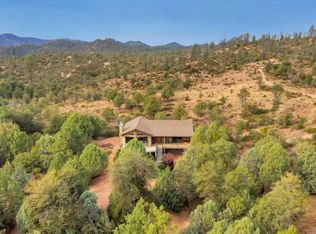
YOU FOUND IT! 5 BEDROOMS / 3 FULL BATHROOMS LODGE-LIKE ESTATE PROPERTY ON 'ONE MANICURED ACRE' THAT FEELS LIKE YOU'RE IN EUROPE! IT SCREAMS CHARACTER & CHARM! OVERSIZED 2 CAR EXTENDED GARAGE (631 SQFT - APPRAISER) + CABINETS & WORK AREA, 2 CAR CARPORT (433 SQFT - APPRAISER) & RV PARKING! FYI - MAY 2026 APPRAISAL $1,003,000. NO HOA, LARGE ROOMS T/O & HUGE BALCONY W/ AMAZING
VIEWS OF THE GRANITE DELLS! HAS T & G WOOD CEILINGS, DUAL PANE WOOD WINDOWS, STAINED GLASS, ORIGINAL WAGON WHEEL WINDOW, POT BELLY STOVE, SOARING TALL FIREPLACE, CLAWED FEET BATHTUB, JACUZZI TUB, LOFT W/ WET BAR & SO MUCH MORE! UNFORTUNATELY THE BEAUTIFUL PHOTOS DON'T GIVE THE PROPERTY ITS JUSTICE. YOU REALLY NEED TO SEE IT AND FEEL THE SPIRIT AND ENDLESS POSSIBILITIES OF THIS ESTATE! IT'S TRULY A GEM!
Active
$1,000,000
1940 S Moonlight Dr, Payson, AZ 85541
5beds
3,838sqft
Single Family Residence
Built in 1989
1 Acres Lot
$951,800 Zestimate®
$261/sqft
$-- HOA
What's special
Rv parkingSoaring tall fireplacePot belly stoveOne manicured acreDual pane wood windowsStained glassJacuzzi tub
- 13 days
- 567
- 59
Likely to sell faster than
Zillow last checked:
Listing updated:
Listed by:
Gary D Call 602-550-3813,
Gary Call Real Estate
Source: CAAR,MLS#: 94713
Facts & features
Interior
Bedrooms & bathrooms
- Bedrooms: 5
- Bathrooms: 3
- Full bathrooms: 3
Heating
- Electric, Propane
Cooling
- Ceiling Fan(s), Central Air, Heat Pump
Appliances
- Included: Water Softener
- Laundry: Laundry Room
Features
- Vaulted Ceiling(s), Eat-in Kitchen, Breakfast Bar, Kitchen-Dining Combo, Wet Bar, Pantry, Kitchen Island
- Flooring: Carpet, Tile, Wood, Concrete
- Windows: Double Pane Windows
- Basement: Finished,Basement
- Has fireplace: Yes
- Fireplace features: Wood Burning Stove, Living Room
Interior area
- Total structure area: 3,838
- Total interior livable area: 3,838 sqft
Property
Parking
- Total spaces: 4
- Parking features: Carport, Garage Door Opener, Attached, Oversized
- Attached garage spaces: 2
- Carport spaces: 2
- Covered spaces: 4
Features
- Exterior features: Drip System
- Spa features: Bath
- Fencing: Wood
- Has view: Yes
- View description: Trees/Woods, Panoramic, Mountain(s)
Lot
- Size: 1 Acres
- Dimensions: 220.83 x 198.122 x 220.83 x 198.12
- Features: Corner Lot, Landscaped, Sprinklers In Front, Hill Top
Details
- Parcel number: 30441026X
- Zoning: Res
- Horses can be raised: Yes
Construction
Type & style
- Home type: SingleFamily
- Architectural style: Chalet,Lodge
- Property subtype: Single Family Residence
Materials
- Block, Wood Frame, Wood Siding
Condition
- Year built: 1989
Community & HOA
Community
- Security: Security System
- Subdivision: Star Valley Vista
Location
- Region: Payson
Financial & listing details
- Price per square foot: $261/sqft
- Tax assessed value: $732,350
- Annual tax amount: $4,274
- Date on market: 10/2/2026
- Listing terms: Cash,Conventional
- Road surface type: Concrete
Estimated market value
$951,800
$904,000 - $999,000
$4,029/mo
Price history
| Date | Event | Price |
|---|---|---|
| 10/1/2026 | Listed for sale | $1,000,000+166.1%$261/sqft |
Source:  ARMLS #7087339 Report a problem ARMLS #7087339 Report a problem | ||
| 7/6/2000 | Sold | $375,763$98/sqft |
Source: Agent Provided Report a problem | ||
Public tax history
| Year | Property taxes | Tax assessment |
|---|---|---|
| 2026 | $4,275 +4.1% | $73,235 +1.8% |
| 2025 | $4,108 +5.4% | $71,913 +1.8% |
| 2024 | $3,898 +4.4% | $70,658 |
| 2023 | $3,736 +3.3% | -- |
| 2022 | $3,616 +2.5% | -- |
| 2021 | $3,528 +8.7% | -- |
| 2019 | $3,246 +5.2% | -- |
| 2018 | $3,085 +2.6% | -- |
| 2017 | $3,008 | -- |
| 2016 | $3,008 +2.3% | -- |
| 2015 | $2,940 | -- |
| 2014 | -- | -- |
| 2013 | -- | $22,438 -12.3% |
| 2012 | -- | $25,594 -35.1% |
| 2011 | -- | $39,428 -22.9% |
| 2010 | -- | $51,149 |
| 2009 | -- | -- |
| 2008 | $5,176 | -- |
| 2007 | -- | -- |
| 2006 | $4,813 | -- |
| 2005 | -- | -- |
| 2004 | -- | -- |
| 2003 | -- | -- |
| 2002 | -- | -- |
Find assessor info on the county website
Monthly payment
Est. payment
Payment breakdown
Explore the cost of this home by adjusting the details. Changes won't be saved.Climate risks
Neighborhood: 85541
- $533,9003 bd3 ba2k sqft1955 S Moonlight Dr, Star Valley, AZ 85541Off Market
- $803,2003 bd3 ba2.3k sqft1974 S Moonlight Dr, Payson, AZ 85541Off Market
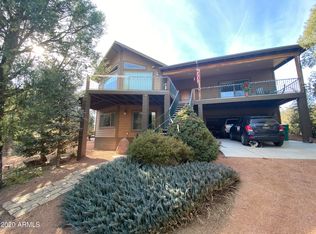
- $769,0003 bd2 ba2.3k sqft1974 S Moonlight Dr, Star Valley, AZ 85541Off Market
- $736,800-- bd-- ba-- sqft35 N Eagles Nest Way, Star Valley, AZ 85541Off Market
Similar homes
- $998,0005 bd3 ba3.5k sqft401 N Whitetail Dr, Payson, AZ 85541For Sale

 MLS ID #94563, Kimberly Ann Ross, REALTY EXECUTIVES ARIZONA TERRITORY - PAYSON 3. CAAR
 - $909,0005 bd4 ba3.9k sqft1002 N Hillcrest Dr, Payson, AZ 85541For Sale
 MLS ID #94691, Susan Tubbs, ERA YOUNG REALTY-PAYSON. CAAR
 - $1,070,0003 bd3 ba2.7k sqft200 W Briggs Cir, Payson, AZ 85541For Sale
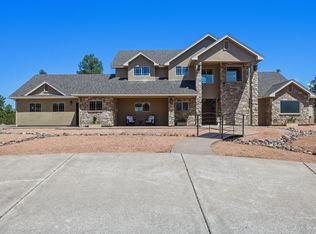 MLS ID #94426, Deborah A Rose, Realty ONE Group. CAAR
 - $925,0004 bd3 ba2k sqft1206 E Bolivar St, Payson, AZ 85541For Sale
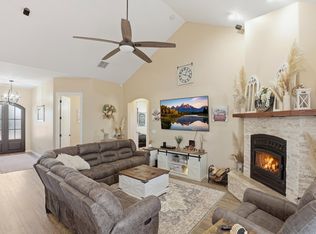 MLS ID #94642, Kyle Marshall, REALTY EXECUTIVES ARIZONA TERR. CAAR
 - $825,0003 bd4 ba2.3k sqft142 S Union Park Dr, Payson, AZ 85541For SaleMLS ID #93849, Kimberly A Anderson, REALTY EXECUTIVES ARIZONA TERR. CAAR
- $1,150,0004 bd2 ba3.3k sqft889 E Dealers Choice Ln, Star Valley, AZ 85541For SaleMLS ID #92121, Tiffany L Mcdaniel, ARIZONA RESOURCE REALTY. CAAR
- $814,9004 bd3 ba3.6k sqft902 S Boulder Cir, Payson, AZ 85541For SaleMLS ID #94387, Andrew A Mclellan, Gentry Real Estate. CAAR
- $725,0005 bd3 ba2.7k sqft142 E Lariat Dr, Star Valley, AZ 85541For SaleMLS ID #93924, Deborah A Rose, Realty ONE Group. CAAR
- $1,050,0004 bd3 ba2.7k sqft2404 W Palmer Dr, Payson, AZ 85541For SaleMLS ID #94630, Michelle L Shelton, Life Real Estate. CAAR
- $1,125,0004 bd3 ba2.6k sqft1909 E Phoenix Cir, Payson, AZ 85541For SaleMLS ID #94104, Kimberly Ann Ross, REALTY EXECUTIVES ARIZONA TERRITORY - PAYSON 3. CAAR
- $969,5004 bd4 ba3.2k sqft237 W Wipila Wiki Dr, Payson, AZ 85541For SaleMLS ID #94503, Robert G Linkey, REALTY EXECUTIVES ARIZONA TERR. CAAR
- $890,0003 bd3 ba3k sqft801 N Scenic Dr, Payson, AZ 85541For SaleMLS ID #92747, Kimberly A Anderson, REALTY EXECUTIVES ARIZONA TERR. CAAR
- $950,0005 bd3 ba2.5k sqft1905 N Conifer Cir, Payson, AZ 85541For SaleMLS ID #94435, Rory R Huff, ERA YOUNG REALTY-PAYSON. CAAR
- $875,0004 bd3 ba2.8k sqft204 N Forest Park Dr, Payson, AZ 85541For SaleMLS ID #93945, Lynsey Gauman, Russ Lyon Sotheby's International Realty. CAAR
- $910,0003 bd3 ba3.4k sqft703 N Grapevine Dr, Payson, AZ 85541For SaleMLS ID #93961, Mark Lyons, INTEGRA HOMES AND LAND - A. CAAR
- $674,0004 bd3 ba2.8k sqft32 E Saddleback Trl, Star Valley, AZ 85541For SaleMLS ID #93421, Kimberly Ann Ross, REALTY EXECUTIVES ARIZONA TERRITORY - PAYSON 3. CAAR
- $915,0003 bd3 ba3.2k sqft2307 E Grapevine Dr, Payson, AZ 85541For SaleMLS ID #92927, Mark Lyons, INTEGRA HOMES AND LAND - A. CAAR
- $889,9003 bd5 ba2.6k sqft2205 E Feather Plume Ln, Payson, AZ 85541For SaleMLS ID #94386, Rory R Huff, ERA YOUNG REALTY-PAYSON. CAAR
- $889,0004 bd4 ba3.5k sqft804 N Elk Horn Cir, Payson, AZ 85541For SaleMLS ID #94328, Julie Labonte, SOUTHWEST MOUNTAIN REALTY, LLC. CAAR
- $725,0003 bd2 ba2k sqft24 E Saddleback Trl, Payson, AZ 85541For SaleMLS ID #94532, Naomi E Fogarty, COLDWELL BANKER BISHOP REALTY - PAYSON. CAAR
