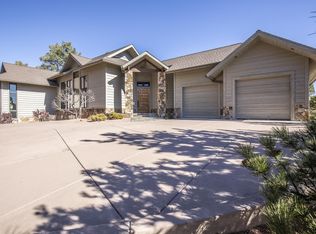
STUNNING, ELEGANT TIERED HOME WITH PANORAMIC VIEWS OF THE MOGOLLON RIM located within the prestigious Chaparral Pines Golf Club! Experience the epitome of refined living in your 3,000 square foot, 3 bedroom, 3 bath, half acre property with golf cart section in the oversized 2 car garage with extra storage room and extra parking space in the back of the property, front facing the Mogollon Rim with huge flagstone courtyard and wrap around deck with fireplace and tons of space for entertaining and outdoor living, gorgeous landscaping to greet you when entering this charming estate property, and an additional private stone patio behind the home. Magnificent Floor to ceiling Pella windows and doors in the great room provide for ultimate viewing of Rim Country, and a massive floor to ceiling dual fireplace with pellet insert in the great room and gas fueled on the deck side provide easy and comfortable temperature control in the cooler months. Natural cherry wood floors and awe-inspiring massive wooden beams in the great room provide for a perfect blend of cabin and contemporary living, and the open dining area is perfectly placed to capture more of the amazing mountain views! Take it all in! Your beautiful gourmet kitchen overlooks the great room area and has its own unique and beautiful raised roof with windows all around for maximum natural light. Upgrades in kitchen include a large sub-zero refrigerator, Bosch dishwasher, 5 burner Décor gas cook top and large granite kitchen island and silestone countertops. The private stone patio behind the home has access from the kitchen and has a built-in grill, for convenient outdoor cooking. The delightful cherry hardwood floors lead you into the third bedroom/den and down to the master bedroom where they transition to hickory hardwood floors.
The Master suite boasts tons of light and more magnificent Rim views, dual walk-in closets and dual sinks, and a beautiful en-suite with radiant heated floors and a walk-in shower - the perfect private retreat! The roomy second/guest bedroom is located on its own third private level and has a full ensuite with jetted tub and shower, and direct access to a private stone patio and extra parking space behind the home. Third bedroom/den has its own gas fireplace, built in shelves and more delightful views of the Rim! Downstairs you will find a finished basement with a hobby room with a built-in wine rack, more storage, and a workshop, both of which could be converted to another use. These rooms lead into the garage. Upgrades also include a garage-to-kitchen elevator and dumb-waiter, new roof, gutters and vent pipes installed in late 2023, outside painted/stained in 2024, tankless water heater installed in 2022, Simply Safe security system, seven Hampton Bay ceiling fans, master bath floor thermostat and touch kitchen faucet. Too many features to mention, a must-see property! COME AND ENJOY STARLIT, PEACEFUL EVENINGS IN RIM COUNTRY; ESCAPE THE HEAT AND RELAX IN THE COOLNESS OF OUR NIGHTS YEAR ROUND, WITH AMAZING VIEWS AND WILDLIFE ALL AROUND YOU. MEMBERSHIP TO CHAPARRAL PINES ALSO INCLUDES MEMBERSHIP TO THE RIM CLUB TRAILHEAD, DINING AND FITNESS CENTERS, LOCATED JUST ACROSS HWY 260. CLUBS OFFER 2 POOLS, TWO FITNESS CENTERS, TWO CLUBHOUSES WITH GOURMET DINING, GOLF SHOPS, TENNIS AND PICKLE BALL COURTS, AND CHILDREN'S POOL AND PLAY AREA, SOCCER FIELD, AND DOG PARK IN CHAPARRAL PINES. GOLF MEMBERSHIPS ARE OPTIONAL AND JOINT FOR BOTH CLUBS.
MINIMUM 7,500 SPORTS MEMBERSHIP ONE-TIME FEE REQUIRED AT CLOSE, WITH MONTHLY FEES, DETAILS IN THE DOCUMENTS.
Closed
Zillow last checked:
Listing updated:
Source: CAAR,MLS#: 90872
Price history
| Date | Event | Price |
|---|---|---|
| 9/25/2024 | Sold | $950,000-9.5%$320/sqft |
Source:  CAAR #90872 Report a problem CAAR #90872 Report a problem | ||
| 8/11/2024 | Listed for sale | $1,050,000+79.5%$354/sqft |
Source: CAAR #90872 Report a problem | ||
| 5/18/2018 | Sold | $585,000-2.3%$197/sqft |
Source:  ARMLS #5508591 Report a problem ARMLS #5508591 Report a problem | ||
| 5/6/2018 | Pending sale | $599,000$202/sqft |
Source: Keller Williams Arizona Realty #5508591 Report a problem | ||
| 3/1/2018 | Price change | $599,000-4.2%$202/sqft |
Source: Scottsdale SW #5508591 Report a problem | ||
| 10/3/2017 | Price change | $625,000-1.6%$210/sqft |
Source: Scottsdale SW #5508591 Report a problem | ||
| 10/8/2016 | Listed for sale | $635,000+5.8%$214/sqft |
Source: KELLER WILLIAMS ARIZONA REALTY-At The Rim Team #74752 Report a problem | ||
| 12/15/2015 | Sold | $600,000-4.5%$202/sqft |
Source: Public Record Report a problem | ||
| 11/13/2015 | Pending sale | $628,500$212/sqft |
Source: Keller Williams - Scottsdale SW #5344012 Report a problem | ||
| 10/5/2015 | Listed for sale | $628,500+9.3%$212/sqft |
Source: KELLER WILLIAMS ARIZONA REALTY - PAYSON #72595 Report a problem | ||
| 5/22/2013 | Sold | $575,000-28.1%$194/sqft |
Source: Public Record Report a problem | ||
| 8/15/2005 | Sold | $800,000$269/sqft |
Source: Public Record Report a problem | ||



Get pre-qualified for a loan
At Zillow Home Loans, we can pre-qualify you in as little as 5 minutes with no impact to your credit score.An equal housing lender. NMLS #10287.
