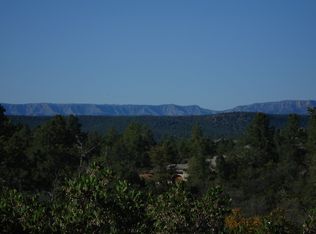
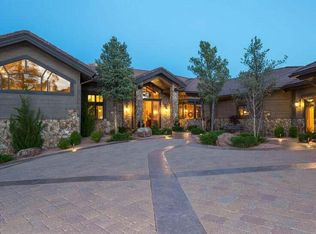
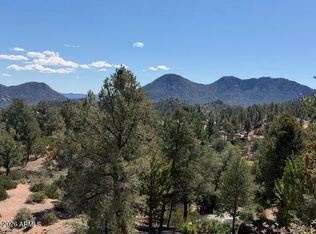
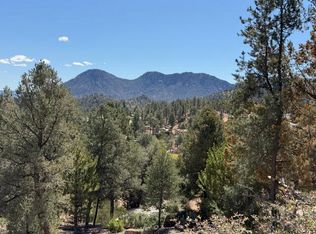
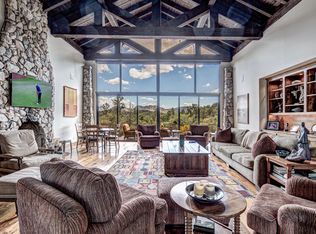
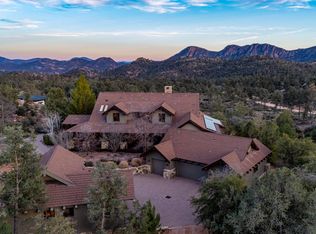
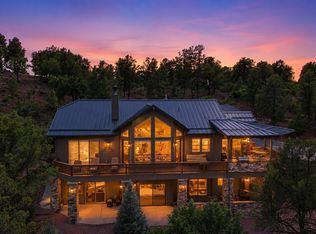
Beautifully positioned along the 17th fairway of the award-winning Rim Golf Club, this exceptional home offers luxury living with stunning mountain and golf course views. Thoughtfully updated throughout, the floorplan blends style and functionality with seamless indoor-outdoor living. The main level features a chef's kitchen that opens to the great room, a full bar, and accordion doors that extend the living space onto an expansive patio. The outdoor area is designed for year-round enjoyment with a built-in Wolf BBQ, outdoor propane heating, and a gas fireplace. The spacious primary suite includes dual walk-in closets and direct access to the rear patio. A formal dining room, wine room, butler's pantry, and custom office complete the main floor.
Upstairs, a loft-style family room with new French doors opens to a large deck overlooking the fairway. Two generous en-suite bedrooms also offer deck access, providing guests with privacy and views. A four-stall garage ensures ample space for vehicles, storage, or golf carts.
Don't miss the opportunity to own this remarkable home in one of Arizona's premier private golf communities.
Active
$2,449,000
703 S Shady Glade, Payson, AZ 85541
3beds
5,368sqft
Single Family Residence
Built in 2006
1.21 Acres Lot
$2,300,300 Zestimate®
$456/sqft
$258/mo HOA
What's special
Loft-style family roomCustom officeThoughtfully updated throughoutSeamless indoor-outdoor livingFormal dining roomExpansive patioWine room
- 34 days
- 416
- 21
Zillow last checked:
Listing updated:
Listed by:
Susan Tubbs,
ERA YOUNG REALTY-PAYSON
Source: CAAR,MLS#: 94626
Facts & features
Interior
Bedrooms & bathrooms
- Bedrooms: 3
- Bathrooms: 5
- Full bathrooms: 3
- 1/2 bathrooms: 2
Heating
- Forced Air
Cooling
- Central Air
Features
- Wired for Sound, Vaulted Ceiling(s), Eat-in Kitchen, Breakfast Bar, Living-Dining Combo, Kitchen-Dining Combo, Wet Bar, Pantry, Walk In Pantry, High Speed Internet, Butler Pantry, Kitchen Island
- Flooring: Carpet, Tile, Wood, Concrete
- Windows: Double Pane Windows
- Has basement: No
- Has fireplace: Yes
- Fireplace features: Great Room, Master Bedroom, Gas, Two or More
Interior area
- Total structure area: 5,368
- Total interior livable area: 5,368 sqft
Video & virtual tour
Property
Parking
- Total spaces: 4
- Parking features: Garage Door Opener, Attached, Direct Access, Golf Cart Garage, Oversized
- Attached garage spaces: 4
Accessibility
- Accessibility features: Accessible Entrance
Features
- Patio & porch: Porch
- Exterior features: Built-in Barbecue, Outdoor Grill, Drip System
- Fencing: None
- Has view: Yes
- View description: Trees/Woods, Panoramic, Mountain(s), Golf Course
Lot
- Size: 1.21 Acres
- Dimensions: 292.55 x 389.4 x 107.93
- Features: Landscaped, Many Trees, On Golf Course, Tall Pines on Lot
Details
- Parcel number: 30243142
- Zoning: Res
Construction
Type & style
- Home type: SingleFamily
- Property subtype: Single Family Residence
Materials
- Stucco, Stone, Wood Frame
- Roof: Tile
Condition
- Year built: 2006
Details
- Warranty included: Yes
Utilities & green energy
- Water: In Payson City Limits
Community & HOA
Community
- Features: Putting Greens, Rental Restrictions
- Security: Smoke Detector(s), Fire Sprinkler System, Security System
- Subdivision: Rim Club, The 1 & 2
HOA
- Has HOA: Yes
- Amenities included: Pool, Clubhouse, Spa/Hot Tub, Gated, Golf Course, Health Facilities, Tennis Court(s)
- Services included: Security
- HOA fee: $775 quarterly
Location
- Region: Payson
Financial & listing details
- Price per square foot: $456/sqft
- Tax assessed value: $1,585,381
- Annual tax amount: $15,867
- Date on market: 9/12/2026
- Listing terms: Cash,Conventional
Estimated market value
$2,300,300
$2.19M - $2.42M
$6,140/mo
Price history
| Date | Event | Price |
|---|---|---|
| 9/12/2026 | Listed for sale | $2,449,000-1.8%$456/sqft |
Source:  CAAR #94626 Report a problem CAAR #94626 Report a problem | ||
| 7/9/2025 | Listing removed | $2,495,000+18.9%$465/sqft |
Source:  ARMLS #6326935 Report a problem ARMLS #6326935 Report a problem | ||
| 9/5/2024 | Sold | $2,098,000-8.8%$391/sqft |
Source: CAAR #90594 Report a problem | ||
| 8/27/2024 | Pending sale | $2,299,500$428/sqft |
Source: CAAR #90594 Report a problem | ||
| 7/23/2024 | Price change | $2,299,500-2.1%$428/sqft |
Source: CAAR #90594 Report a problem | ||
| 6/22/2024 | Listed for sale | $2,350,000+2.4%$438/sqft |
Source: CAAR #90594 Report a problem | ||
| 4/8/2024 | Listing removed | $2,295,000+9.3%$428/sqft |
Source: ARMLS #6412314 Report a problem | ||
| 12/13/2023 | Listing removed | -- |
Source: ARMLS #6412314 Report a problem | ||
| 8/21/2023 | Listing removed | $2,100,000$391/sqft |
Source: CAAR #89017 Report a problem | ||
| 8/20/2023 | Listed for sale | $2,100,000$391/sqft |
Source: CAAR #89017 Report a problem | ||
| 8/15/2023 | Pending sale | $2,100,000$391/sqft |
Source: CAAR #89017 Report a problem | ||
| 8/15/2023 | Listed for sale | $2,100,000+23.5%$391/sqft |
Source: CAAR #89017 Report a problem | ||
| 7/31/2023 | Sold | $1,700,000-14.8%$317/sqft |
Source: ARMLS #6507226 Report a problem | ||
| 6/7/2023 | Price change | $1,995,000-5%$372/sqft |
Source: CAAR #87889 Report a problem | ||
| 4/14/2023 | Price change | $2,100,000-8.5%$391/sqft |
Source: CAAR #87889 Report a problem | ||
| 1/13/2023 | Listed for sale | $2,295,000$428/sqft |
Source: CAAR #87889 Report a problem | ||
| 11/25/2022 | Listing removed | $2,295,000$428/sqft |
Source: ARMLS #6412314 Report a problem | ||
| 10/26/2022 | Listed for sale | $2,295,000$428/sqft |
Source: ARMLS #6412314 Report a problem | ||
| 9/19/2022 | Contingent | $2,295,000$428/sqft |
Source: ARMLS #6412314 Report a problem | ||
| 8/17/2022 | Pending sale | $2,295,000$428/sqft |
Source: CAAR #86887 Report a problem | ||
| 6/6/2022 | Listed for sale | $2,295,000-8%$428/sqft |
Source: CAAR #86887 Report a problem | ||
| 5/24/2022 | Listing removed | $2,495,000$465/sqft |
Source: ARMLS #6326935 Report a problem | ||
| 1/14/2022 | Price change | $2,495,000-7.6%$465/sqft |
Source: CAAR #85749 Report a problem | ||
| 10/28/2021 | Listed for sale | $2,700,000+575%$503/sqft |
Source: CAAR #85749 Report a problem | ||
| 2/17/2005 | Sold | $400,000$75/sqft |
Source: Public Record Report a problem | ||
Public tax history
| Year | Property taxes | Tax assessment |
|---|---|---|
| 2026 | $15,867 +8.1% | $158,538 +1.5% |
| 2025 | $14,684 +3.4% | $156,247 +10.6% |
| 2024 | $14,202 +3.3% | $141,330 |
| 2023 | $13,746 +6.8% | -- |
| 2022 | $12,867 +4.3% | -- |
| 2021 | $12,340 +10% | -- |
| 2019 | $11,219 +7.7% | -- |
| 2018 | $10,418 +2.2% | -- |
| 2017 | $10,190 | -- |
| 2016 | $10,190 +10.5% | -- |
| 2015 | $9,220 | -- |
| 2014 | -- | -- |
| 2013 | -- | $76,022 -13.4% |
| 2012 | -- | $87,797 -29.4% |
| 2011 | -- | $124,327 -19.3% |
| 2010 | -- | $154,003 |
| 2009 | -- | -- |
| 2007 | -- | -- |
| 2006 | $3,756 | -- |
| 2005 | -- | -- |
| 2004 | -- | -- |
| 2003 | -- | -- |
Find assessor info on the county website
Monthly payment
Est. payment
Payment breakdown
Explore the cost of this home by adjusting the details. Changes won't be saved.Climate risks
Neighborhood: 85541
Similar homes
- $2,580,0004 bd5 ba5.5k sqft2302 E Rim Club Dr, Payson, AZ 85541For Sale
 MLS ID #94641, Butch Joyner, Delex Realty, LLC. CAAR
 - $2,245,0004 bd6 ba4.9k sqft3003 E Arrow Point, Payson, AZ 85541For Sale
 MLS ID #94221, David Pitz, INTEGRA HOMES AND LAND - C. CAAR
 - $2,175,0004 bd5 ba5.3k sqft2401 E Rim Club Dr, Payson, AZ 85541For Sale
 MLS ID #93544, Kristin H Croak, ERA YOUNG REALTY-PAYSON. CAAR
 - $1,995,0003 bd4 ba4.9k sqft1807 E Underwood Ln, Payson, AZ 85541For Sale
 MLS ID #94135, Deborah A Rose, Realty ONE Group. CAAR
 - $2,200,0006 bd6 ba6.8k sqft1001 N Mud Springs Rd, Payson, AZ 85541For SaleMLS ID #94443, Harrison R. Dehaan, PAYSON HOMES & LAND. CAAR
- $1,386,0003 bd4 ba3.8k sqft3101 E Mayfield, Payson, AZ 85541For SaleMLS ID #94645, Susan Tubbs, ERA YOUNG REALTY-PAYSON. CAAR
- $2,275,0004 bd5 ba3.5k sqft1802 E Senna Point, Payson, AZ 85541For SaleMLS ID #94078, Mark Lyons, INTEGRA HOMES AND LAND - A. CAAR
- $2,700,0003 bd3 ba3.6k sqft800 S Monument Valley Dr, Payson, AZ 85541New ConstructionMLS ID #93935, Jason P Giarrizzo, West USA Realty. CAAR
- $2,595,0003 bd4 ba3k sqft509 S Rim Club Dr, Payson, AZ 85541New ConstructionMLS ID #94446, Mark Lyons, INTEGRA HOMES AND LAND - A. CAAR
- $1,395,0003 bd4 ba4k sqft2908 E Rim Club Dr, Payson, AZ 85541For SaleMLS ID #94038, Jennifer L Kiley, INTEGRA HOMES AND LAND - A. CAAR
- $1,875,0005 bd5 ba3.8k sqft2414 E Scarlet Bugler Cir, Payson, AZ 85541For SaleMLS ID #94644, Mark Lyons, INTEGRA HOMES AND LAND - A. CAAR
- $2,760,5974 bd4 ba3.1k sqft2311 E Yerba Serita, Payson, AZ 85541New ConstructionMLS ID #94346, David Pitz, INTEGRA HOMES AND LAND - C. CAAR
- $1,375,0004 bd5 ba4.5k sqft2505 E Scarlet Bugler Cir, Payson, AZ 85541For SaleMLS ID #94048, Tiffany A Ledoux, Realty ONE Group. CAAR
- $2,595,0004 bd5 ba4.2k sqft2502 E Morning Glory Cir, Payson, AZ 85541New ConstructionMLS ID #93282, David Pitz, INTEGRA HOMES AND LAND - C. CAAR
- $1,225,0004 bd3 ba3.2k sqft2208 E Filaree Cir, Payson, AZ 85541For SaleMLS ID #94063, Jason P Giarrizzo, West USA Realty. CAAR
- $1,275,0005 bd4 ba3.9k sqft304 N Grapevine Dr, Payson, AZ 85541For SaleMLS ID #94296, Stephanie H. Carlock, Compass. CAAR
