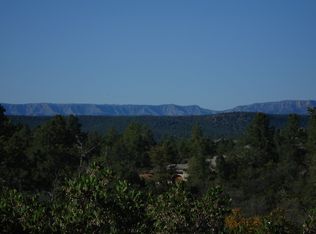

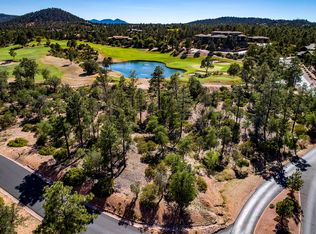
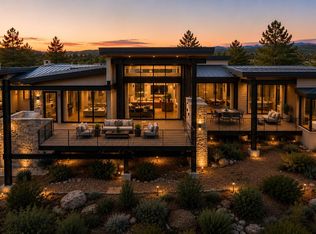
Rarely does a home of this size offer true single-level living with zero steps, exceptional garage capacity and a premier golf course setting. Positioned on 1.25 acres behind the 17th green at The Rim Golf Club, this meticulously maintained 5,959 SF residence combines impressive scale with outstanding golf course and mountain views.
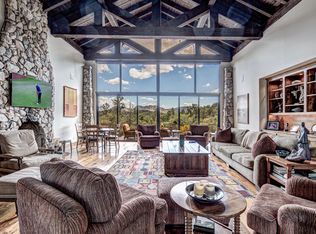
The thoughtfully designed floor plan features four bedrooms, four bathrooms and a dedicated office that can easily serve as a fifth bedroom. Real wood floors, custom granite countertops and extensive custom cabinetry bring warmth and quality throughout the home, while four fireplaces create inviting gathering spaces.
The kitchen is equipped with Wolf and Sub-Zero appliances and opens naturally to the home's generous living and entertaining areas. Storage is abundant throughout, making the home as functional as it is impressive.
Outdoor living is a standout feature. Expansive entertaining areas, an outdoor bar and the home's position along the 17th green create a spectacular setting for enjoying Payson's four-season climate, with golf course and mountain views providing the backdrop. An indoor bar adds another dedicated space for entertaining.
Car enthusiasts and anyone needing serious garage and storage space will appreciate the nearly 1,500 SF garage, capable of accommodating up to six vehicles, a truly rare offering within The Rim Golf Club.
Lightly used, exceptionally well maintained this home offers nearly 6,000 SF of comfortable single-level living without a single step. With 1.25 acres, remarkable outdoor living, tremendous garage capacity and a premier location overlooking the golf course, 2705 E. Rim Club Drive offers a combination that is increasingly difficult to find within The Rim Golf Club.
Pending
$3,975,000
2705 E Rim Club Dr, Payson, AZ 85541
4beds
5,959sqft
Single Family Residence
Built in 2007
1.25 Acres Lot
$3,903,900 Zestimate®
$667/sqft
$292/mo HOA
What's special
- 10 days
- 48
- 0
Zillow last checked:
Listing updated:
Listed by:
David Pitz 319-290-4752,
INTEGRA HOMES AND LAND - C
Source: CAAR,MLS#: 94655
Facts & features
Interior
Bedrooms & bathrooms
- Bedrooms: 4
- Bathrooms: 4
- Full bathrooms: 1
- 3/4 bathrooms: 2
- 1/2 bathrooms: 1
Heating
- Forced Air
Cooling
- Central Air
Appliances
- Laundry: Laundry Room
Features
- Eat-in Kitchen, No Interior Steps, Walk In Pantry, Kitchen Island
- Flooring: Carpet, Wood, Concrete
- Has basement: No
- Has fireplace: Yes
- Fireplace features: Master Bedroom, Living Room, Gas, Two or More, Outside
Interior area
- Total structure area: 5,959
- Total interior livable area: 5,959 sqft
Property
Parking
- Total spaces: 6
- Parking features: Garage Door Opener, Attached, Golf Cart Garage, Oversized
- Attached garage spaces: 6
Features
- Exterior features: Outdoor Grill, Drip System
- Fencing: None
- Has view: Yes
- View description: Mountain(s), Golf Course
Lot
- Size: 1.25 Acres
- Features: Landscaped, On Golf Course, Corners Marked
Details
- Parcel number: 30243141
- Zoning: Residential
Construction
Type & style
- Home type: SingleFamily
- Architectural style: Ranch
- Property subtype: Single Family Residence
Materials
- Wood Frame, Wood Siding
- Roof: Tile
Condition
- Year built: 2007
Community & HOA
Community
- Features: Putting Greens, Rental Restrictions
- Security: Smoke Detector(s)
- Subdivision: Rim Club, The 1 & 2
HOA
- Has HOA: Yes
- Amenities included: Pool, Clubhouse, Spa/Hot Tub, Gated, Golf Course, Tennis Court(s)
- Services included: Security
- HOA fee: $875 quarterly
Location
- Region: Payson
Financial & listing details
- Price per square foot: $667/sqft
- Tax assessed value: $1,868,274
- Annual tax amount: $18,596
- Date on market: 9/17/2026
- Listing terms: Cash,Conventional,1031 Exchange
Estimated market value
$3,903,900
$3.71M - $4.10M
Not available
Price history
| Date | Event | Price |
|---|---|---|
| 9/17/2026 | Pending sale | $3,975,000$667/sqft |
Source:  ARMLS #7081597 Report a problem ARMLS #7081597 Report a problem | ||
| 9/17/2026 | Listed for sale | $3,975,000$667/sqft |
Source: ARMLS #7081597 Report a problem | ||
| 9/17/2026 | Pending sale | $3,975,000+174.1%$667/sqft |
Source:  CAAR #94655 Report a problem CAAR #94655 Report a problem | ||
| 5/28/2014 | Sold | $1,450,000-43.7%$243/sqft |
Source: Public Record Report a problem | ||
| 3/10/2008 | Sold | $2,577,105+431.4%$432/sqft |
Source: Public Record Report a problem | ||
| 7/10/2006 | Sold | $485,000$81/sqft |
Source: Public Record Report a problem | ||
Public tax history
| Year | Property taxes | Tax assessment |
|---|---|---|
| 2026 | $18,597 +3.8% | $186,827 +1.4% |
| 2025 | $17,914 +3.3% | $184,251 +9.1% |
| 2024 | $17,348 +3.2% | $168,947 |
| 2023 | $16,814 +6.5% | -- |
| 2022 | $15,784 +4.1% | -- |
| 2021 | $15,166 +9.5% | -- |
| 2019 | $13,853 +7.3% | -- |
| 2018 | $12,914 +2.1% | -- |
| 2017 | $12,646 | -- |
| 2016 | $12,646 +9.6% | -- |
| 2015 | $11,542 | -- |
| 2014 | -- | -- |
| 2013 | -- | $90,958 -12.8% |
| 2012 | -- | $104,251 -30.5% |
| 2011 | -- | $150,087 -16.8% |
| 2010 | -- | $180,289 |
| 2009 | -- | -- |
| 2008 | $4,084 | -- |
| 2007 | -- | -- |
| 2006 | $3,823 | -- |
| 2005 | -- | -- |
| 2004 | -- | -- |
| 2003 | -- | -- |
Find assessor info on the county website
Monthly payment
Est. payment
Payment breakdown
Explore the cost of this home by adjusting the details. Changes won't be saved.Climate risks
Neighborhood: 85541
Similar homes
- $2,580,0004 bd5 ba5.5k sqft2302 E Rim Club Dr, Payson, AZ 85541For Sale
 MLS ID #94641, Butch Joyner, Delex Realty, LLC. CAAR
 - $2,449,0003 bd5 ba5.3k sqft703 S Shady Glade, Payson, AZ 85541For Sale
 MLS ID #94626, Susan Tubbs, ERA YOUNG REALTY-PAYSON. CAAR
 - $3,844,1374 bd4 ba4k sqft112 S Rim Club Dr, Payson, AZ 85541New Construction
 MLS ID #94317, David Pitz, INTEGRA HOMES AND LAND - C. CAAR
 - $3,799,9986 bd7 ba5.3k sqft153 E Saddleback Trl, Payson, AZ 85541For Sale
 MLS ID #94258, Naleah Mashelle Rhoda, SOUTHWEST MOUNTAIN REALTY, LLC. CAAR
 - $2,245,0004 bd6 ba4.9k sqft3003 E Arrow Point, Payson, AZ 85541For SaleMLS ID #94221, David Pitz, INTEGRA HOMES AND LAND - C. CAAR
- $2,175,0004 bd5 ba5.3k sqft2401 E Rim Club Dr, Payson, AZ 85541For SaleMLS ID #93544, Kristin H Croak, ERA YOUNG REALTY-PAYSON. CAAR
- $2,245,0004 bd6 ba5.8k sqft2209 E Grapevine Dr, Payson, AZ 85541For SaleMLS ID #92992, Ron Acosta, Real Broker. CAAR
- $4,370,0003 bd4 ba5.7k sqft909 N Indian Paintbrush Cir, Payson, AZ 85541For SaleMLS ID #94056, Mark Lyons, INTEGRA HOMES AND LAND - A. CAAR
- $2,095,0004 bd5 ba4.1k sqft810 N Chaparral Pines Dr, Payson, AZ 85541For SaleMLS ID #94484, Jason P Giarrizzo, West USA Realty. CAAR
- $1,995,0003 bd4 ba4.9k sqft1807 E Underwood Ln, Payson, AZ 85541For SaleMLS ID #94135, Deborah A Rose, Realty ONE Group. CAAR
- $2,760,5974 bd4 ba3.1k sqft2311 E Yerba Serita, Payson, AZ 85541New ConstructionMLS ID #94346, David Pitz, INTEGRA HOMES AND LAND - C. CAAR
- $2,200,0006 bd6 ba6.8k sqft1001 N Mud Springs Rd, Payson, AZ 85541For SaleMLS ID #94443, Harrison R. Dehaan, PAYSON HOMES & LAND. CAAR
- $4,500,0007 bd4 ba3.4k sqft2097 N Forest Service Rd #289, Payson, AZ 85541For SaleMLS ID #94538, Sharon J Carstens, Present Properties. CAAR
- $2,700,0003 bd3 ba3.6k sqft800 S Monument Valley Dr, Payson, AZ 85541New ConstructionMLS ID #93935, Jason P Giarrizzo, West USA Realty. CAAR
- $2,275,0004 bd5 ba3.5k sqft1802 E Senna Point, Payson, AZ 85541For SaleMLS ID #94078, Mark Lyons, INTEGRA HOMES AND LAND - A. CAAR
- $2,595,0003 bd4 ba3k sqft509 S Rim Club Dr, Payson, AZ 85541New ConstructionMLS ID #94446, Mark Lyons, INTEGRA HOMES AND LAND - A. CAAR
