Juniper Plan at The Rim Golf Club - 4 Bedrooms | 4 Bathrooms | 3,178 Sq. Ft. | To-Be-Built Luxury Modern Mountain Home
Introducing the Juniper Plan, a striking modern mountain residence to be built on an exceptional one-acre homesite within the prestigious Rim Golf Club. Designed for elevated mountain living and effortless entertaining, this thoughtfully crafted 3,178-square-foot, single-level home offers four spacious bedroom suites, each with its own private bathroom, providing exceptional comfort, privacy, and flexibility for family and guests.
Soaring ceilings, exposed steel beams, and expansive walls of glass define the open-concept great room, seamlessly connecting the sophisticated interior to the beauty of Arizona's Rim Country. The chef's kitchen anchors the home with a generous center island, premium Wolf and Sub-Zero appliance package, custom cabinetry, and an effortless flow into the dining and living spaces, creating the perfect environment for everyday living and entertaining.
The Juniper's architecture blends clean contemporary lines with warm mountain materials, resulting in a timeless design that feels both refined and inviting. Oversized sliding glass doors extend the living experience outdoors, where the expansive one-acre homesite provides privacy, space, and the opportunity to fully embrace the mountain lifestyle.
Because construction has not yet begun, buyers will have the unique opportunity to personalize many of the home's interior finishes, fixtures, colors, and design selections, creating a residence that reflects their own style while enjoying the craftsmanship and quality synonymous with Integra Homes.
The photographs and renderings featured in this listing are from the same Juniper floor plan previously completed by Integra Homes and are intended to illustrate the quality of construction, architectural design, and overall layout. Actual finishes, materials, colors, fixtures, features, elevations, and specifications may vary.
Active
$2,760,597
2311 E Yerba Serita, Payson, AZ 85541
4beds
3,178sqft
:
Get pre-qualified$19,127/mo
Single Family Residence
Built in 2027
1.03 Acres Lot
$2,686,500 Zestimate®
$869/sqft
$875/mo HOA
What's special
Soaring ceilingsExpansive one-acre homesiteGenerous center islandExpansive walls of glassOversized sliding glass doorsCustom cabinetryExposed steel beams
- 29 days |
- 575 |
- 20 |
Zillow last checked:
Listing updated:
Listed by:
David Pitz 319-290-4752,
INTEGRA HOMES AND LAND - C
Source: CAAR,MLS#: 94346
Facts & features
Interior
Bedrooms & bathrooms
- Bedrooms: 4
- Bathrooms: 4
- Full bathrooms: 1
- 3/4 bathrooms: 3
Heating
- Forced Air
Cooling
- Central Air
Appliances
- Laundry: Laundry Room
Features
- No Interior Steps, Kitchen-Dining Combo, Walk In Pantry, Master Main Floor, Kitchen Island
- Flooring: Tile, Concrete
- Windows: Double Pane Windows
- Has basement: No
- Has fireplace: Yes
- Fireplace features: Great Room, Gas
Interior area
- Total structure area: 3,178
- Total interior livable area: 3,178 sqft
Property
Parking
- Total spaces: 3
- Parking features: Garage Door Opener
- Garage spaces: 3
Features
- Exterior features: Drip System
- Fencing: None
- Has view: Yes
Lot
- Size: 1.03 Acres
- Features: Corner Lot, Landscaped
Details
- Parcel number: 30243080
- Zoning: Residential
Construction
Type & style
- Home type: SingleFamily
- Architectural style: Contemporary
- Property subtype: Single Family Residence
Materials
- Stucco, Stone, Block, Wood Frame
- Roof: Metal
Condition
- New construction: Yes
- Year built: 2027
Details
- Builder name: Integra Builders
Community & HOA
Community
- Features: Putting Greens, Rental Restrictions
- Security: Smoke Detector(s)
- Subdivision: Rim Club, The 1 & 2
HOA
- Has HOA: Yes
- Amenities included: Pool, Clubhouse, Spa/Hot Tub, Gated, Golf Course, Tennis Court(s)
- Services included: Security
- HOA fee: $875 monthly
Location
- Region: Payson
Financial & listing details
- Price per square foot: $869/sqft
- Tax assessed value: $151,091
- Annual tax amount: $835
- Date on market: 7/13/2026
- Listing terms: Cash,Conventional
Estimated market value
$2,686,500
$2.55M - $2.82M
$4,993/mo
Price history
| Date | Event | Price |
|---|---|---|
| 7/13/2026 | Listed for sale | $2,760,597+1008.7%$869/sqft |
Source:  ARMLS #7053584 Report a problem ARMLS #7053584 Report a problem | ||
| 9/19/2025 | Listing removed | $249,000$78/sqft |
Source:  CAAR #91854 Report a problem CAAR #91854 Report a problem | ||
| 3/18/2025 | Listed for sale | $249,000+183%$78/sqft |
Source: CAAR #91854 Report a problem | ||
| 5/23/2020 | Listing removed | $88,000$28/sqft |
Source: INTEGRA RIM COUNTRY REAL ESTATE-377 #80746 Report a problem | ||
| 6/28/2019 | Listed for sale | $88,000$28/sqft |
Source: RIM COUNTRY REAL ESTATE-377 #80746 Report a problem | ||
Public tax history
| Year | Property taxes | Tax assessment |
|---|---|---|
| 2026 | $835 +3.8% | $22,664 +6.9% |
| 2025 | $805 +3.2% | $21,203 +14.3% |
| 2024 | $779 +3.2% | $18,555 |
| 2023 | $755 +6.5% | -- |
| 2022 | $709 +4.1% | -- |
| 2021 | $681 +9.5% | -- |
| 2019 | $622 +7.3% | -- |
| 2018 | $580 +2.1% | -- |
| 2017 | $568 | -- |
| 2016 | $568 -4.5% | -- |
| 2015 | $595 | -- |
| 2014 | -- | -- |
| 2011 | -- | $11,265 |
| 2009 | -- | -- |
| 2008 | $4,340 | -- |
| 2007 | -- | -- |
| 2006 | $4,303 | -- |
| 2005 | -- | -- |
| 2004 | -- | -- |
| 2003 | -- | -- |
| 2002 | -- | -- |
Find assessor info on the county website
Monthly payment
Est. payment
Payment breakdown
Explore the cost of this home by adjusting the details. Changes won't be saved.Climate risks
Neighborhood: 85541
Nearby schools
GreatSchools rating
- NAPayson Elementary SchoolGrades: K-2Distance: 2.1 mi
- 5/10Rim Country Middle SchoolGrades: 6-8Distance: 2.5 mi
- 4/10Payson High SchoolGrades: 9-12Distance: 2.7 mi
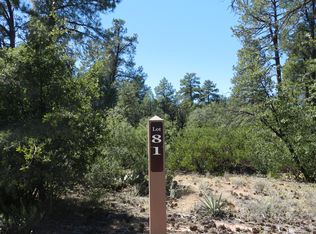
- $161,1311.13 acres2310 E Yerba Serita, Payson, AZ 85541Off Market
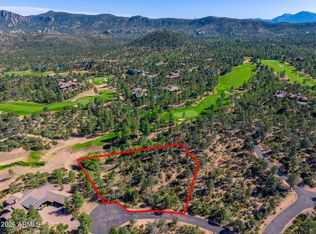
- $299,0001.04 acres506 S Primeval #79, Payson, AZ 85541Lot/Land
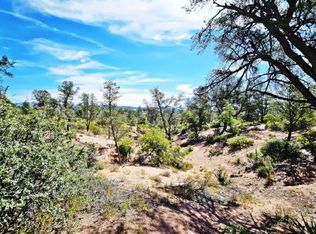
- $165,0001 acre2309 E Yerba Serita #90, Payson, AZ 85541Sold
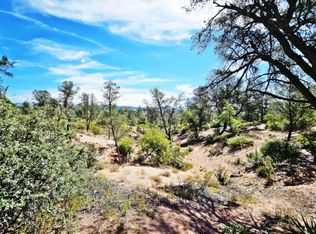
- $165,0001 acre2309 E Yerba Serita, Payson, AZ 85541Sold
- $299,0001.04 acres506 S Primeval, Payson, AZ 85541Lot/Land
- $155,103-- bd-- ba-- sqft2305 E Yerba Serita, Payson, AZ 85541Off Market
- $1,069,6003 bd4 ba3.9k sqft505 S Primevil, Payson, AZ 85541Off Market
- $171,335-- bd-- ba-- sqft2307 E Yerba Serita, Payson, AZ 85541Off Market
A local agent can set up tours, give advice and negotiate with sellers.
Similar homes
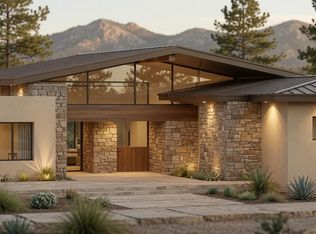
- $2,595,0003 bd4 ba3k sqft509 S Rim Club Dr, Payson, AZ 85541New Construction
 MLS ID #94446, Mark Lyons, INTEGRA HOMES AND LAND - A. CAAR
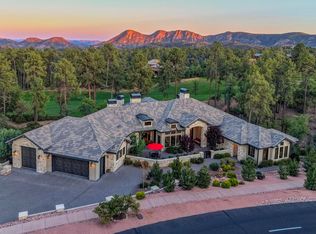
 - $3,275,0004 bd4 ba3.7k sqft209 S Rim Club Dr, Payson, AZ 85541For Sale
 MLS ID #94024, Emerald R Sopeland, INTEGRA HOMES AND LAND - A. CAAR
 - $1,840,0003 bd4 ba3.4k sqft511 N Grapevine Dr, Payson, AZ 85541For Sale
 MLS ID #94115, Brenda K Russell-Basso, Villa Properties, Inc.. CAAR
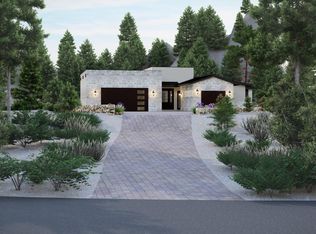
 - $2,700,0003 bd3 ba3.6k sqft800 S Monument Valley Dr, Payson, AZ 85541New Construction
 MLS ID #93935, Jason P Giarrizzo, West USA Realty. CAAR
 - $2,275,0004 bd5 ba3.5k sqft1802 E Senna Point, Payson, AZ 85541For SaleMLS ID #94078, Mark Lyons, INTEGRA HOMES AND LAND - A. CAAR
- $2,595,0004 bd5 ba4.2k sqft2502 E Morning Glory Cir, Payson, AZ 85541New ConstructionMLS ID #93282, David Pitz, INTEGRA HOMES AND LAND - C. CAAR
- $2,195,0004 bd5 ba3.6k sqft602 N Redbud Cir, Payson, AZ 85541For SaleMLS ID #94081, Jason P Giarrizzo, West USA Realty. CAAR
- from $2,485,5974 bd4 ba3.1k sqftJuniper Plan, Diamond Pointe at The Rim Golf Club, Payson, AZ 85541New ConstructionIntegra Signature Estates
- $1,750,0003 bd3 ba2.4k sqft3000 E Game Trl, Payson, AZ 85541For SaleMLS ID #94197, Emerald R Sopeland, INTEGRA HOMES AND LAND - A. CAAR
- $1,495,0004 bd3 ba3k sqft1005 S Sutton Rd, Payson, AZ 85541For SaleMLS ID #94086, Ron Acosta, Delex Realty, LLC. CAAR
- from $2,506,5833 bd3 ba3.1k sqftPinion Plan, Diamond Pointe at The Rim Golf Club, Payson, AZ 85541New ConstructionIntegra Signature Estates
- $2,290,0003 bd3 ba2.5k sqft3002 E Game Trl, Payson, AZ 85541New ConstructionMLS ID #92327, David Pitz, INTEGRA HOMES AND LAND - C. CAAR
- $1,885,0004 bd4 ba3.4k sqft3009 E Arrow Point, Payson, AZ 85541New ConstructionMLS ID #93827, Rayce Carson Mathews, INTEGRA HOMES AND LAND - A. CAAR
- $1,450,0004 bd2 ba3.1k sqft1412 E Phoenix St, Payson, AZ 85541For SaleMLS ID #93338, Don 'Junior' Queen, Real Broker. CAAR
- $1,799,0004 bd5 ba4.5k sqft2201 E GRAPEVINE Drive, Payson, AZ 85541For SaleMLS ID #7038471, Senad Smjecanin, HomeSmart. ARMLS
- $3,844,1374 bd4 ba4k sqft112 S Rim Club Dr, Payson, AZ 85541New ConstructionMLS ID #94317, David Pitz, INTEGRA HOMES AND LAND - C. CAAR
- $2,100,0003 bd4 ba4.3k sqft1013 N Scenic Dr, Payson, AZ 85541For Sale By Owner
- $1,495,0003 bd4 ba4k sqft2908 E Rim Club Dr, Payson, AZ 85541For SaleMLS ID #94038, Jennifer L Kiley, INTEGRA HOMES AND LAND - A. CAAR
- from $2,995,0004 bd4 ba4k sqftPonderosa Plan, Diamond Pointe at The Rim Golf Club, Payson, AZ 85541New ConstructionIntegra Signature Estates
- $1,795,0003 bd4 ba3.2k sqft1705 E Cliff Rose Dr, Payson, AZ 85541For SaleMLS ID #94088, Rayce Carson Mathews, INTEGRA HOMES AND LAND - A. CAAR
