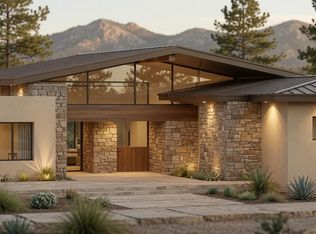
Perched on a spectacular 1.27-acre hilltop homesite within the private country club community of The Rim Golf Club, this brand-new luxury residence currently under construction offers breathtaking views and an exceptionally private setting.
This thoughtfully designed 3,638 sq ft single-level home features a spacious open floorplan with soaring 12-foot ceilings and expansive Pella windows that capture the surrounding mountain and forest scenery while filling the home with natural light.
The chef's kitchen will be a true centerpiece, showcasing a 60'' Sub-Zero gas double-oven range, built-in Sub-Zero refrigerator and freezer, elegant quartz countertops, and premium finishes throughout. High-end luxury vinyl plank flooring will flow throughout the home, creating a warm and sophisticated mountain-modern aesthetic.
Designed for both comfort and entertaining, the home will include a dedicated wine room and a floor plan that seamlessly blends indoor and outdoor living. Every bedroom features its own private patio, offering peaceful spaces to enjoy the fresh mountain air and surrounding views.
The outdoor living spaces will be equally impressive with an extensive landscape package including boulder accents, water features, an outdoor kitchen area, spa, and a custom fire pit--creating an incredible setting for entertaining or relaxing under the stars.
This remarkable hilltop property offers a rare opportunity to own a brand-new luxury home in one of Arizona's most prestigious private golf communities, combining stunning scenery, privacy, and refined mountain living.
Active
$2,700,000
800 S Monument Valley Dr, Payson, AZ 85541
3beds
3,638sqft
Single Family Residence
Built in 2026
1.27 Acres Lot
$-- Zestimate®
$742/sqft
$292/mo HOA
What's special
- 170 days
- 172
- 2
Zillow last checked:
Listing updated:
Listed by:
Jason P Giarrizzo 480-329-7277,
West USA Realty
Source: CAAR,MLS#: 93935
Facts & features
Interior
Bedrooms & bathrooms
- Bedrooms: 3
- Bathrooms: 3
- Full bathrooms: 3
Heating
- Electric, Heat Pump, Propane
Cooling
- Central Air, Heat Pump
Appliances
- Laundry: Gas or Electric Hook Up, Laundry Room
Features
- Wired for Sound, No Interior Steps, Breakfast Bar, Wet Bar, Walk In Pantry, Kitchen Island
- Flooring: Tile, Concrete
- Windows: Double Pane Windows
- Has basement: No
- Has fireplace: Yes
- Fireplace features: Master Bedroom, Gas, Two or More, Outside
Interior area
- Total structure area: 3,638
- Total interior livable area: 3,638 sqft
Property
Parking
- Total spaces: 3
- Parking features: Tandem, Garage Door Opener, Attached, Oversized
- Attached garage spaces: 3
Features
- Exterior features: Built-in Barbecue, Fire Pit
- Spa features: Spa/Hot Tub
- Fencing: None
- Has view: Yes
- View description: Mountain(s), Golf Course
Lot
- Size: 1.27 Acres
- Features: Tall Pines on Lot, Hill Top
Details
- Parcel number: 30243171
- Zoning: RES
Construction
Type & style
- Home type: SingleFamily
- Property subtype: Single Family Residence
Materials
- Stone, Wood Frame
- Roof: Metal
Condition
- New construction: Yes
- Year built: 2026
Details
- Builder name: Ludtke
Community & HOA
Community
- Features: Rental Restrictions
- Security: Smoke Detector(s), Carbon Monoxide Detector(s)
- Subdivision: Rim Club, The 1 & 2
HOA
- Has HOA: Yes
- Amenities included: Pool, Clubhouse, Spa/Hot Tub, Gated, Health Facilities, Tennis Court(s)
- Services included: Security
- HOA fee: $875 quarterly
Location
- Region: Payson
Financial & listing details
- Price per square foot: $742/sqft
- Tax assessed value: $175,182
- Annual tax amount: $805
- Date on market: 4/30/2026
- Listing terms: Cash,Conventional,VA Loan
Estimated market value
Not available
Estimated sales range
Not available
Not available
Price history
| Date | Event | Price |
|---|---|---|
| 4/30/2026 | Listed for sale | $2,700,000+1185.7%$742/sqft |
Source:  ARMLS #7021124 Report a problem ARMLS #7021124 Report a problem | ||
| 2/20/2025 | Sold | $210,000-14.3%$58/sqft |
Source:  CAAR #91485 Report a problem CAAR #91485 Report a problem | ||
| 1/20/2025 | Pending sale | $245,000$67/sqft |
Source: CAAR #91485 Report a problem | ||
| 1/13/2025 | Listed for sale | $245,000+23.7%$67/sqft |
Source: CAAR #91485 Report a problem | ||
| 3/16/2024 | Listing removed | $198,000$54/sqft |
Source: CAAR #88401 Report a problem | ||
| 12/26/2023 | Listed for sale | $198,000$54/sqft |
Source: CAAR #88401 Report a problem | ||
| 12/16/2023 | Listing removed | $198,000$54/sqft |
Source: CAAR #88401 Report a problem | ||
| 12/14/2023 | Listed for sale | $198,000$54/sqft |
Source: CAAR #88401 Report a problem | ||
| 11/22/2023 | Pending sale | $198,000$54/sqft |
Source: CAAR #88401 Report a problem | ||
| 5/5/2023 | Listed for sale | $198,000+72.2%$54/sqft |
Source: CAAR #88401 Report a problem | ||
| 1/16/2021 | Listing removed | -- |
Source:  CAAR Report a problem CAAR Report a problem | ||
| 10/15/2020 | Sold | $115,000-8%$32/sqft |
Source: Public Record Report a problem | ||
| 9/30/2020 | Pending sale | $125,000$34/sqft |
Source: WEST USA REALTY 04 #80267 Report a problem | ||
| 5/5/2019 | Listed for sale | $125,000-9.4%$34/sqft |
Source: WEST USA REALTY 04 #80267 Report a problem | ||
| 12/16/2018 | Listing removed | $138,000$38/sqft |
Source: RIM COUNTRY REAL ESTATE-C379 #75374 Report a problem | ||
| 6/21/2018 | Listed for sale | $138,000+109.1%$38/sqft |
Source: RIM COUNTRY REAL ESTATE-C379 #75374 Report a problem | ||
| 5/28/2010 | Sold | $66,000-84.3%$18/sqft |
Source: Public Record Report a problem | ||
| 9/19/2005 | Sold | $420,000+15.1%$115/sqft |
Source: Public Record Report a problem | ||
| 7/18/2005 | Sold | $365,000+15%$100/sqft |
Source: Public Record Report a problem | ||
| 11/8/2004 | Sold | $317,500$87/sqft |
Source: ARMLS #2146090 Report a problem | ||
Public tax history
| Year | Property taxes | Tax assessment |
|---|---|---|
| 2026 | $835 +3.8% | $26,277 +7.4% |
| 2025 | $805 +3.2% | $24,465 +16.1% |
| 2024 | $779 +3.2% | $21,072 |
| 2023 | $755 +6.5% | -- |
| 2022 | $709 +4.1% | -- |
| 2021 | $681 +9.5% | -- |
| 2019 | $622 +7.3% | -- |
| 2018 | $580 +2.1% | -- |
| 2017 | $568 | -- |
| 2016 | $568 -4.5% | -- |
| 2015 | $595 | -- |
| 2014 | -- | -- |
| 2011 | -- | $11,265 |
| 2009 | -- | -- |
| 2008 | $4,054 | -- |
| 2007 | -- | -- |
| 2006 | $3,105 | -- |
| 2005 | -- | -- |
| 2004 | -- | -- |
| 2003 | -- | -- |
Find assessor info on the county website
Monthly payment
Est. payment
Payment breakdown
Explore the cost of this home by adjusting the details. Changes won't be saved.Climate risks
Neighborhood: 85541

Similar homes
- $2,449,0003 bd5 ba5.3k sqft703 S Shady Glade, Payson, AZ 85541For Sale

 MLS ID #94626, Susan Tubbs, ERA YOUNG REALTY-PAYSON. CAAR
 - $2,760,5974 bd4 ba3.1k sqft2311 E Yerba Serita, Payson, AZ 85541New Construction
 MLS ID #94346, David Pitz, INTEGRA HOMES AND LAND - C. CAAR
 - $2,595,0003 bd4 ba3k sqft509 S Rim Club Dr, Payson, AZ 85541New Construction
 MLS ID #94446, Mark Lyons, INTEGRA HOMES AND LAND - A. CAAR
 - $2,245,0004 bd6 ba4.9k sqft3003 E Arrow Point, Payson, AZ 85541For Sale
 MLS ID #94221, David Pitz, INTEGRA HOMES AND LAND - C. CAAR
 - $1,650,0003 bd3 ba2.4k sqft3000 E Game Trl, Payson, AZ 85541For SaleMLS ID #94197, Emerald R Sopeland, INTEGRA HOMES AND LAND - A. CAAR
- $2,595,0004 bd5 ba4.2k sqft2502 E Morning Glory Cir, Payson, AZ 85541New ConstructionMLS ID #93282, David Pitz, INTEGRA HOMES AND LAND - C. CAAR
- $2,290,0003 bd3 ba2.5k sqft3002 E Game Trl, Payson, AZ 85541New ConstructionMLS ID #92327, David Pitz, INTEGRA HOMES AND LAND - C. CAAR
- $1,386,0003 bd4 ba3.8k sqft3101 E Mayfield, Payson, AZ 85541For SaleMLS ID #94645, Susan Tubbs, ERA YOUNG REALTY-PAYSON. CAAR
- $2,275,0004 bd5 ba3.5k sqft1802 E Senna Point, Payson, AZ 85541For SaleMLS ID #94078, Mark Lyons, INTEGRA HOMES AND LAND - A. CAAR
- $2,175,0004 bd5 ba5.3k sqft2401 E Rim Club Dr, Payson, AZ 85541For SaleMLS ID #93544, Kristin H Croak, ERA YOUNG REALTY-PAYSON. CAAR
- $1,395,0003 bd4 ba4k sqft2908 E Rim Club Dr, Payson, AZ 85541For SaleMLS ID #94038, Jennifer L Kiley, INTEGRA HOMES AND LAND - A. CAAR
- $1,995,0003 bd4 ba4.9k sqft1807 E Underwood Ln, Payson, AZ 85541For SaleMLS ID #94135, Deborah A Rose, Realty ONE Group. CAAR
- $1,745,0003 bd3 ba2.4k sqft610 S Valhalla, Payson, AZ 85541For SaleMLS ID #93887, David Pitz, INTEGRA HOMES AND LAND - C. CAAR
- $1,850,0004 bd4 ba4.1k sqft2901 E Lions Pocket, Payson, AZ 85541New ConstructionMLS ID #93682, Colton Gabel, HomeSmart - H. CAAR
- $1,875,0005 bd5 ba3.8k sqft2414 E Scarlet Bugler Cir, Payson, AZ 85541For SaleMLS ID #94644, Mark Lyons, INTEGRA HOMES AND LAND - A. CAAR
- $1,395,0004 bd3 ba3k sqft1005 S Sutton Rd, Payson, AZ 85541For SaleMLS ID #94086, Ron Acosta, Real Broker. CAAR
- $3,844,1374 bd4 ba4k sqft112 S Rim Club Dr, Payson, AZ 85541New ConstructionMLS ID #94317, David Pitz, INTEGRA HOMES AND LAND - C. CAAR
