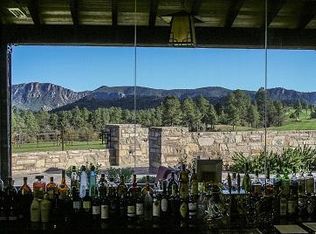
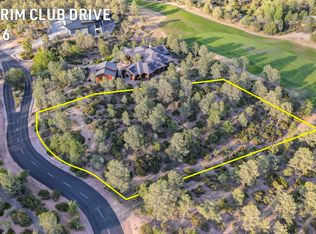
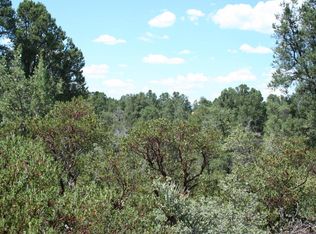
LUXURY NEW BUILD - Nestled on 1.15 acres within the prestigious Rim Golf Club residential community, this exceptional custom home overlooks the 6th fairway and captures breathtaking panoramic views of the Granite Dells, Diamond Point, and Yerba Senta Butte. Designed by nationally acclaimed, award-winning custom home builder JD Thompson, this residence exemplifies luxury mountain living. Expansive floor-to-ceiling windows and an open-concept design seamlessly blend indoor and outdoor spaces, filling the home with natural light while showcasing the surrounding beauty, creating a one-of-a-kind mountain retreat. Buyers who commit early will have the opportunity to personalize the home with select finishes and design options, subject to the current stage of construction. Professional design services included providing a stress free process from start to finish. Exceptional craftsmanship, timeless architectural design, and meticulous attention to detail make this an extraordinary opportunity to own a custom JD Thompson masterpiece. Plans pending approval by the Rim ARC.
Active
$2,595,000
509 S Rim Club Dr, Payson, AZ 85541
3beds
3,056sqft
Single Family Residence
Built in 2027
1.02 Acres Lot
$-- Zestimate®
$849/sqft
$292/mo HOA
What's special
Open-concept designExceptional craftsmanshipExpansive floor-to-ceiling windowsMeticulous attention to detailTimeless architectural design
- 49 days
- 242
- 5
Zillow last checked:
Listing updated:
Listed by:
Mark Lyons,
INTEGRA HOMES AND LAND - A
Source: CAAR,MLS#: 94446
Facts & features
Interior
Bedrooms & bathrooms
- Bedrooms: 3
- Bathrooms: 4
- Full bathrooms: 3
- 1/2 bathrooms: 1
Heating
- Heat Pump
Cooling
- Ceiling Fan(s), Heat Pump
Appliances
- Laundry: Laundry Room
Features
- Vaulted Ceiling(s), Living-Dining Combo
- Flooring: Tile, Wood, Concrete
- Windows: Double Pane Windows
- Has basement: No
- Has fireplace: Yes
- Fireplace features: Great Room, Gas
Interior area
- Total structure area: 3,056
- Total interior livable area: 3,056 sqft
Property
Parking
- Total spaces: 3
- Parking features: Garage Door Opener, Attached, Direct Access
- Attached garage spaces: 3
Features
- Fencing: None
- Has view: Yes
- View description: Trees/Woods, Panoramic, Mountain(s), Golf Course
Lot
- Size: 1.02 Acres
- Features: Landscaped, On Golf Course, Tall Pines on Lot
Details
- Parcel number: 30243015
- Zoning: Residential
Construction
Type & style
- Home type: SingleFamily
- Property subtype: Single Family Residence
Materials
- Stone, Wood Frame, Concrete
- Roof: Tile
Condition
- New construction: Yes
- Year built: 2027
Details
- Builder name: JD Thompson Homes
- Warranty included: Yes
Utilities & green energy
- Water: In Payson City Limits
Community & HOA
Community
- Features: Putting Greens, Rental Restrictions
- Security: Smoke Detector(s), Carbon Monoxide Detector(s)
- Subdivision: Rim Club, The 1 & 2
HOA
- Has HOA: Yes
- Amenities included: Pool, Clubhouse, Spa/Hot Tub, Gated, Golf Course, Health Facilities, Tennis Court(s), Sauna
- Services included: Security
- HOA fee: $875 quarterly
Location
- Region: Payson
Financial & listing details
- Price per square foot: $849/sqft
- Tax assessed value: $168,326
- Annual tax amount: $1,154
- Date on market: 8/3/2026
- Listing terms: Cash,Conventional
Estimated market value
Not available
Estimated sales range
Not available
$5,104/mo
Price history
| Date | Event | Price |
|---|---|---|
| 8/3/2026 | Listed for sale | $2,595,000+1053.3%$849/sqft |
Source:  CAAR #94446 Report a problem CAAR #94446 Report a problem | ||
| 7/2/2026 | Sold | $225,000$74/sqft |
Source: Public Record Report a problem | ||
Public tax history
| Year | Property taxes | Tax assessment |
|---|---|---|
| 2026 | $1,154 +3.8% | $25,249 +6.7% |
| 2025 | $1,112 +3.3% | $23,672 +13.1% |
| 2024 | $1,077 +3.2% | $20,931 |
| 2023 | $1,043 +6.5% | -- |
| 2022 | $980 +4.1% | -- |
| 2021 | $941 +9.5% | -- |
| 2019 | $860 +7.3% | -- |
| 2018 | $801 +2.1% | -- |
| 2017 | $785 | -- |
| 2016 | $785 +3% | -- |
| 2015 | $762 | -- |
| 2014 | -- | -- |
| 2011 | -- | $15,400 |
| 2009 | -- | -- |
| 2008 | $3,131 | -- |
| 2007 | -- | -- |
| 2006 | $3,508 | -- |
| 2005 | -- | -- |
| 2004 | -- | -- |
| 2003 | -- | -- |
| 2002 | -- | -- |
Find assessor info on the county website
Monthly payment
Est. payment
Payment breakdown
Explore the cost of this home by adjusting the details. Changes won't be saved.Climate risks
Neighborhood: 85541
Similar homes
- $2,760,5974 bd4 ba3.1k sqft2311 E Yerba Serita, Payson, AZ 85541New Construction

 MLS ID #94346, David Pitz, INTEGRA HOMES AND LAND - C. CAAR
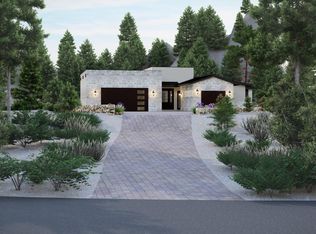
 - $2,700,0003 bd3 ba3.6k sqft800 S Monument Valley Dr, Payson, AZ 85541New Construction
 MLS ID #93935, Jason P Giarrizzo, West USA Realty. CAAR
 - $2,595,0004 bd5 ba4.2k sqft2502 E Morning Glory Cir, Payson, AZ 85541New Construction
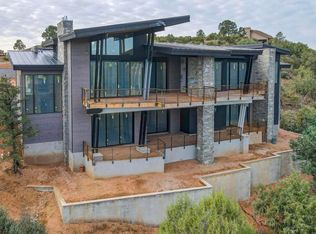 MLS ID #93282, David Pitz, INTEGRA HOMES AND LAND - C. CAAR
 - $2,275,0004 bd5 ba3.5k sqft1802 E Senna Point, Payson, AZ 85541For Sale
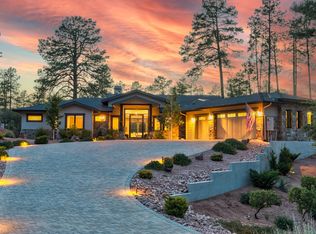 MLS ID #94078, Mark Lyons, INTEGRA HOMES AND LAND - A. CAAR
 - $1,386,0003 bd4 ba3.8k sqft3101 E Mayfield, Payson, AZ 85541For SaleMLS ID #94645, Susan Tubbs, ERA YOUNG REALTY-PAYSON. CAAR
- $2,290,0003 bd3 ba2.5k sqft3002 E Game Trl, Payson, AZ 85541New ConstructionMLS ID #92327, David Pitz, INTEGRA HOMES AND LAND - C. CAAR
- $2,095,0004 bd5 ba4.1k sqft810 N Chaparral Pines Dr, Payson, AZ 85541For SaleMLS ID #94484, Jason P Giarrizzo, West USA Realty. CAAR
- $1,650,0003 bd3 ba2.4k sqft3000 E Game Trl, Payson, AZ 85541For SaleMLS ID #94197, Emerald R Sopeland, INTEGRA HOMES AND LAND - A. CAAR
- $1,395,0004 bd3 ba3k sqft1005 S Sutton Rd, Payson, AZ 85541For SaleMLS ID #94086, Ron Acosta, Real Broker. CAAR
- $1,895,0003 bd3 ba2.2k sqft106 S Rim Club Dr, Payson, AZ 85541New ConstructionMLS ID #93847, David Pitz, INTEGRA HOMES AND LAND - C. CAAR
- $1,695,0003 bd4 ba3.2k sqft1705 E Cliff Rose Dr, Payson, AZ 85541For SaleMLS ID #94088, Rayce Carson Mathews, INTEGRA HOMES AND LAND - A. CAAR
- $1,885,0004 bd4 ba3.4k sqft3009 E Arrow Point, Payson, AZ 85541New ConstructionMLS ID #93827, Rayce Carson Mathews, INTEGRA HOMES AND LAND - A. CAAR
- $1,745,0003 bd3 ba2.4k sqft610 S Valhalla, Payson, AZ 85541For SaleMLS ID #93887, David Pitz, INTEGRA HOMES AND LAND - C. CAAR
- $1,495,0003 bd4 ba4k sqft2908 E Rim Club Dr, Payson, AZ 85541For SaleMLS ID #94038, Jennifer L Kiley, INTEGRA HOMES AND LAND - A. CAAR
- $1,450,0004 bd2 ba3.1k sqft1412 E Phoenix St, Payson, AZ 85541For SaleMLS ID #93338, Don 'Junior' Queen, Real Broker. CAAR
- $1,885,0004 bd5 ba3.6k sqft1703 E Redbud Ct, Payson, AZ 85541New ConstructionMLS ID #93883, Rayce Carson Mathews, INTEGRA HOMES AND LAND - A. CAAR
