The perfect location for a new home to retreat to at the Rim Golf Club in Payson Arizona. This house will be located on a private cul-de-sac near the fairway of the 18th hole and the clubhouse. The new-to-be built home will look out to the majestic ponderosa pines and a seasonal creek. This exquisite residence will feature luxurious amenities and thoughtfully designed spaces, making it the perfect retreat.
The great room is a highlight with its fireplace, stone surrounds, vaulted T&G ceilings., gorgeous wood floors, all creating a warm and inviting atmosphere.
Beautiful granite countertops provide ample workspace and a touch of elegance in the gourmet kitchen along with the spacious island perfect for meal preparation and casual dining. Top-of-the-line Viking appliances ensure a superior cooking experience and custom cabinets add a rich and luxurious feel to the kitchen.
The master suite and two bedrooms each with ensuites are all conveniently located on the main level. Cozy up to the gas fireplace with stone surrounds for ultimate relaxation in the primary bedroom. The master bathroom features granite vanity tops, a jetted tub, and high-end finishes for a spa-like experience.
The lower level features the 4th bedroom, an office, gym and a private deck, offering versatile living spaces for family and guests. The huge rear deck offers stunning views and ample space for outdoor entertaining. Enjoy dining and summer cookouts, perfect for hosting.
Plans pending approval by ARC.
Active
$1,850,000
2901 E Lions Pocket, Payson, AZ 85541
4beds
4,103sqft
Single Family Residence
Built in 2026
0.38 Acres Lot
$1,797,800 Zestimate®
$451/sqft
$-- HOA
What's special
Seasonal creekMajestic ponderosa pinesTop-of-the-line viking appliancesBeautiful granite countertopsGorgeous wood floors
- 202 days
- 136
- 5
Zillow last checked:
Listing updated:
Listed by:
Colton Gabel 928-978-0060,
HomeSmart - H
Source: CAAR,MLS#: 93682
Facts & features
Interior
Bedrooms & bathrooms
- Bedrooms: 4
- Bathrooms: 4
- Full bathrooms: 4
Heating
- Forced Air, Heat Pump
Cooling
- Ceiling Fan(s), Gas, Central Air, Heat Pump
Appliances
- Included: Water Softener
- Laundry: Laundry Room, Upper Level
Features
- Vaulted Ceiling(s), FR-Dining Combo, Living-Dining Combo, Pantry, Walk In Pantry, Kitchen Island
- Flooring: Laminate, Tile, Wood
- Basement: Basement
- Has fireplace: Yes
- Fireplace features: Living Room, Gas Stub
Interior area
- Total structure area: 4,103
- Total interior livable area: 4,103 sqft
Property
Parking
- Total spaces: 3
- Parking features: Garage
- Garage spaces: 3
Features
- Spa features: Bath
Lot
- Size: 0.38 Acres
- Features: Many Trees, Tall Pines on Lot, Corners Marked
Details
- Parcel number: 30243270
- Zoning: Residential
Construction
Type & style
- Home type: SingleFamily
- Property subtype: Single Family Residence
Materials
- Brick Veneer, Block, Wood Frame, Wood Siding
- Roof: Metal
Condition
- New construction: Yes
- Year built: 2026
Utilities & green energy
- Water: In Payson City Limits
Community & HOA
Community
- Features: Putting Greens, Rental Restrictions
- Security: Smoke Detector(s), Fire Sprinkler System
- Subdivision: Rim Club, The 1 & 2
HOA
- Amenities included: Pool, Clubhouse, Spa/Hot Tub, Gated, Golf Course, Tennis Court(s), Sauna
- Services included: Security
Location
- Region: Payson
Financial & listing details
- Price per square foot: $451/sqft
- Tax assessed value: $64,680
- Annual tax amount: $464
- Date on market: 3/26/2026
- Listing terms: Cash,Conventional
Estimated market value
$1,797,800
$1.71M - $1.89M
$5,460/mo
Price history
| Date | Event | Price |
|---|---|---|
| 3/26/2026 | Listed for sale | $1,850,000+12233.3%$451/sqft |
Source:  CAAR #93682 Report a problem CAAR #93682 Report a problem | ||
| 5/14/2025 | Sold | $15,000-99%$4/sqft |
Source: Public Record Report a problem | ||
| 4/8/2024 | Listing removed | $1,495,000$364/sqft |
Source:  ARMLS #6409319 Report a problem ARMLS #6409319 Report a problem | ||
| 12/13/2023 | Listing removed | -- |
Source: ARMLS #6409319 Report a problem | ||
| 11/21/2022 | Listing removed | $1,495,000$364/sqft |
Source: CAAR #86819 Report a problem | ||
| 5/27/2022 | Listed for sale | $1,495,000+130%$364/sqft |
Source: CAAR #86819 Report a problem | ||
| 8/28/2018 | Listing removed | $650,000$158/sqft |
Source: Keller Williams Arizona Realty #5603565 Report a problem | ||
| 5/6/2017 | Listed for sale | $650,000-6.5%$158/sqft |
Source: KELLER WILLIAMS ARIZONA REALTY-At The Rim Team #75894 Report a problem | ||
| 5/24/2016 | Listing removed | $695,000$169/sqft |
Source: Keller Williams - Scottsdale SW #5294073 Report a problem | ||
| 5/20/2016 | Listed for sale | $695,000$169/sqft |
Source: Keller Williams - Scottsdale SW #5294073 Report a problem | ||
| 3/31/2016 | Listing removed | $695,000$169/sqft |
Source: Keller Williams - Scottsdale SW #5294073 Report a problem | ||
| 6/15/2015 | Listed for sale | $695,000+1304%$169/sqft |
Source: Keller Williams Arizona Realty #5294073 Report a problem | ||
| 3/19/2015 | Sold | $49,500$12/sqft |
Source: Public Record Report a problem | ||
| 12/27/2014 | Listed for sale | $49,500-75.3%$12/sqft |
Source: Keller Williams Arizona Realty #5214076 Report a problem | ||
| 4/12/2005 | Sold | $200,000$49/sqft |
Source: Public Record Report a problem | ||
Public tax history
| Year | Property taxes | Tax assessment |
|---|---|---|
| 2026 | $465 +3.8% | $9,702 +5.1% |
| 2025 | $448 +3.3% | $9,230 +8.5% |
| 2024 | $434 +3.2% | $8,504 |
| 2023 | $420 +1.5% | -- |
| 2022 | $414 +2.9% | -- |
| 2021 | $402 +9.5% | -- |
| 2019 | $367 +7.3% | -- |
| 2018 | $343 +2.1% | -- |
| 2017 | $335 | -- |
| 2016 | $335 -4.5% | -- |
| 2015 | $351 | -- |
| 2014 | -- | -- |
| 2011 | -- | $10,873 |
| 2009 | -- | -- |
| 2008 | $2,734 | -- |
| 2007 | -- | -- |
| 2006 | $2,582 | -- |
| 2005 | -- | -- |
| 2004 | -- | -- |
| 2003 | -- | -- |
| 2002 | -- | -- |
Find assessor info on the county website
Monthly payment
Est. payment
Payment breakdown
Explore the cost of this home by adjusting the details. Changes won't be saved.Climate risks
Neighborhood: 85541
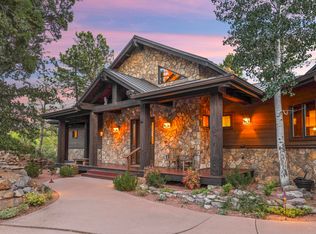


Similar homes
- $1,885,0004 bd4 ba3.4k sqft3009 E Arrow Point, Payson, AZ 85541New Construction
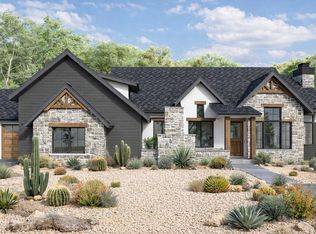
 MLS ID #93827, Rayce Carson Mathews, INTEGRA HOMES AND LAND - A. CAAR
 - $1,650,0003 bd3 ba2.4k sqft3000 E Game Trl, Payson, AZ 85541For Sale
 MLS ID #94197, Emerald R Sopeland, INTEGRA HOMES AND LAND - A. CAAR
 - $1,875,0005 bd5 ba3.8k sqft2414 E Scarlet Bugler Cir, Payson, AZ 85541For Sale
 MLS ID #94644, Mark Lyons, INTEGRA HOMES AND LAND - A. CAAR
 - $2,245,0004 bd6 ba4.9k sqft3003 E Arrow Point, Payson, AZ 85541For Sale
 MLS ID #94221, David Pitz, INTEGRA HOMES AND LAND - C. CAAR
 - $1,885,0004 bd5 ba3.6k sqft1703 E Redbud Ct, Payson, AZ 85541New ConstructionMLS ID #93883, Rayce Carson Mathews, INTEGRA HOMES AND LAND - A. CAAR
- $1,745,0003 bd3 ba2.4k sqft610 S Valhalla, Payson, AZ 85541For SaleMLS ID #93887, David Pitz, INTEGRA HOMES AND LAND - C. CAAR
- $1,395,0003 bd4 ba4k sqft2908 E Rim Club Dr, Payson, AZ 85541For SaleMLS ID #94038, Jennifer L Kiley, INTEGRA HOMES AND LAND - A. CAAR
- $1,386,0003 bd4 ba3.8k sqft3101 E Mayfield, Payson, AZ 85541For SaleMLS ID #94645, Susan Tubbs, ERA YOUNG REALTY-PAYSON. CAAR
- $1,995,0003 bd4 ba4.9k sqft1807 E Underwood Ln, Payson, AZ 85541For SaleMLS ID #94135, Deborah A Rose, Realty ONE Group. CAAR
- $1,695,0004 bd4 ba3.1k sqft2405 E Golden Aster Cir, Payson, AZ 85541New ConstructionMLS ID #94554, Rayce Carson Mathews, INTEGRA HOMES AND LAND - A. CAAR
- $1,699,0006 bd4 ba4.5k sqft606 N Club Dr, Payson, AZ 85541New ConstructionMLS ID #94188, Michael Liscano, Dana Hubbell Group. CAAR
- $2,175,0004 bd5 ba5.3k sqft2401 E Rim Club Dr, Payson, AZ 85541For SaleMLS ID #93544, Kristin H Croak, ERA YOUNG REALTY-PAYSON. CAAR
- $2,449,0003 bd5 ba5.3k sqft703 S Shady Glade, Payson, AZ 85541For SaleMLS ID #94626, Susan Tubbs, ERA YOUNG REALTY-PAYSON. CAAR
- $1,690,0004 bd5 ba3.2k sqft1004 N Scenic Dr, Payson, AZ 85541New ConstructionMLS ID #92816, Dennis Riccio, West USA Realty. CAAR
- $1,695,0003 bd4 ba3.2k sqft1705 E Cliff Rose Dr, Payson, AZ 85541For SaleMLS ID #94088, Rayce Carson Mathews, INTEGRA HOMES AND LAND - A. CAAR
- $1,895,0003 bd3 ba2.2k sqft106 S Rim Club Dr, Payson, AZ 85541New ConstructionMLS ID #93847, David Pitz, INTEGRA HOMES AND LAND - C. CAAR
- $1,375,0004 bd5 ba4.5k sqft2505 E Scarlet Bugler Cir, Payson, AZ 85541For SaleMLS ID #94048, Tiffany A Ledoux, Realty ONE Group. CAAR
- $1,195,0003 bd3 ba2.4k sqft3007 E Arrow Point, Payson, AZ 85541For SaleMLS ID #94293, Jason P Giarrizzo, West USA Realty. CAAR
- $2,275,0004 bd5 ba3.5k sqft1802 E Senna Point, Payson, AZ 85541For SaleMLS ID #94078, Mark Lyons, INTEGRA HOMES AND LAND - A. CAAR
