Skip main navigation
Off market
  • $877,000

    2411 E Scarlet Bugler Cir, Payson, AZ 85541

    3beds
    3baths
    2,625sqft
    SingleFamily
    Built in 2006
    0.37 Acres Lot
    $877,000 Zestimate®
    $334/sqft
    $3,763 Estimated rent

    Home value

    $877,000

    $816,000 - $947,000

    $3,763/mo

    Zestimate® history
    Loading
    Loading...

    Owner options

    List your home for rent

    $3,763/mo

    Rent Zestimate®

    Find your next renter with Zillow Rental Manager. Plus, with online applications, you can quickly screen prospective tenants – for free.

    Learn more

    $3,763/mo

    Rent Zestimate®

    Refinance and save

    $5,224/mo

    Est. payment

    Refinancing to a lower rate could help reduce your monthly payments and save thousands over the life of the loan.

    See today's rates

    $5,224/mo

    Est. payment

    Explore your selling options

    Work with a Zillow partner agent

    Leverage their expertise and Zillow's premium Showcase listings to get your home seen by more buyers.

    Get started

    List with your own agent

    Get your home in front of millions of buyers by listing it on Zillow.

    Learn how to do it

    Sell it yourself

    Take full control of how buyers see your home on Zillow by listing For Sale by Owner (FSBO).

    List your home

    What's special

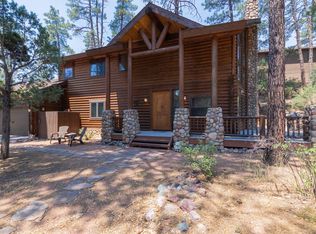
    Nestled in the majestic golf community of Chaparral Pines, Beautiful Hilltop custom home boasts three bedrooms and three bathrooms and a stunning great room with a wall of windows. Gourmet kitchen including Built-in Sub-Zero refrigerator with gorgeous granite throughout. Split Master Suite with large Guest Suite for privacy. Built-in central vacuum system. Humidifier on the central heating system. Hardwood floors main living areas, Travertine in bathrooms & carpeted bedrooms. Beautiful solid wood doors throughout. Magnificent views and cool breezes from your wrap-around covered and uncovered deck. Private end of Cul-de-sac lot, a large 2.5 car garage. This Impeccably kept home will not last long. Come see your year-round get-away before its gone. Furnishing available separate contract

    This property is off market, which means it's not currently listed for sale or rent on Zillow. This may be different from what's available on other websites or public sources.

    Facts & features

    Interior

    Bedrooms & bathrooms
    • Bedrooms: 3
    • Bathrooms: 3
    Heating
    • Other, Gas
    Cooling
    • Central
    Appliances
    • Included: Dishwasher, Dryer, Microwave, Range / Oven, Refrigerator
    • Laundry: Dryer Included, Inside Laundry, Gas Dryer Hookup, 220 V Dryer Hookup
    Features
    • Flooring: Tile, Carpet, Hardwood
    • Has fireplace: Yes
    Interior area
    • Total interior livable area: 2,625 sqft

    Property

    Parking
    • Total spaces: 6
    • Parking features: Garage - Attached
    Features
    • Exterior features: Other
    Lot
    • Size: 0.37 Acres
    Details
    • Parcel number: 30287915

    Construction

    Type & style
    • Home type: SingleFamily
    Materials
    • steel
    • Roof: Other
    Condition
    • Year built: 2006

    Utilities & green energy

    • Sewer: Sewer - Public
    • Utilities for property: APS, Butane/Propane, Oth Gas (See Rmrks)

    Community & neighborhood

    Location
    • Region: Payson

    HOA & financial

    HOA
    • Has HOA: Yes
    • HOA fee: $135 monthly

    Other

    Other facts
    • Ownership: Fee Simple
    • Additional Bedroom: 2 Master Bdrms, Mstr Bdr Walkin Clst, Other Bdrm Split, Othr Bdr Walkin Clst, Separate Bdrm Exit
    • Architecture: Ranch
    • Cooling: Refrigeration, Programmable Thmstat, Ceiling Fan(s)
    • Dining Area: Breakfast Bar, Dining in LR/GR, Formal
    • Exterior Features: Balcony/Deck(s), Covered Patio(s)
    • Features: Drink Wtr Filter Sys, No Interior Steps, Central Vacuum, Vaulted Ceiling(s), Wet Bar(s), Water Softener Owned
    • Fireplace: 2 Fireplace, Fireplace Family Rm, Fireplace Master Bdr, Gas Fireplace
    • Heating: Gas Heat
    • Kitchen Features: Kitchen Island, Dishwasher, Disposal, Refrigerator, Pantry, Granite Countertops, Wall Oven(s), Built-in Microwave, Cook Top Gas, Range/Oven Elec, Reverse Osmosis, Built In Recycling
    • Master Bathroom: Double Sinks, Full Bth Master Bdrm, Separate Shwr & Tub, Tub with Jets, Private Toilet Room
    • Other Rooms: Family Room, Great Room
    • Parking: Attch'd Gar Cabinets, Electric Door Opener, Golf Cart Garage, Dir Entry frm Garage
    • Pool - Private: No Pool
    • Property Description: Cul-De-Sac Lot, Mountain View(s), Hillside Lot
    • Roofing: Comp Shingle
    • Sewer: Sewer - Public
    • Unit Style: All on One Level, Ground Level
    • Utilities: APS, Butane/Propane, Oth Gas (See Rmrks)
    • Water: City Water
    • Source of SqFt: County Assessor
    • Laundry: Dryer Included, Inside Laundry, Gas Dryer Hookup, 220 V Dryer Hookup
    • Construction: Frame - Wood, Ducts Professionally Air-Sealed
    • Association & Fees: Homeowners Assoc: Y
    • Const - Finish: Painted, Siding, Stone
    • Association Fee Incl: Street Maint, Common Area Maint
    • Technology: HighSpd Intrnt Aval, Sat Dish TV Ownd, Ntwrk Wrng Multi Rms
    • Complex Feature: Community Pool, Children's Playgrnd, Gated Community, Community Spa, On-Site Guard, Golf Course, Clubhouse/Rec Room, Community Pool Htd, Community Spa Htd, Comm Tennis Court(s), Guarded Entry, Workout Facility
    • Association & Fees: HOA Paid: Quarterly
    • Assoc Rules/Info: Pets OK (See Rmrks), Clubhouse/Rec Center, Prof Managed
    • Services: City Services
    • Flooring: Carpet, Tile, Wood
    • Source Apx Lot SqFt: County Assessor
    • Landscaping: Desert Front, Auto Timer H2O Back, Gravel/Stone Front, Auto Timer H2O Front, Gravel/Stone Back, Natural Desert Back
    • Tax Municipality: Payson
    • Exterior Stories: 1
    • Status - Contingent: UCB (Under Contract-Backups)
    • New Financing: Cash, VA, Conventional
    • High School: Out of Maricopa Cnty
    • Master Bedroom: Split
    • Dwelling Styles: Detached
    • Tax Year: 2019
    • Ownership: Fee Simple

    Price history

    DateEventPrice
    9/9/2020Sold$660,000+50%$251/sqft
    Source: Public Record Report a problem
    5/25/2011Sold$440,000-48.2%$168/sqft
    Source: Public Record Report a problem
    3/20/2011Listed for sale--
    Source: foreclosure.com Report a problem
    3/27/2007Sold$849,000$323/sqft
    Source: ARMLS #2618984 Report a problem

    Public tax history

    YearProperty taxesTax assessment
    2026$6,174 +3.8%$82,092 +1.1%
    2025$5,947 +3.3%$81,182 +9.8%
    2024$5,760 +3.2%$73,960
    2023$5,582 +6.5%--
    2022$5,240 +4.1%--
    2021$5,035 +9.5%--
    2019$4,599 +7.3%--
    2018$4,287 +2.1%--
    2017$4,199 --
    2016$4,199 +5.3%--
    2015$3,986 --
    2014-- --
    2013-- $31,153 -15.3%
    2012-- $36,762 -9.1%
    2011-- $40,445 -18.4%
    2010-- $49,567
    2009-- --
    2008$1,537 --
    2007-- --
    2006$1,722 --
    2005-- --
    2004-- --
    2003-- --
    2002-- --

    Find assessor info on the county website

    Neighborhood: 85541

    Nearby schools

    GreatSchools rating
    Get pre-qualified for a loan
    At Zillow Home Loans, we can pre-qualify you in as little as 5 minutes with no impact to your credit score.

    An equal housing lender. NMLS #10287.