This immaculate home has a room for your every need, including both a living room and den, formal dining and dinette areas, an office, three bedrooms, a 10 x 21 ft hobby/play/rec room, an 8 x 21 ft workshop attached to the garage, and a laundry room. The house is built on a slab. Numerous large windows provide a bright, cheerful environment. Ceiling treatments are varied and attractive throughout, and the master bedroom has stylish wall treatments and crown molding. Additional features include a 6.4 kW solar system, RV/trailer/boat parking, two Trex decks (one mostly covered), a fenced dog run/play area, a 12 x 16 ft shed with loft storage, a pellet stove to augment propane heat, a spa tub, granite countertops in kitchen, all on a lot just under 0.6 acres with abundant trees. The roof, solar system, water heater, pellet stove, microwave oven, and shed are all new within the past 2-4 years. This home is located in one of Payson's nicest developments (Rim View Heights) on a quiet cul-de-sac that affords privacy, a peaceful neighborhood, and great neighbors.
Active
$715,000
1114 S Mud Springs Rd, Payson, AZ 85541
3beds
2,608sqft
Single Family Residence
Built in 1995
0.58 Acres Lot
$-- Zestimate®
$274/sqft
$-- HOA
What's special
Granite countertops in kitchenLaundry roomSpa tubThree bedrooms
- 30 days
- 364
- 17
Zillow last checked:
Listing updated:
Listed by:
Jared Andrew English 888-881-4118,
Congress Realty, Inc.
Source: CAAR,MLS#: 94534
Facts & features
Interior
Bedrooms & bathrooms
- Bedrooms: 3
- Bathrooms: 3
- Full bathrooms: 2
- 1/2 bathrooms: 1
Heating
- Electric, Forced Air, Propane
Cooling
- Ceiling Fan(s), Central Air
Appliances
- Laundry: Laundry Room
Features
- Living-Dining Combo, Walk In Pantry
- Flooring: Carpet, Tile, Concrete
- Windows: Double Pane Windows
- Has basement: No
- Has fireplace: Yes
- Fireplace features: Pellet Stove
Interior area
- Total structure area: 2,608
- Total interior livable area: 2,608 sqft
Property
Parking
- Total spaces: 2
- Parking features: Garage Door Opener, Parking Pad
- Garage spaces: 2
- Has uncovered spaces: Yes
Features
- Patio & porch: Porch
- Exterior features: Dog Run
- Spa features: Bath
- Fencing: Chain Link,Partial
Lot
- Size: 0.58 Acres
- Dimensions: 190' x 179' x 65' x 218'
- Features: Cul-De-Sac, Tall Pines on Lot
Details
- Additional structures: Workshop
- Parcel number: 30450038
- Zoning: Residential
Construction
Type & style
- Home type: SingleFamily
- Property subtype: Single Family Residence
Materials
- Wood Frame, Wood Siding
Condition
- Year built: 1995
Details
- Warranty included: Yes
Community & HOA
Community
- Security: Smoke Detector(s)
- Subdivision: Unsubdivided
Location
- Region: Payson
Financial & listing details
- Price per square foot: $274/sqft
- Tax assessed value: $531,345
- Annual tax amount: $3,962
- Date on market: 8/21/2026
- Listing terms: Cash,Conventional
Estimated market value
Not available
Estimated sales range
Not available
Not available
Price history
| Date | Event | Price |
|---|---|---|
| 8/21/2026 | Listed for sale | $715,000+111.6%$274/sqft |
Source:  CAAR #94534 Report a problem CAAR #94534 Report a problem | ||
| 2/10/2011 | Sold | $337,883-37.1%$130/sqft |
Source: Public Record Report a problem | ||
| 5/23/2008 | Listing removed | $537,000$206/sqft |
Source: Century 21 #54199 Report a problem | ||
| 3/5/2008 | Listed for sale | $537,000$206/sqft |
Source: Century 21 #54199 Report a problem | ||
Public tax history
| Year | Property taxes | Tax assessment |
|---|---|---|
| 2026 | $3,963 +4% | $53,135 -1.8% |
| 2025 | $3,812 +3.6% | $54,127 +5.4% |
| 2024 | $3,680 +3.4% | $51,342 |
| 2023 | $3,557 +6.3% | -- |
| 2022 | $3,345 -9.7% | -- |
| 2021 | $3,704 +9.5% | -- |
| 2019 | $3,383 +7.3% | -- |
| 2018 | $3,154 +2.1% | -- |
| 2017 | $3,089 | -- |
| 2016 | $3,089 +9.9% | -- |
| 2015 | $2,811 | -- |
| 2014 | -- | -- |
| 2013 | -- | $24,341 -4.6% |
| 2012 | -- | $25,512 -14.4% |
| 2011 | -- | $29,810 -16.9% |
| 2010 | -- | $35,858 |
| 2009 | -- | -- |
| 2008 | $2,502 | -- |
| 2007 | -- | -- |
| 2006 | $2,509 | -- |
| 2005 | -- | -- |
| 2004 | -- | -- |
| 2003 | -- | -- |
| 2002 | -- | -- |
Find assessor info on the county website
Monthly payment
Est. payment
Payment breakdown
Explore the cost of this home by adjusting the details. Changes won't be saved.Climate risks
Neighborhood: 85541
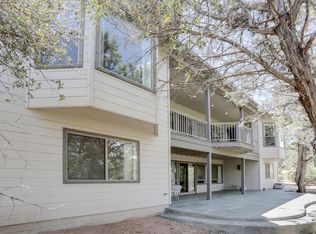
Similar homes
- $699,0004 bd3 ba2.8k sqft601 E Hunter Dr, Payson, AZ 85541For Sale

 MLS ID #93774, Scott M. Cooper, RE/MAX Desert Showcase. CAAR
 - $674,0003 bd3 ba3.6k sqft1131 S Sycamore Cir, Payson, AZ 85541For Sale
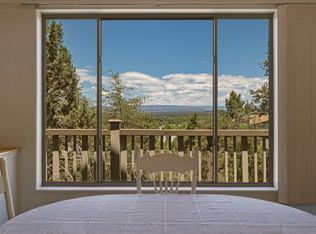 MLS ID #94169, Susan Tubbs, ERA YOUNG REALTY-PAYSON. CAAR
 - $789,9003 bd3 ba2.9k sqft801 W Zane Grey Cir, Payson, AZ 85541For Sale
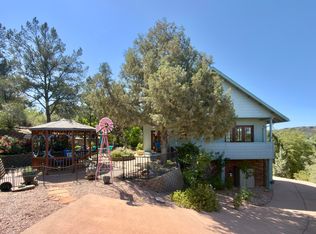 MLS ID #94003, Harrison R. Dehaan, PAYSON HOMES & LAND. CAAR
 - $659,0003 bd3 ba2.3k sqft1111 S Elk Ridge Dr, Payson, AZ 85541For Sale
 MLS ID #94198, Kathy A Justesen, HomeSmart Pros. CAAR
 - $819,9004 bd3 ba3.6k sqft902 S Boulder Cir, Payson, AZ 85541For SaleMLS ID #94387, Jamie A Standage, Gentry Real Estate. CAAR
- $750,0003 bd2 ba2k sqft24 E Saddleback Trl, Payson, AZ 85541For SaleMLS ID #94532, Naomi E Fogarty, COLDWELL BANKER BISHOP REALTY - PAYSON. CAAR
- $649,9003 bd3 ba2.4k sqft806 N Oak Point Cir, Payson, AZ 85541For SaleMLS ID #93913, Jason P Giarrizzo, West USA Realty. CAAR
- $539,0003 bd2 ba1.7k sqft909 S Coronado Way, Payson, AZ 85541For SaleMLS ID #94440, Kimberly Ann Ross, REALTY EXECUTIVES ARIZONA TERRITORY - PAYSON 3. CAAR
- $514,9003 bd2 ba2.1k sqft901 S Ridgeway St, Payson, AZ 85541For SaleMLS ID #93783, Jennifer M Dean, REALTY EXECUTIVES ARIZONA TERR. CAAR
- $624,9004 bd3 ba2.6k sqft315 N Mogollon Trl, Payson, AZ 85541For SaleMLS ID #94021, Robert Charles Pearson, PAYSON HOMES & LAND. CAAR
- $582,0003 bd2 ba2k sqft400 S Brassie Dr, Payson, AZ 85541For SaleMLS ID #94473, Evelyn Beck, HomeSmart Pros. CAAR
- $468,9003 bd2 ba1.5k sqft1119 S Mountain View Dr, Payson, AZ 85541For SaleMLS ID #94580, Kimberly A Anderson, REALTY EXECUTIVES ARIZONA TERR. CAAR
- $778,0003 bd2 ba2.1k sqft1708 E Snap Dragon Ct, Payson, AZ 85541For SaleMLS ID #92962, Rayce Carson Mathews, INTEGRA HOMES AND LAND - A. CAAR
- $539,9993 bd2 ba1.4k sqft708 S Ridgeway Ln, Payson, AZ 85541For SaleMLS ID #94287, Dawn Melvin, List + Market Realty. CAAR
- $593,0003 bd3 ba2.4k sqft207 N Parkwood Rd, Payson, AZ 85541For SaleMLS ID #94223, Joshua Meacham, Homesmart Pros. CAAR
- $874,9003 bd3 ba2.4k sqft2406 E Scarlet Bugler Cir, Payson, AZ 85541For SaleMLS ID #93941, Susan Tubbs, ERA YOUNG REALTY-PAYSON. CAAR
- $674,9004 bd4 ba2.9k sqft182 N Helen Dr, Payson, AZ 85541For SaleMLS ID #93028, Mark Lyons, INTEGRA HOMES AND LAND - A. CAAR
- $374,4443 bd2 ba1.8k sqft300 E Phoenix St, Payson, AZ 85541For SaleMLS ID #94540, Jared Andrew English, Congress Realty, Inc.. CAAR
