The Ultimate Mountain Sanctuary
Prepare to be captivated by this highly upgraded, custom-built home that offers panoramic views of the majestic Mogollon Rim. Located within the prestigious, guard-gated Chaparral Pines Golf Community. A Masterpiece of Design & Finishes. From the moment you step inside, you're greeted by a ''wall of glass'' that perfectly frames the stunning 300-mile stretch of the Rim. Every detail in this home speaks to quality and custom refinement. Custom Finishes: wood floors, a dramatic Tongue & Groove vaulted ceiling and striking custom chandeliers throughout. Chef's Kitchen: Featuring granite countertops, stainless steel appliances including a 4-burner gas stove, and a central island complete with a built-in wine refrigerator. A floor-to-ceiling stone fireplace anchors the main living area, creating a warm, impressive focal point. Designed for seamless entertaining, the home features an open-concept floor plan that flows effortlessly to the outdoors. Main-Level Living: Enjoy true one-level living with the Master Suite and a separate Office/Den located on the main floor. Outdoor Entertainment: The expansive outdoor living space is a dream, complete with a television and zero-maintenance decking, perfect for enjoying Payson's mild climate. Guest Retreat: The downstairs features an additional living area, a pool table area, two generous guest bedrooms, and a second large, covered deck--providing guests with their own serene outdoor space and incredible views. Exceptional Features & Amenities: Oversized 2-Car Garage, extra below-house storage space, lightning rod system for added home protection. Community: As a resident of Chaparral Pines (membership required), you get access to world-class amenities like golf, a community pool & spa, fitness center, tennis, and pickleball courts. Luxury living with panoramic views at its absolute finest. Don't miss this incredible opportunity to own your piece of Payson paradise!
Active
$814,999
2506 E Feather Plume Ct, Payson, AZ 85541
3beds
2,272sqft
:
Get pre-qualified$5,268/mo
Single Family Residence
Built in 2005
0.38 Acres Lot
$807,600 Zestimate®
$359/sqft
$187/mo HOA
What's special
Granite countertopsStriking custom chandeliers throughoutStainless steel appliancesWood floors
- 273 days |
- 584 |
- 30 |
Zillow last checked:
Listing updated:
Listed by:
Susan Tubbs,
ERA YOUNG REALTY-PAYSON
Source: CAAR,MLS#: 93056
Facts & features
Interior
Bedrooms & bathrooms
- Bedrooms: 3
- Bathrooms: 3
- Full bathrooms: 2
- 1/2 bathrooms: 1
Rooms
- Room types: Foyer/Entry
Heating
- Electric, Forced Air
Cooling
- Central Air
Appliances
- Included: Dryer, Washer
- Laundry: Other
Features
- Breakfast Bar, Eat-in Kitchen, Living-Dining Combo, Kitchen-Dining Combo, Vaulted Ceiling(s), Pantry, Master Main Floor, Wired for Sound, Kitchen Island
- Flooring: Carpet, Tile, Wood
- Windows: Double Pane Windows
- Has basement: Yes
- Has fireplace: Yes
- Fireplace features: Gas, Great Room
Interior area
- Total structure area: 2,272
- Total interior livable area: 2,272 sqft
Video & virtual tour
Property
Parking
- Total spaces: 2
- Parking features: Garage Door Opener, Attached, Direct Access, Oversized
- Attached garage spaces: 2
Features
- Levels: Two
- Stories: 2
- Patio & porch: Porch, Covered, Covered Patio
- Exterior features: Outdoor Grill, Storage
- Spa features: Bath
- Fencing: None
- Has view: Yes
- View description: Panoramic, Mountain(s)
Lot
- Size: 0.38 Acres
- Features: Cul-De-Sac, Many Trees, Tall Pines on Lot, Hill Top
Details
- Additional structures: Storage/Utility Shed
- Parcel number: 30287641
- Zoning: Residential
Construction
Type & style
- Home type: SingleFamily
- Architectural style: Two Story
- Property subtype: Single Family Residence
Materials
- Wood Frame, Wood Siding
- Roof: Asphalt
Condition
- Year built: 2005
Utilities & green energy
- Water: In Payson City Limits
Community & HOA
Community
- Features: Putting Greens, Rental Restrictions
- Security: Smoke Detector(s)
- Subdivision: Chaparral Pines
HOA
- Has HOA: Yes
- Amenities included: Pool, Clubhouse, Spa/Hot Tub, Gated, Golf Course, Health Facilities, Tennis Court(s)
- Services included: Security
- HOA fee: $562 quarterly
Location
- Region: Payson
Financial & listing details
- Price per square foot: $359/sqft
- Tax assessed value: $723,659
- Annual tax amount: $5,385
- Date on market: 6/3/2026
- Listing terms: Cash,Conventional,VA Loan
- Road surface type: Asphalt
Estimated market value
$807,600
$695,000 - $937,000
$3,764/mo
Price history
| Date | Event | Price |
|---|---|---|
| 5/11/2026 | Listed for sale | $814,999$359/sqft |
Source:  ARMLS #6950618 Report a problem ARMLS #6950618 Report a problem | ||
| 3/26/2026 | Pending sale | $814,999$359/sqft |
Source:  CAAR #93056 Report a problem CAAR #93056 Report a problem | ||
| 3/6/2026 | Price change | $814,999-1.7%$359/sqft |
Source: ARMLS #6950618 Report a problem | ||
| 2/19/2026 | Price change | $829,000-2.4%$365/sqft |
Source: ARMLS #6950618 Report a problem | ||
| 1/8/2026 | Price change | $849,000-2.1%$374/sqft |
Source: CAAR #93056 Report a problem | ||
| 1/4/2026 | Listed for sale | $867,500$382/sqft |
Source: CAAR #93056 Report a problem | ||
| 12/23/2025 | Pending sale | $867,500$382/sqft |
Source: CAAR #93056 Report a problem | ||
| 10/25/2025 | Listed for sale | $867,500+11474.4%$382/sqft |
Source: CAAR #93056 Report a problem | ||
| 4/14/2022 | Sold | $7,495$3/sqft |
Source: CAAR #72688 Report a problem | ||
| 3/27/2021 | Pending sale | $7,495-98.8%$3/sqft |
Source: CAAR #72688 Report a problem | ||
| 6/18/2020 | Sold | $610,000-2.4%$268/sqft |
Source: ARMLS #6048593 Report a problem | ||
| 5/30/2020 | Pending sale | $625,000$275/sqft |
Source: Keller Williams Arizona Realty #6048593 Report a problem | ||
| 3/11/2020 | Listed for sale | $625,000+21.4%$275/sqft |
Source: Keller Williams Arizona Realty #6048593 Report a problem | ||
| 11/2/2017 | Sold | $515,000-1.9%$227/sqft |
Source: Public Record Report a problem | ||
| 9/10/2017 | Pending sale | $525,000$231/sqft |
Source: Realty Executives #76745 Report a problem | ||
| 9/1/2017 | Listed for sale | $525,000+10.5%$231/sqft |
Source: Realty Executives #76745 Report a problem | ||
| 4/11/2015 | Listing removed | $474,900+7.9%$209/sqft |
Source: Rim Country Real Estate #5131601 Report a problem | ||
| 3/25/2015 | Sold | $440,000-10%$194/sqft |
Source: ARMLS #5131601 Report a problem | ||
| 10/24/2014 | Listing removed | $489,000$215/sqft |
Source: Accent Realty #67872 Report a problem | ||
| 7/15/2014 | Price change | $489,000+3%$215/sqft |
Source: Accent Realty #67872 Report a problem | ||
| 7/11/2014 | Price change | $474,900-2.9%$209/sqft |
Source: Accent Realty #67872 Report a problem | ||
| 6/22/2014 | Listed for sale | $489,000-1.8%$215/sqft |
Source: Accent Realty #67872 Report a problem | ||
| 5/16/2013 | Listing removed | $498,000$219/sqft |
Source: Russ Lyon Sotheby's International Realty #4772420 Report a problem | ||
| 7/26/2012 | Listed for sale | $498,000-16.3%$219/sqft |
Source: Russ Lyon Sotheby's International Realty #4772420 Report a problem | ||
| 12/19/2010 | Listing removed | $595,000$262/sqft |
Source: Russ Lyon Sotheby's International Realty #4437337 Report a problem | ||
| 8/7/2010 | Listed for sale | $595,000-17%$262/sqft |
Source: Systems Engineering, Inc. #61685 Report a problem | ||
| 3/13/2008 | Sold | $716,750+855.7%$315/sqft |
Source: Public Record Report a problem | ||
| 9/1/2005 | Sold | $75,000$33/sqft |
Source: Public Record Report a problem | ||
Public tax history
| Year | Property taxes | Tax assessment |
|---|---|---|
| 2026 | $5,386 +3.8% | $72,366 +1.2% |
| 2025 | $5,188 +3.3% | $71,539 +8.5% |
| 2024 | $5,024 +3.2% | $65,953 |
| 2023 | $4,870 +6.5% | -- |
| 2022 | $4,571 +4.1% | -- |
| 2021 | $4,392 +9.5% | -- |
| 2019 | $4,012 +7.3% | -- |
| 2018 | $3,740 +20.4% | -- |
| 2017 | $3,106 | -- |
| 2016 | $3,106 -11.3% | -- |
| 2015 | $3,500 | -- |
| 2014 | -- | -- |
| 2013 | -- | $27,472 -21% |
| 2012 | -- | $34,755 -8.5% |
| 2011 | -- | $37,970 -18% |
| 2010 | -- | $46,278 |
| 2009 | -- | -- |
| 2008 | $1,068 | -- |
| 2007 | -- | -- |
| 2006 | $1,280 | -- |
| 2005 | -- | -- |
| 2004 | -- | -- |
| 2003 | -- | -- |
| 2002 | -- | -- |
Find assessor info on the county website
Monthly payment
Est. payment
Payment breakdown
Explore the cost of this home by adjusting the details. Changes won't be saved.Climate risks
Neighborhood: 85541
Getting around
7 / 100
Car-DependentNearby schools
GreatSchools rating
- NAPayson Elementary SchoolGrades: K-2Distance: 1.9 mi
- 5/10Rim Country Middle SchoolGrades: 6-8Distance: 2.9 mi
- 4/10Payson High SchoolGrades: 9-12Distance: 3 mi
- $45,3910.29 Acres2508 E Feather Plume Ct, Payson, AZ 85541Off Market

- $20,7000.52 Acres2504 E Feather Plume Ct, Payson, AZ 85541Sold
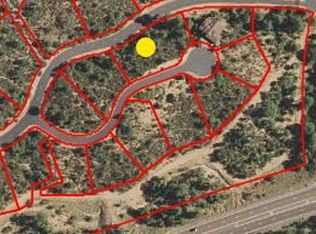
- $60,5480.43 Acres2504 E Feather Plume Ln, Payson, AZ 85541Off Market

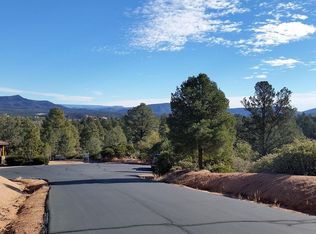
- $8,0000.36 Acres2509 E Feather Plume Ct, Payson, AZ 85541Sold
- $69,4620.53 Acres2507 E Feather Plume Ct, Payson, AZ 85541Off Market
- $787,900-- bd-- ba2.1k sqft2600 E Feather Plume Ln, Payson, AZ 85541Off Market
- $61,5510.44 Acres2506 E Feather Plume Ct, Payson, AZ 85541Off Market
- $62,6000.52 Acres2502 E Feather Plume Ln, Payson, AZ 85541Off Market
A local agent can set up tours, give advice and negotiate with sellers.
Similar homes
- $889,9003 bd5 ba2.6k sqft2205 E Feather Plume Ln, Payson, AZ 85541For Sale

 MLS ID #94386, Rory R Huff, ERA YOUNG REALTY-PAYSON. CAAR
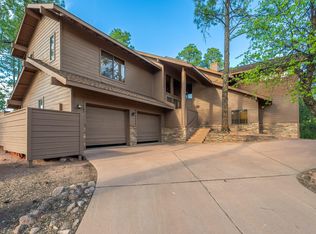
 - $825,0005 bd3 ba2.4k sqft2404 E Scarlet Bugler Cir, Payson, AZ 85541For Sale
 MLS ID #93899, Jason P Giarrizzo, West USA Realty. CAAR
 - $849,9003 bd2 ba1.7k sqft406 N Pine Island Dr, Payson, AZ 85541For Sale
 MLS ID #94240, Rayce Carson Mathews, INTEGRA HOMES AND LAND - A. CAAR
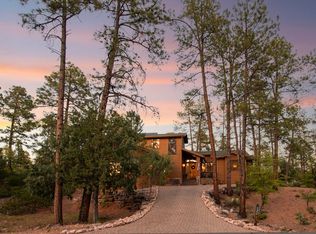
 - $895,0003 bd3 ba2.4k sqft2406 E Scarlet Bugler Cir, Payson, AZ 85541For Sale
 MLS ID #93941, Susan Tubbs, ERA YOUNG REALTY-PAYSON. CAAR
 - $815,0004 bd4 ba3.2k sqft2603 E Pine Island Ln, Payson, AZ 85541For SaleMLS ID #93425, Juliet Saladino, SOUTHWEST MOUNTAIN REALTY, LLC. CAAR
- $715,0003 bd3 ba2.3k sqft506 N Pine Island Dr, Payson, AZ 85541For SaleMLS ID #94251, Brandon Geerhart, ERA YOUNG REALTY-PAYSON. CAAR
- $799,0004 bd2 ba2.7k sqft905 W Lakeview Cir, Payson, AZ 85541For SaleMLS ID #94281, Don 'Junior' Queen, Real Broker. CAAR
- $949,0003 bd3 ba3.2k sqft2307 E Grapevine Dr, Payson, AZ 85541For SaleMLS ID #92927, Mark Lyons, INTEGRA HOMES AND LAND - A. CAAR
- $825,0002 bd3 ba2.5k sqft1909 E Rainbow Trl, Payson, AZ 85541For SaleMLS ID #94144, Karyn Nelsen, My Home Group Real Estate, LLC - TEMPE. CAAR
- $779,0003 bd2 ba2.1k sqft1708 E Snap Dragon Ct, Payson, AZ 85541For SaleMLS ID #92962, Rayce Carson Mathews, INTEGRA HOMES AND LAND - A. CAAR
- $789,9003 bd3 ba2.9k sqft801 W Zane Grey Cir, Payson, AZ 85541For SaleMLS ID #94003, Harrison R. Dehaan, PAYSON HOMES & LAND. CAAR
- $929,9003 bd3 ba3k sqft801 N Scenic Dr, Payson, AZ 85541For SaleMLS ID #92747, Kimberly A Anderson, REALTY EXECUTIVES ARIZONA TERR. CAAR
- $889,9004 bd3 ba2.9k sqft2500 E Scenic Dr, Payson, AZ 85541For SaleMLS ID #94274, Jason P Giarrizzo, West USA Realty. CAAR
- $999,5003 bd2 ba2k sqft501 N Chaparral Pines Dr, Payson, AZ 85541For SaleMLS ID #93588, Jadasha Bree Knoner, Berkshire Hathaway HomeServices Advantage Realty - PAYSON. CAAR
- $899,0003 bd3 ba3.1k sqft507 N SPUR Drive, Payson, AZ 85541For SaleMLS ID #7046305, Kharimah Campbell, Orchard Brokerage. ARMLS
- $795,0004 bd3 ba2.8k sqft302 W Forest Dr, Payson, AZ 85541For SaleMLS ID #93300, Ann M Price, ERA YOUNG REALTY-PAYSON. CAAR
- $769,0004 bd4 ba2.5k sqft509 E Saguaro Cir, Payson, AZ 85541For SaleMLS ID #93593, Audrey P Hogue, My Home Group Real Estate, LLC. CAAR
- $749,9903 bd2 ba1.6k sqft873 W Colt Ln, Payson, AZ 85541For SaleMLS ID #94206, Audrey P Hogue, My Home Group Real Estate, LLC. CAAR
- $685,0004 bd3 ba2.8k sqft32 E Saddleback Trl, Star Valley, AZ 85541For SaleMLS ID #93421, Kimberly Ann Ross, REALTY EXECUTIVES ARIZONA TERRITORY - PAYSON 3. CAAR
- $950,0003 bd4 ba2.9k sqft500 N Grapevine Dr, Payson, AZ 85541For SaleMLS ID #92017, Jan Weller, INTEGRA HOMES AND LAND - A. CAAR
