.3-Bed, 2-Bath Mountain Home on Over 2 Acres
Impeccably maintained, move-in-ready home featuring vaulted ceilings, bright open living spaces, and a gourmet-style kitchen with premium finishes. A finished attic provides versatile space , complemented by a spacious 3-car garage. Nestled among towering pines, this property offers privacy, comfort, and classic mountain charm.
Active
$999,500
501 N Chaparral Pines Dr, Payson, AZ 85541
3beds
2,085sqft
:
Get pre-qualified$6,231/mo
Single Family Residence
Built in 2017
2.1 Acres Lot
$960,200 Zestimate®
$479/sqft
$-- HOA
What's special
- 135 days |
- 600 |
- 25 |
Zillow last checked:
Listing updated:
Listed by:
Jadasha Bree Knoner 928-474-2337,
Berkshire Hathaway HomeServices Advantage Realty - PAYSON
Source: CAAR,MLS#: 93588
Facts & features
Interior
Bedrooms & bathrooms
- Bedrooms: 3
- Bathrooms: 2
- Full bathrooms: 2
Heating
- Electric, Forced Air, Heat Pump
Cooling
- Central Air, Heat Pump, Ceiling Fan(s)
Appliances
- Included: Water Softener
- Laundry: Laundry Room
Features
- Breakfast Bar, Living-Dining Combo, Vaulted Ceiling(s), Master Main Floor, Kitchen Island
- Flooring: Laminate, Wood
- Windows: Double Pane Windows
- Has basement: No
- Has fireplace: Yes
- Fireplace features: Wood Burning Stove, Great Room, Pellet Stove
Interior area
- Total structure area: 2,085
- Total interior livable area: 2,085 sqft
Property
Parking
- Total spaces: 3
- Parking features: Garage Door Opener
- Garage spaces: 3
Features
- Levels: One
- Stories: 1
- Patio & porch: Porch, Patio, Covered Patio
- Has view: Yes
- View description: Trees/Woods
Lot
- Size: 2.1 Acres
- Dimensions: 178.7 x 275.56 x 513.22 x 260.01
- Features: Tall Pines on Lot
Details
- Parcel number: 30285001A
- Zoning: Residential
Construction
Type & style
- Home type: SingleFamily
- Architectural style: Single Level
- Property subtype: Single Family Residence
Materials
- Wood Frame, Concrete, Wood Siding
- Roof: Asphalt
Condition
- Year built: 2017
Details
- Builder name: Conway
Utilities & green energy
- Water: Payson Water Company
Community & HOA
Community
- Security: Smoke Detector(s), Carbon Monoxide Detector(s)
- Subdivision: Payson 3 Unit 2
Location
- Region: Payson
Financial & listing details
- Price per square foot: $479/sqft
- Tax assessed value: $783,857
- Annual tax amount: $5,704
- Date on market: 3/16/2026
- Listing terms: Cash,Conventional
- Road surface type: Asphalt
Estimated market value
$960,200
$912,000 - $1.01M
$3,264/mo
Price history
| Date | Event | Price |
|---|---|---|
| 3/16/2026 | Listed for sale | $999,500-11.2%$479/sqft |
Source:  CAAR #93588 Report a problem CAAR #93588 Report a problem | ||
| 10/15/2025 | Listing removed | $1,125,000$540/sqft |
Source: CAAR #92046 Report a problem | ||
| 7/14/2025 | Price change | $1,125,000-6.3%$540/sqft |
Source: CAAR #92046 Report a problem | ||
| 4/16/2025 | Listed for sale | $1,200,000+757.1%$576/sqft |
Source: CAAR #92046 Report a problem | ||
| 1/3/2017 | Sold | $140,000$67/sqft |
Source: Public Record Report a problem | ||
Public tax history
| Year | Property taxes | Tax assessment |
|---|---|---|
| 2026 | $5,704 +4.2% | $78,386 +11.2% |
| 2025 | $5,473 +3.6% | $70,474 -1.1% |
| 2024 | $5,281 -7.3% | $71,251 |
| 2023 | $5,700 +2.9% | -- |
| 2022 | $5,540 +17.3% | -- |
| 2021 | $4,723 +207.5% | -- |
| 2019 | $1,536 +7.3% | -- |
| 2018 | $1,432 +2.1% | -- |
| 2017 | $1,402 | -- |
| 2016 | $1,402 -1.9% | -- |
| 2015 | $1,429 | -- |
Find assessor info on the county website
Monthly payment
Est. payment
Payment breakdown
Explore the cost of this home by adjusting the details. Changes won't be saved.Climate risks
Neighborhood: 85541
Nearby schools
GreatSchools rating
- NAPayson Elementary SchoolGrades: K-2Distance: 2.1 mi
- 5/10Rim Country Middle SchoolGrades: 6-8Distance: 3.1 mi
- 4/10Payson High SchoolGrades: 9-12Distance: 3.3 mi
- $--11.71 Acres509 N Chaparral Pines, Payson, AZ 85541Off Market
- $585,0004 bd3 ba2.6k sqft2805 E Pinegate Ct, Payson, AZ 85541Sold
- $716,000-- bd-- ba2.8k sqft2803 E Pinegate Ct, Payson, AZ 85541Off Market
- $1,094,800-- bd-- ba4k sqft2807 E Pinegate Ct, Payson, AZ 85541Off Market
- $702,0003 bd2 ba2.4k sqft2801 E Pinegate Ct, Payson, AZ 85541Off Market
- $1,623,4005 bd6 ba5.2k sqft499 N Chaparral Pines Dr, Payson, AZ 85541Off Market
- $1,695,0004 bd5 ba4.9k sqft500 N Club Dr, Payson, AZ 85541Sold
- $813,0004 bd3 ba2.3k sqft2810 E Pinegate Ct, Payson, AZ 85541Off Market
A local agent can set up tours, give advice and negotiate with sellers.
Similar homes
- $889,9003 bd5 ba2.6k sqft2205 E Feather Plume Ln, Payson, AZ 85541For Sale

 MLS ID #94386, Rory R Huff, ERA YOUNG REALTY-PAYSON. CAAR
 - $895,0003 bd3 ba2.4k sqft2406 E Scarlet Bugler Cir, Payson, AZ 85541For Sale
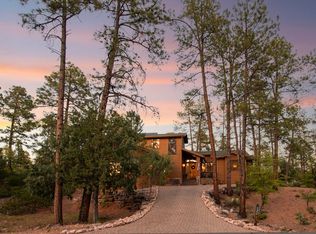 MLS ID #93941, Susan Tubbs, ERA YOUNG REALTY-PAYSON. CAAR
 - $929,9003 bd3 ba3k sqft801 N Scenic Dr, Payson, AZ 85541For Sale
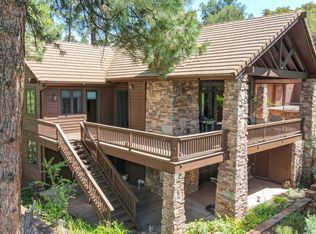 MLS ID #92747, Kimberly A Anderson, REALTY EXECUTIVES ARIZONA TERR. CAAR
 - $990,0003 bd2 ba1.4k sqft1211 N Heather Cir, Payson, AZ 85541For Sale
 MLS ID #94242, Susie Mccartney - Belcher, COLDWELL BANKER BISHOP REALTY - PAYSON. CAAR
 - $983,0003 bd4 ba2.8k sqft1203 N Camelot Dr, Payson, AZ 85541For SaleMLS ID #94222, Kimberly Ann Ross, REALTY EXECUTIVES ARIZONA TERRITORY - PAYSON 3. CAAR
- $849,9003 bd2 ba1.7k sqft406 N Pine Island Dr, Payson, AZ 85541For SaleMLS ID #94240, Rayce Carson Mathews, INTEGRA HOMES AND LAND - A. CAAR
- $814,9993 bd3 ba2.2k sqft2506 E Feather Plume Ct, Payson, AZ 85541For SaleMLS ID #93056, Susan Tubbs, ERA YOUNG REALTY-PAYSON. CAAR
- $1,225,0003 bd3 ba2.4k sqft3007 E Arrow Point, Payson, AZ 85541For SaleMLS ID #94293, Jason P Giarrizzo, West USA Realty. CAAR
- $950,0003 bd4 ba2.9k sqft500 N Grapevine Dr, Payson, AZ 85541For SaleMLS ID #92017, Jan Weller, INTEGRA HOMES AND LAND - A. CAAR
- $899,0003 bd3 ba3.1k sqft507 N SPUR Drive, Payson, AZ 85541For SaleMLS ID #7046305, Kharimah Campbell, Orchard Brokerage. ARMLS
- $825,0005 bd3 ba2.4k sqft2404 E Scarlet Bugler Cir, Payson, AZ 85541For SaleMLS ID #93899, Jason P Giarrizzo, West USA Realty. CAAR
- $1,259,0003 bd3 ba2.6k sqft525 N Grapevine Dr, Payson, AZ 85541For SaleMLS ID #94114, Kristin H Croak, ERA YOUNG REALTY-PAYSON. CAAR
- $889,9004 bd3 ba2.9k sqft2500 E Scenic Dr, Payson, AZ 85541For SaleMLS ID #94274, Jason P Giarrizzo, West USA Realty. CAAR
- $1,198,0004 bd3 ba2.6k sqft1909 E Phoenix Cir, Payson, AZ 85541For SaleMLS ID #94104, Kimberly Ann Ross, REALTY EXECUTIVES ARIZONA TERRITORY - PAYSON 3. CAAR
- $897,0003 bd3 ba2.2k sqft828 N Gun Creek Rd, Payson, AZ 85541For SaleMLS ID #93453, Brian C Inman, REALTY EXECUTIVES ARIZONA TERRITORY - PAYSON 3. CAAR
- $1,250,0002 bd2 ba1.2k sqft210 N Valley Rd, Payson, AZ 85541For SaleMLS ID #93346, Rory R Huff, ERA YOUNG REALTY-PAYSON. CAAR
- $715,0003 bd3 ba2.3k sqft506 N Pine Island Dr, Payson, AZ 85541For SaleMLS ID #94251, Brandon Geerhart, ERA YOUNG REALTY-PAYSON. CAAR
- $685,0004 bd3 ba2.8k sqft32 E Saddleback Trl, Star Valley, AZ 85541For SaleMLS ID #93421, Kimberly Ann Ross, REALTY EXECUTIVES ARIZONA TERRITORY - PAYSON 3. CAAR
- $1,250,0003 bd2 ba2.2k sqft7736 W Gibson Ranch Rd, Payson, AZ 85541For SaleMLS ID #93891, Julie A. Coleman, COLDWELL BANKER BISHOP REALTY - PAYSON. CAAR
- $795,0004 bd3 ba2.8k sqft302 W Forest Dr, Payson, AZ 85541For SaleMLS ID #93300, Ann M Price, ERA YOUNG REALTY-PAYSON. CAAR
