Panoramic views of the Mogollon Rim and surrounding mountains highlight this beautifully maintained single-level home offering privacy and unobstructed scenery. Featuring three bedrooms with three bathrooms and den/office. Inside, enjoy floor-to-ceiling windows, abundant natural light, vaulted ceilings with large beams, and a spacious great room featuring a wood-burning fireplace with rock accents, built-in shelving, and cabinetry. The open kitchen is designed for entertaining with a large island, breakfast bar with nook seating, granite countertops, self-closing cabinets and drawers, walk-in pantry, new gas cooktop with electric convection oven. The split floor plan offers a spacious primary suite with carpet flooring, sliding door access to the large covered patio, walk-in closet, and elegant bath featuring dual vanities, soaking tub, walk-in shower, and radiant heated flooring. Guest accommodations include an en-suite guest bedroom plus a spacious third bedroom with separate full bath. Additional features include wood flooring throughout main living areas, shutters in bedrooms, large laundry room with utility sink and ample storage, and oversized garage with built-ins, handsome cabinetry, deep parking bay, new Green Fusion water softener, and grinder pump. Exterior features include a light and airy entry, paver driveway, low-maintenance landscaping, Trex decking, and covered patio perfect for enjoying breathtaking sunrises and incredible Rim views. Seller has meticulously maintained the home with recent updates including new range cooktop, garbage disposal, cleaned HVAC ducts, new thermostat, and grinder pump. Required membership to be purchased at close of escrow. Minimum non-golf Trailhead Membership is $10,000 plus monthly dues.
Contract contingent on buyer sale
$1,259,000
525 N Grapevine Dr, Payson, AZ 85541
3beds
2,651sqft
Single Family Residence
Built in 2018
0.36 Acres Lot
$1,213,800 Zestimate®
$475/sqft
$195/mo HOA
What's special
Split floor planLow-maintenance landscapingPaver drivewayFloor-to-ceiling windowsAbundant natural lightLarge islandWalk-in pantry
- 89 days |
- 511 |
- 10 |
Zillow last checked:
Listing updated:
Listed by:
Kristin H Croak 928-970-0634,
ERA YOUNG REALTY-PAYSON
Source: CAAR,MLS#: 94114
Facts & features
Interior
Bedrooms & bathrooms
- Bedrooms: 3
- Bathrooms: 3
- Full bathrooms: 2
- 3/4 bathrooms: 1
Heating
- Electric, Heat Pump
Cooling
- Ceiling Fan(s), Heat Pump
Appliances
- Included: Water Softener
- Laundry: Laundry Room
Features
- Vaulted Ceiling(s), No Interior Steps, Breakfast Bar, Kitchen-Dining Combo, Pantry, Walk In Pantry, Kitchen Island
- Flooring: Carpet, Tile, Wood, Concrete
- Windows: Double Pane Windows
- Basement: Unfinished
- Has fireplace: Yes
- Fireplace features: Great Room, Living Room
Interior area
- Total structure area: 2,651
- Total interior livable area: 2,651 sqft
Video & virtual tour
Property
Parking
- Total spaces: 2.5
- Parking features: Garage Door Opener, Attached, Oversized
- Attached garage spaces: 2.5
Features
- Exterior features: Dog Run
- Fencing: None
- Has view: Yes
- View description: Trees/Woods, Mountain(s), Golf Course
Lot
- Size: 0.36 Acres
- Features: Cul-De-Sac, Many Trees, Tall Pines on Lot, Hill Top
Details
- Parcel number: 30287444
- Zoning: Residential
Construction
Type & style
- Home type: SingleFamily
- Architectural style: Contemporary
- Property subtype: Single Family Residence
Materials
- Stone, Wood Frame, Concrete
Condition
- Year built: 2018
Details
- Builder name: Sopeland
Utilities & green energy
- Water: In Payson City Limits
Community & HOA
Community
- Features: Putting Greens, Rental Restrictions
- Security: Smoke Detector(s), Carbon Monoxide Detector(s)
- Subdivision: Chaparral Pines
HOA
- Has HOA: Yes
- Amenities included: Pool, Clubhouse, Spa/Hot Tub, Gated, Golf Course, Health Facilities, Tennis Court(s), Sauna
- Services included: Security
- HOA fee: $585 quarterly
Location
- Region: Payson
Financial & listing details
- Price per square foot: $475/sqft
- Tax assessed value: $869,279
- Annual tax amount: $4,650
- Date on market: 5/29/2026
- Listing terms: Cash,Conventional
Estimated market value
$1,213,800
$1.15M - $1.27M
$3,960/mo
Price history
| Date | Event | Price |
|---|---|---|
| 5/29/2026 | Listed for sale | $1,259,000+10.4%$475/sqft |
Source:  CAAR #94114 Report a problem CAAR #94114 Report a problem | ||
| 12/13/2023 | Sold | $1,140,000-4.6%$430/sqft |
Source: CAAR #89457 Report a problem | ||
| 11/27/2023 | Pending sale | $1,195,000$451/sqft |
Source: CAAR #89457 Report a problem | ||
| 11/12/2023 | Listed for sale | $1,195,000+6.7%$451/sqft |
Source: CAAR #89457 Report a problem | ||
| 3/7/2023 | Sold | $1,120,000-4.3%$422/sqft |
Source: Public Record Report a problem | ||
| 3/1/2023 | Pending sale | $1,170,000$441/sqft |
Source: CAAR #87814 Report a problem | ||
| 3/1/2023 | Listing removed | $1,170,000$441/sqft |
Source: CAAR #87814 Report a problem | ||
| 1/9/2023 | Contingent | $1,170,000$441/sqft |
Source: CAAR #87814 Report a problem | ||
| 1/9/2023 | Pending sale | $1,170,000$441/sqft |
Source: CAAR #87814 Report a problem | ||
| 12/8/2022 | Listed for sale | $1,170,000+20%$441/sqft |
Source: CAAR #87814 Report a problem | ||
| 9/23/2021 | Sold | $975,000$368/sqft |
Source: Public Record Report a problem | ||
| 8/14/2021 | Pending sale | $975,000+30.9%$368/sqft |
Source:  CAAR #85322 Report a problem CAAR #85322 Report a problem | ||
| 3/24/2021 | Listing removed | -- |
Source: Owner Report a problem | ||
| 8/5/2020 | Sold | $745,000-0.6%$281/sqft |
Source: Public Record Report a problem | ||
| 7/29/2020 | Pending sale | $749,500$283/sqft |
Source: Owner Report a problem | ||
| 6/5/2020 | Listed for sale | $749,500+11.9%$283/sqft |
Source: Owner Report a problem | ||
| 5/10/2019 | Sold | $670,000-4.1%$253/sqft |
Source: Public Record Report a problem | ||
| 4/6/2019 | Pending sale | $699,000$264/sqft |
Source: SRJ REAL ESTATE #79750 Report a problem | ||
| 2/17/2019 | Listed for sale | $699,000+1065%$264/sqft |
Source: SRJ REAL ESTATE #79750 Report a problem | ||
| 1/2/2017 | Listing removed | $60,000$23/sqft |
Source: SRJ REAL ESTATE #69168 Report a problem | ||
| 7/27/2015 | Listed for sale | $60,000$23/sqft |
Source: SRJ REAL ESTATE #69168 Report a problem | ||
| 5/1/2015 | Listing removed | $60,000$23/sqft |
Source: SRJ REAL ESTATE #69168 Report a problem | ||
| 9/6/2014 | Listed for sale | $60,000$23/sqft |
Source: SRJ REAL ESTATE #69168 Report a problem | ||
| 6/20/2014 | Listing removed | $60,000$23/sqft |
Source: SRJ REAL ESTATE #69168 Report a problem | ||
| 4/12/2014 | Price change | $60,000-33.3%$23/sqft |
Source: SRJ REAL ESTATE #69168 Report a problem | ||
| 11/2/2013 | Listed for sale | $90,000-65.4%$34/sqft |
Source: SRJ REAL ESTATE #68288 Report a problem | ||
| 7/7/2006 | Sold | $260,000$98/sqft |
Source: Public Record Report a problem | ||
Public tax history
| Year | Property taxes | Tax assessment |
|---|---|---|
| 2026 | $4,650 +3.8% | $86,928 +1.1% |
| 2025 | $4,479 +3.3% | $85,979 +8.9% |
| 2024 | $4,338 +19.1% | $78,980 |
| 2023 | $3,642 -7.7% | -- |
| 2022 | $3,947 +4.1% | -- |
| 2021 | $3,792 +873.6% | -- |
| 2019 | $389 -3.8% | -- |
| 2018 | $405 +2.1% | -- |
| 2017 | $397 | -- |
| 2016 | $397 -1.9% | -- |
| 2015 | $404 | -- |
| 2014 | -- | -- |
| 2011 | -- | $11,726 |
| 2009 | -- | -- |
| 2008 | $1,495 | -- |
| 2007 | -- | -- |
| 2006 | $1,674 | -- |
| 2005 | -- | -- |
| 2004 | -- | -- |
| 2003 | -- | -- |
| 2002 | -- | -- |
Find assessor info on the county website
Monthly payment
Est. payment
Payment breakdown
Explore the cost of this home by adjusting the details. Changes won't be saved.Climate risks
Neighborhood: 85541
Nearby schools
GreatSchools rating
- NAPayson Elementary SchoolGrades: K-2Distance: 1.4 mi
- 5/10Rim Country Middle SchoolGrades: 6-8Distance: 2.6 mi
- 4/10Payson High SchoolGrades: 9-12Distance: 2.7 mi
- $58,320-- bd-- ba-- sqft527 N Grapevine Dr, Payson, AZ 85541Off Market
- $1,500,0003 bd4 ba4.5k sqft523 N Grapevine Dr, Payson, AZ 85541Sold
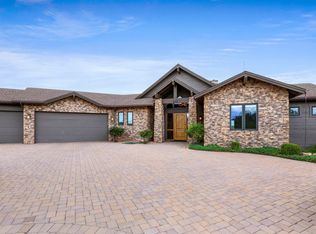
- $1,295,6004 bd6 ba3.8k sqft521 N Grapevine Dr, Payson, AZ 85541Off Market

- $1,010,0004 bd4 ba4.3k sqft603 N Grapevine Dr, Payson, AZ 85541Sold

- $985,0003 bd4 ba3.3k sqft601 N Grapevine Dr, Payson, AZ 85541Sold
- $79,0000.44 acres517 N Grapevine Dr #440, Payson, AZ 85541Lot/Land
- $79,0000.44 acres517 N Grapevine Dr, Payson, AZ 85541Lot/Land
- $1,621,2004 bd4 ba4.1k sqft519 N Grapevine Dr, Payson, AZ 85541Off Market
A local agent can set up tours, give advice and negotiate with sellers.
Similar homes
- $1,225,0004 bd3 ba3.2k sqft2208 E Filaree Cir, Payson, AZ 85541For Sale
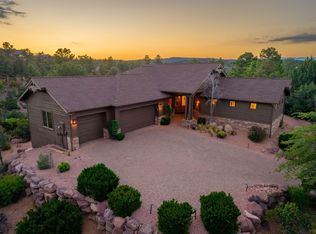
 MLS ID #94063, Jason P Giarrizzo, West USA Realty. CAAR
 - $1,200,0003 bd3 ba2.7k sqft414 S Whisper Ridge Ln, Payson, AZ 85541For Sale
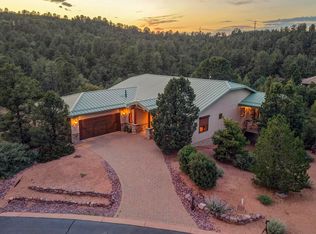 MLS ID #94501, Rory R Huff, ERA YOUNG REALTY-PAYSON. CAAR
 - $1,195,0003 bd3 ba2.4k sqft3007 E Arrow Point, Payson, AZ 85541For Sale
 MLS ID #94293, Jason P Giarrizzo, West USA Realty. CAAR
 - $1,200,0003 bd4 ba3.1k sqft2507 E Golden Aster Cir, Payson, AZ 85541For Sale
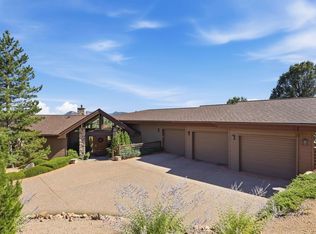 MLS ID #94267, Larry D. Jones, ERA YOUNG REALTY-PAYSON. CAAR
 - $1,375,0005 bd4 ba3.9k sqft304 N Grapevine Dr, Payson, AZ 85541For SaleMLS ID #94296, Stephanie H. Carlock, Compass. CAAR
- $975,0003 bd3 ba3.4k sqft703 N Grapevine Dr, Payson, AZ 85541For SaleMLS ID #93961, Mark Lyons, INTEGRA HOMES AND LAND - A. CAAR
- $1,198,0004 bd3 ba2.6k sqft1909 E Phoenix Cir, Payson, AZ 85541For SaleMLS ID #94104, Kimberly Ann Ross, REALTY EXECUTIVES ARIZONA TERRITORY - PAYSON 3. CAAR
- $1,199,0004 bd4 ba3.8k sqft2304 E Blue Bell Cir, Payson, AZ 85541For Sale
 MLS ID #259185, Jennifer Marsh, Compass. WMAOR
 - $1,175,0004 bd3 ba3.1k sqft180 W Liberty Ln, Payson, AZ 85541For SaleMLS ID #94471, Kimberly Ann Ross, REALTY EXECUTIVES ARIZONA TERRITORY - PAYSON 3. CAAR
- $1,395,0004 bd3 ba3k sqft1005 S Sutton Rd, Payson, AZ 85541For SaleMLS ID #94086, Ron Acosta, Real Broker. CAAR
- $1,070,0003 bd3 ba2.7k sqft200 W Briggs Cir, Payson, AZ 85541For SaleMLS ID #94426, Deborah A Rose, Realty ONE Group. CAAR
- $874,9003 bd3 ba2.4k sqft2406 E Scarlet Bugler Cir, Payson, AZ 85541For SaleMLS ID #93941, Susan Tubbs, ERA YOUNG REALTY-PAYSON. CAAR
- $1,168,0004 bd3 ba2.9k sqft1104 S Broce Ct, Payson, AZ 85541For SaleMLS ID #94495, Kimberly Ann Ross, REALTY EXECUTIVES ARIZONA TERRITORY - PAYSON 3. CAAR
- $1,250,0005 bd4 ba3.4k sqft1006 W ROCK SPRINGS Circle, Payson, AZ 85541For SaleMLS ID #7062328, Travis C Hinton, Citiea. ARMLS
- $889,9003 bd5 ba2.6k sqft2205 E Feather Plume Ln, Payson, AZ 85541For SaleMLS ID #94386, Rory R Huff, ERA YOUNG REALTY-PAYSON. CAAR
- $1,250,0003 bd2 ba2.2k sqft7736 W Gibson Ranch Rd, Payson, AZ 85541For SaleMLS ID #93891, Julie A. Coleman, COLDWELL BANKER BISHOP REALTY - PAYSON. CAAR
- $1,795,0003 bd4 ba3.4k sqft511 N Grapevine Dr, Payson, AZ 85541For SaleMLS ID #94115, Brenda K Russell-Basso, Villa Properties, Inc.. CAAR
- $915,0003 bd3 ba3.2k sqft2307 E Grapevine Dr, Payson, AZ 85541For SaleMLS ID #92927, Mark Lyons, INTEGRA HOMES AND LAND - A. CAAR
- $924,9003 bd4 ba2.8k sqft1203 N Camelot Dr, Payson, AZ 85541For SaleMLS ID #94222, Kimberly Ann Ross, REALTY EXECUTIVES ARIZONA TERRITORY - PAYSON 3. CAAR
- $1,750,0003 bd3 ba2.4k sqft3000 E Game Trl, Payson, AZ 85541For SaleMLS ID #94197, Emerald R Sopeland, INTEGRA HOMES AND LAND - A. CAAR
