Skip main navigation
Closed
  • $1,500,000

    523 N Grapevine Dr, Payson, AZ 85541

    3beds
    4,504sqft
    Single Family Residence
    Built in 2006
    0.46 Acres Lot
    $1,551,600 Zestimate®
    $333/sqft
    $5,293 Estimated rent

    Home value

    $1,551,600

    Estimated sales range

    Not available

    $5,293/mo

    Zestimate® history
    Loading
    Loading...

    Owner options

    List your home for rent

    $5,293/mo

    Rent Zestimate®

    Find your next renter with Zillow Rental Manager. Plus, with online applications, you can quickly screen prospective tenants – for free.

    Learn more

    $5,293/mo

    Rent Zestimate®

    Refinance and save

    $7,548/mo

    Est. payment

    Refinancing to a lower rate could help reduce your monthly payments and save thousands over the life of the loan.

    See today's rates

    $7,548/mo

    Est. payment

    Explore your selling options

    Work with a Zillow partner agent

    Leverage their expertise and Zillow's premium Showcase listings to get your home seen by more buyers.

    Get started

    List with your own agent

    Get your home in front of millions of buyers by listing it on Zillow.

    Learn how to do it

    Sell it yourself

    Take full control of how buyers see your home on Zillow by listing For Sale by Owner (FSBO).

    List your home

    What's special

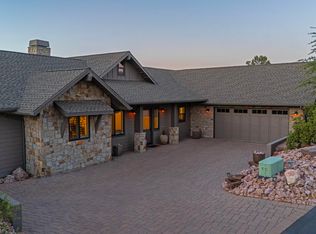
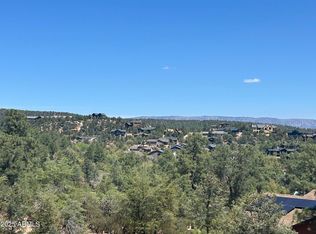
    This stately home features numerous customized upgrades, among them, a new HVAC system & duct work; a new deck; major A/V hardware & software enhancements have been continuously added during the past years (most recently in 2023) Adjacent lot which will provide add'l privacy & unobstructed scenic mountain view is available via a separate listing. Stunning, spacious & magnificent mountain home with spectacular, vista views of the Granite Dells & Mogollon Rim! Enter this beautiful home to be greeted by a great room with vaulted wood ceilings, stately fireplace, beautiful craftsmanship throughout & further featuring the master suite & comfortable den/study/office on the main floor. Transition via a custom elevator to the lower level to enjoy the ambience of an additional great/recreation room & its own wet bar & wonderful library to enjoy a ''good read'' while sitting by a cozy fireplace & a separate exercise room.

    Zillow last checked:

    Listing updated:

    Listed by:

    Ethan M Woolery 928-978-2029,

    INTEGRA HOMES AND LAND - A

    Source: CAAR,MLS#: 88996MLS Logo

    Facts & features

    Interior

    Bedrooms & bathrooms
    • Bedrooms: 3
    • Bathrooms: 4
    • Full bathrooms: 3
    • 1/2 bathrooms: 1
    Heating
    • Forced Air, Propane
    Cooling
    • Central Air, Ceiling Fan(s)
    Appliances
    • Included: Water Softener, Dryer, Washer
    • Laundry: Laundry Room
    Features
    • Breakfast Bar, Vaulted Ceiling(s), Wet Bar, Pantry, Walk In Pantry, Master Main Floor, High Speed Internet, Wired for Sound
    • Flooring: Carpet, Wood, Concrete
    • Windows: Double Pane Windows
    • Basement: Finished
    • Has fireplace: Yes
    • Fireplace features: Gas, Great Room, Two or More
    Interior area
    • Total structure area: 4,504
    • Total interior livable area: 4,504 sqft

    Property

    Parking
    • Total spaces: 3
    • Parking features: Garage Door Opener, Attached
    • Attached garage spaces: 3
    Features
    • Levels: Two
    • Stories: 2
    • Patio & porch: Patio, Covered Patio
    • Exterior features: Drip System
    • Spa features: Bath
    • Has view: Yes
    • View description: Panoramic, Mountain(s)
    Lot
    • Size: 0.46 Acres
    • Features: Cul-De-Sac, Landscaped, Hill Top
    Details
    • Parcel number: 30287442
    • Zoning: R1-12-PAD
    • Other equipment: Satellite Dish

    Construction

    Type & style
    • Home type: SingleFamily
    • Architectural style: Two Story
    • Property subtype: Single Family Residence
    Materials
    • Wood Frame, Wood Siding
    • Roof: Asphalt
    Condition
    • Year built: 2006

    Community & neighborhood

    Security
    • Security features: Smoke Detector(s), Carbon Monoxide Detector(s), Security System
    Community
    • Community features: Putting Greens, Rental Restrictions
    Location
    • Region: Payson
    • Subdivision: Chaparral Pines

    HOA & financial

    HOA
    • Has HOA: Yes
    • HOA fee: $532 quarterly
    • Amenities included: Pool, Clubhouse, Spa/Hot Tub, Gated, Golf Course, Health Facilities, Tennis Court(s)
    • Services included: Security

    Other

    Other facts
    • Listing terms: Cash,Conventional
    • Road surface type: Asphalt

    Price history

    DateEventPrice
    10/1/2024Sold$1,500,000-5.6%$333/sqft
    Source: CAAR #88996 Report a problem
    9/4/2024Pending sale$1,589,000$353/sqft
    Source: ARMLS #6593404 Report a problem
    8/19/2024Price change$1,589,000-6.3%$353/sqft
    Source: CAAR #88996 Report a problem
    5/10/2024Price change$1,695,000-5.6%$376/sqft
    Source: CAAR #88996 Report a problem
    8/11/2023Listed for sale$1,795,000$399/sqft
    Source: CAAR #88996 Report a problem

    Public tax history

    YearProperty taxesTax assessment
    2026$7,673 +13%$125,672 +1.1%
    2025$6,791 +3.6%$124,292 +9.6%
    2024$6,558 +3.5%$113,414
    2023$6,337 +7.2%--
    2022$5,912 +4.5%--
    2021$5,657 +10.6%--
    2019$5,115 +8.2%--
    2018$4,728 +2.4%--
    2017$4,618 --
    2016$4,618 +1.2%--
    2015$4,562 --
    2014-- --
    2013-- $52,078 +69.7%
    2012-- $30,681 -49.7%
    2011-- $60,962 -18%
    2010-- $74,373
    2009-- --

    Find assessor info on the county website

    Neighborhood: 85541

    Nearby schools

    GreatSchools rating
    Get pre-qualified for a loan
    At Zillow Home Loans, we can pre-qualify you in as little as 5 minutes with no impact to your credit score.

    An equal housing lender. NMLS #10287.