Skip main navigation
Sold for $1,695,000
  • $1,695,000

    500 N Club Drive, Payson, AZ 85541

    4beds
    5baths
    4,908sqft
    Single Family Residence
    Built in 2012
    1.06 Acres Lot
    $1,797,400 Zestimate®
    $345/sqft
    $5,833 Estimated rent

    Home value

    $1,797,400

    $1.65M - $1.98M

    $5,833/mo

    Zestimate® history
    Loading
    Loading...

    Owner options

    List your home for rent

    $5,833/mo

    Rent Zestimate®

    Find your next renter with Zillow Rental Manager. Plus, with online applications, you can quickly screen prospective tenants – for free.

    Learn more

    $5,833/mo

    Rent Zestimate®

    Refinance and save

    $10,143/mo

    Est. payment

    Refinancing to a lower rate could help reduce your monthly payments and save thousands over the life of the loan.

    See today's rates

    $10,143/mo

    Est. payment

    Explore your selling options

    Work with a Zillow partner agent

    Leverage their expertise and Zillow's premium Showcase listings to get your home seen by more buyers.

    Get started

    List with your own agent

    Get your home in front of millions of buyers by listing it on Zillow.

    Learn how to do it

    Sell it yourself

    Take full control of how buyers see your home on Zillow by listing For Sale by Owner (FSBO).

    List your home

    What's special

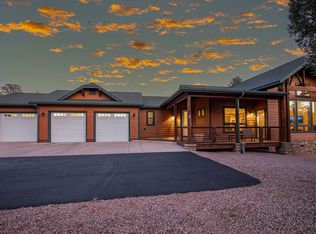
    This absolutely stunning 3-bedroom house plus complete casita (totaling nearly 5,000 square feet) in Chaparral Pines is not to be missed! The ceilings alone are worth checking this house out in person. It's a toss-up which is more impressive: the sit-in kitchen, exposed beam rotunda; or the tongue and groove, double vaulted cathedral ceilings with custom interior and exterior windows. There is also a beautiful, coffered tray ceiling with recessed lighting in the master bedroom to add to this list. The main home is bursting with unique architectural details and thoughtful additions throughout. MORE The open concept living area boasts not one, but two full cook tops. Gas or electric? No need to choose - this kitchen has both. There are also double ovens, pull out drawers, double islands at two heights, and a huge pantry. In this house, everything for your meal will always be done at the same time. The living room is also the best of both worlds, roomy enough to fit a large group, but made cozy by the stone hearth and fireplace. The owner's suite features a huge custom, walk-in closet, its own private entry to the patio, and a spa-style bathroom. Crystal chandeliers sparkle in the ample natural light, creating a dreamy retreat for long bubble baths in the slipper tub. There are his and her sinks; hers includes a sit-down vanity area, and an electrical drawer perfect for keeping your curling iron and hair dryer handily plugged in and hidden. The large walk-in shower features double rain shower heads, a hand-held sprayer, and a full bench. Not to be left out, one of the two water closets features a toilet as well as a bidet. The rest of the house has two bedrooms, an office, a work out room, and a second, upstairs patio. Storage is plentiful with ample attic storage space and an over-sized three-car garage. It is pre-wired for a security system and comes with a tankless water heater. Don't forget the casita! This small guest house is beautifully incorporated into the design of the property and has its own full kitchen, bedroom and ¾ bath - perfect for company, older children or an aging parent who wants to be close by. Don't miss out on your chance to own this marvel of a house with tranquil views of The Granite Dells mountains and perfect fairway views from its perch on the 10th hole of the Chaparral Pines golf course.

    Zillow last checked:

    Listing updated:

    Listed by:

    Jason Giarrizzo 480-329-7277,

    West USA Realty

    Bought with:

    Jennifer Groseth, SA696541000

    West USA Realty

    Source: ARMLS,MLS#: 6583841MLS Logo

    Facts & features

    Interior

    Bedrooms & bathrooms
    • Bedrooms: 4
    • Bathrooms: 5
    Heating
    • Electric
    Cooling
    • Central Air, Ceiling Fan(s)
    Appliances
    • Included: Gas Cooktop, Electric Cooktop, Water Purifier
    Features
    • High Speed Internet, Granite Counters, Double Vanity, Master Downstairs, Breakfast Bar, Central Vacuum, Vaulted Ceiling(s), Kitchen Island, Bidet, Full Bth Master Bdrm, Separate Shwr & Tub
    • Flooring: Carpet, Stone, Wood
    • Windows: Double Pane Windows, Wood Frames
    • Has basement: No
    • Has fireplace: Yes
    • Fireplace features: Family Room, Gas
    Interior area
    • Total structure area: 4,908
    • Total interior livable area: 4,908 sqft

    Property

    Parking
    • Total spaces: 3
    • Parking features: Garage Door Opener
    • Garage spaces: 3
    Features
    • Stories: 2
    • Patio & porch: Covered, Patio
    • Exterior features: Balcony, Storage
    • Pool features: None
    • Has spa: Yes
    • Spa features: Above Ground, Heated, Private
    • Fencing: None
    Lot
    • Size: 1.06 Acres
    • Features: Sprinklers In Rear, Sprinklers In Front, On Golf Course, Natural Desert Back, Gravel/Stone Front, Auto Timer H2O Front, Auto Timer H2O Back
    Details
    • Additional structures: Guest House
    • Parcel number: 30287001

    Construction

    Type & style
    • Home type: SingleFamily
    • Property subtype: Single Family Residence
    Materials
    • Spray Foam Insulation, Wood Frame, Stone
    • Roof: Composition,Metal
    Condition
    • Year built: 2012
    Details
    • Builder name: Errol Owens

    Utilities & green energy

    • Sewer: Public Sewer
    • Water: City Water
    • Utilities for property: Propane
    Green energy
    • Water conservation: Tankless Ht Wtr Heat

    Community & neighborhood

    Security
    • Security features: Security Guard
    Community
    • Community features: Pickleball, Lake, Gated, Community Spa Htd, Guarded Entry, Tennis Court(s), Playground, Biking/Walking Path, Fitness Center
    Location
    • Region: Payson
    • Subdivision: Chaparral Pines

    HOA & financial

    HOA
    • Has HOA: Yes
    • HOA fee: $475 quarterly
    • Services included: Maintenance Grounds
    • Association name: Chaparral Pines HOA
    • Association phone: 928-472-9068

    Other

    Other facts
    • Listing terms: Cash,Conventional,VA Loan
    • Ownership: Fee Simple

    Price history

    DateEventPrice
    9/29/2023Sold$1,695,000$345/sqft
    Source: ARMLS #6583841 Report a problem
    8/19/2023Pending sale$1,695,000$345/sqft
    Source: ARMLS #6583841 Report a problem
    7/23/2023Listed for sale$1,695,000+505.4%$345/sqft
    Source: CAAR #88874 Report a problem
    3/3/2006Sold$280,000$57/sqft
    Source: Public Record Report a problem

    Public tax history

    YearProperty taxesTax assessment
    2026$12,533 +3.8%$149,089 +1.5%
    2025$12,072 +3.3%$146,846 +12.4%
    2024$11,691 +3.2%$130,646
    2023$11,331 +1.5%--
    2022$11,169 +0.3%--
    2021$11,134 +9.5%--
    2019$10,173 +7.3%--
    2018$9,483 +2.1%--
    2017$9,287 --
    2016$9,287 +9.9%--
    2015$8,452 --
    2014-- --
    2011-- $18,705
    2009-- --
    2008$2,946 --
    2007-- --
    2006$3,301 --
    2005-- --
    2004-- --
    2003-- --
    2002-- --

    Find assessor info on the county website

    Neighborhood: 85541

    Nearby schools

    GreatSchools rating
    Get pre-qualified for a loan
    At Zillow Home Loans, we can pre-qualify you in as little as 5 minutes with no impact to your credit score.

    An equal housing lender. NMLS #10287.