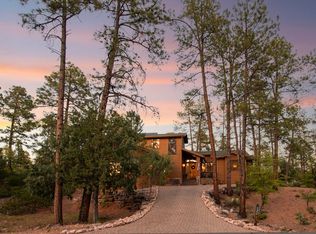
SELLER IS OFFERING A $10,000 CARPET ALLOWANCE!! Surrounded by tall Ponderosa Pines in the sought-after Pine Island neighborhood of Chaparral Pines, this 4-bedroom, 4-bath home offers both luxury and comfort. With a split floor plan on both levels, you'll find a primary suite and laundry room upstairs as well as downstairs, making it convenient for any lifestyle. The open-concept layout is perfect for entertaining, showcasing hardwood floors, a stone fireplace, granite countertops in the kitchen and all baths, stainless steel appliances, and other upscale finishes. Step outside to enjoy the fresh mountain air on any of the three spacious decks--perfect for relaxing or taking in Payson's beautiful weather. With plenty of storage and a peaceful setting, this home makes an ideal full-time residence, second home, or mountain retreat. **Floors are more brown than they appear in the pictures**
Active
$815,000
2603 E Pine Island Ln, Payson, AZ 85541
4beds
3,274sqft
Single Family Residence
Built in 2006
6,969 Square Feet Lot
$-- Zestimate®
$249/sqft
$187/mo HOA
What's special
Stone fireplaceOpen-concept layoutUpscale finishesThree spacious decksHardwood floorsStainless steel appliances
- 248 days
- 287
- 8
Zillow last checked:
Listing updated:
Listed by:
Juliet Saladino 602-525-4760,
SOUTHWEST MOUNTAIN REALTY, LLC
Source: CAAR,MLS#: 93425
Facts & features
Interior
Bedrooms & bathrooms
- Bedrooms: 4
- Bathrooms: 4
- Full bathrooms: 3
- 3/4 bathrooms: 1
Heating
- Forced Air, Propane
Cooling
- Ceiling Fan(s), Central Air
Appliances
- Laundry: In Hall, In Basement, Upper Level
Features
- Vaulted Ceiling(s), Living-Dining Combo
- Flooring: Carpet, Tile, Wood, Concrete
- Windows: Double Pane Windows
- Basement: Finished,Walk-Out Access
- Has fireplace: Yes
- Fireplace features: Great Room, Gas, Two or More
Interior area
- Total structure area: 3,274
- Total interior livable area: 3,274 sqft
Property
Parking
- Total spaces: 2
- Parking features: Garage Door Opener, Attached
- Attached garage spaces: 2
Features
- Patio & porch: Porch
- Fencing: Chain Link
Lot
- Size: 6,969 Square Feet
- Dimensions: 68' x 100' x 76' x 109'
- Features: Cul-De-Sac, Many Trees
Details
- Parcel number: 30288006
- Zoning: Residential
Construction
Type & style
- Home type: SingleFamily
- Architectural style: Ranch
- Property subtype: Single Family Residence
Materials
- Stone, Wood Frame, Wood Siding
Condition
- Year built: 2006
Community & HOA
Community
- Features: Putting Greens, Rental Restrictions
- Security: Smoke Detector(s)
- Subdivision: Chaparral Pines
HOA
- Has HOA: Yes
- Amenities included: Pool, Clubhouse, Spa/Hot Tub, Gated, Golf Course, Health Facilities, Tennis Court(s), Sauna
- Services included: Security
- HOA fee: $562 quarterly
Location
- Region: Payson
Financial & listing details
- Price per square foot: $249/sqft
- Tax assessed value: $967,851
- Annual tax amount: $6,653
- Date on market: 10/1/2026
- Listing terms: Cash,Conventional
Estimated market value
Not available
Estimated sales range
Not available
Not available
Price history
| Date | Event | Price |
|---|---|---|
| 3/24/2026 | Price change | $815,000-4.1%$249/sqft |
Source:  ARMLS #6984802 Report a problem ARMLS #6984802 Report a problem | ||
| 2/12/2026 | Listed for sale | $850,000+3%$260/sqft |
Source:  CAAR #93425 Report a problem CAAR #93425 Report a problem | ||
| 12/1/2025 | Listing removed | $825,000$252/sqft |
Source: CAAR #92808 Report a problem | ||
| 9/14/2025 | Price change | $825,000-5.7%$252/sqft |
Source: ARMLS #6913107 Report a problem | ||
| 8/29/2025 | Listed for sale | $875,000+106.5%$267/sqft |
Source: CAAR #92808 Report a problem | ||
| 5/20/2016 | Sold | $423,740-6.9%$129/sqft |
Source: ARMLS #5302687 Report a problem | ||
| 4/13/2016 | Pending sale | $455,000$139/sqft |
Source: Keller Williams - Scottsdale SW #5302687 Report a problem | ||
| 7/3/2015 | Listed for sale | $455,000+33.8%$139/sqft |
Source: Keller Williams Arizona Realty #5302687 Report a problem | ||
| 6/2/2009 | Sold | $340,000-4.5%$104/sqft |
Source: Public Record Report a problem | ||
| 2/25/2009 | Sold | $356,000$109/sqft |
Source: Public Record Report a problem | ||
Public tax history
| Year | Property taxes | Tax assessment |
|---|---|---|
| 2026 | $6,653 +14.5% | $96,785 +0.9% |
| 2025 | $5,809 +3.6% | $95,911 +4.7% |
| 2024 | $5,607 +3.5% | $91,572 |
| 2023 | $5,416 +7.3% | -- |
| 2022 | $5,047 +4.6% | -- |
| 2021 | $4,826 +10.8% | -- |
| 2019 | $4,356 +8.4% | -- |
| 2018 | $4,020 +2.4% | -- |
| 2017 | $3,924 | -- |
| 2016 | $3,924 -9.2% | -- |
| 2015 | $4,324 | -- |
| 2014 | -- | -- |
| 2013 | -- | $35,084 -9.2% |
| 2012 | -- | $38,656 -24.5% |
| 2011 | -- | $51,218 -5.3% |
| 2010 | -- | $54,103 |
| 2009 | -- | -- |
| 2008 | $868 | -- |
| 2007 | -- | -- |
| 2006 | $972 | -- |
| 2005 | -- | -- |
| 2004 | -- | -- |
| 2003 | -- | -- |
| 2002 | -- | -- |
Find assessor info on the county website
Monthly payment
Est. payment
Payment breakdown
Explore the cost of this home by adjusting the details. Changes won't be saved.Climate risks
Neighborhood: 85541


Similar homes
- $797,5003 bd3 ba2.2k sqft2506 E Feather Plume Ct, Payson, AZ 85541For Sale

 MLS ID #93056, Susan Tubbs, ERA YOUNG REALTY-PAYSON. CAAR
 - $874,9003 bd3 ba2.4k sqft2406 E Scarlet Bugler Cir, Payson, AZ 85541For Sale
 MLS ID #93941, Susan Tubbs, ERA YOUNG REALTY-PAYSON. CAAR
 - $889,9003 bd5 ba2.6k sqft2205 E Feather Plume Ln, Payson, AZ 85541For Sale
 MLS ID #94386, Rory R Huff, ERA YOUNG REALTY-PAYSON. CAAR
 - $815,0003 bd2 ba1.7k sqft406 N Pine Island Dr, Payson, AZ 85541For Sale
 MLS ID #94240, Rayce Carson Mathews, INTEGRA HOMES AND LAND - A. CAAR
 - $824,0004 bd3 ba2.2k sqft213 S Sunset Pass, Payson, AZ 85541For SaleMLS ID #94579, Kimberly Ann Ross, REALTY EXECUTIVES ARIZONA TERRITORY - PAYSON 3. CAAR
- $890,0003 bd3 ba3k sqft801 N Scenic Dr, Payson, AZ 85541For SaleMLS ID #92747, Kimberly A Anderson, REALTY EXECUTIVES ARIZONA TERR. CAAR
- $814,9004 bd3 ba3.6k sqft902 S Boulder Cir, Payson, AZ 85541For SaleMLS ID #94387, Andrew A Mclellan, Gentry Real Estate. CAAR
- $910,0003 bd3 ba3.4k sqft703 N Grapevine Dr, Payson, AZ 85541For SaleMLS ID #93961, Mark Lyons, INTEGRA HOMES AND LAND - A. CAAR
- $915,0003 bd3 ba3.2k sqft2307 E Grapevine Dr, Payson, AZ 85541For SaleMLS ID #92927, Mark Lyons, INTEGRA HOMES AND LAND - A. CAAR
- $699,0003 bd3 ba2.3k sqft506 N Pine Island Dr, Payson, AZ 85541For SaleMLS ID #94251, Brandon Geerhart, ERA YOUNG REALTY-PAYSON. CAAR
- $674,0004 bd3 ba2.8k sqft32 E Saddleback Trl, Star Valley, AZ 85541For SaleMLS ID #93421, Kimberly Ann Ross, REALTY EXECUTIVES ARIZONA TERRITORY - PAYSON 3. CAAR
- $899,9994 bd4 ba2.8k sqft1203 N Camelot Dr, Payson, AZ 85541For SaleMLS ID #94222, Kimberly Ann Ross, REALTY EXECUTIVES ARIZONA TERRITORY - PAYSON 3. CAAR
- $949,9994 bd4 ba3.4k sqft1704 E Snap Dragon Ct, Payson, AZ 85541For SaleMLS ID #93463, Rayce Carson Mathews, INTEGRA HOMES AND LAND - A. CAAR
- $909,0005 bd4 ba3.9k sqft1002 N Hillcrest Dr, Payson, AZ 85541For SaleMLS ID #94691, Susan Tubbs, ERA YOUNG REALTY-PAYSON. CAAR
- $889,0004 bd4 ba3.5k sqft804 N Elk Horn Cir, Payson, AZ 85541For SaleMLS ID #94328, Julie Labonte, SOUTHWEST MOUNTAIN REALTY, LLC. CAAR
- $725,0003 bd2 ba2k sqft24 E Saddleback Trl, Payson, AZ 85541For SaleMLS ID #94532, Naomi E Fogarty, COLDWELL BANKER BISHOP REALTY - PAYSON. CAAR
- $875,0004 bd3 ba2.8k sqft204 N Forest Park Dr, Payson, AZ 85541For SaleMLS ID #93945, Lynsey Gauman, Russ Lyon Sotheby's International Realty. CAAR
- $778,0003 bd2 ba2.1k sqft1708 E Snap Dragon Ct, Payson, AZ 85541For SaleMLS ID #92962, Rayce Carson Mathews, INTEGRA HOMES AND LAND - A. CAAR
- $825,0002 bd3 ba2.5k sqft1909 E Rainbow Trl, Payson, AZ 85541For SaleMLS ID #94144, Karyn Nelsen, My Home Group Real Estate, LLC - TEMPE. CAAR
- $725,0005 bd3 ba2.7k sqft142 E Lariat Dr, Star Valley, AZ 85541For SaleMLS ID #93924, Deborah A Rose, Realty ONE Group. CAAR
