Skip main navigation
Closed
  • $610,000

    1913 E Rainbow Trl, Payson, AZ 85541

    4beds
    1,730sqft
    Single Family Residence
    Built in 2020
    7,405.2 Square Feet Lot
    $613,300 Zestimate®
    $353/sqft
    $2,764 Estimated rent

    Home value

    $613,300

    Estimated sales range

    Not available

    $2,764/mo

    Zestimate® history
    Loading
    Loading...

    Owner options

    List your home for rent

    $2,764/mo

    Rent Zestimate®

    Find your next renter with Zillow Rental Manager. Plus, with online applications, you can quickly screen prospective tenants – for free.

    Learn more

    $2,764/mo

    Rent Zestimate®

    Refinance and save

    $3,530/mo

    Est. payment

    Refinancing to a lower rate could help reduce your monthly payments and save thousands over the life of the loan.

    See today's rates

    $3,530/mo

    Est. payment

    Explore your selling options

    Work with a Zillow partner agent

    Leverage their expertise and Zillow's premium Showcase listings to get your home seen by more buyers.

    Get started

    List with your own agent

    Get your home in front of millions of buyers by listing it on Zillow.

    Learn how to do it

    Sell it yourself

    Take full control of how buyers see your home on Zillow by listing For Sale by Owner (FSBO).

    List your home

    What's special

    Modern finishesSingle level homeSplit floor planHigh ceilingsCraftsman woodworkPrivate back patioGourmet kitchen

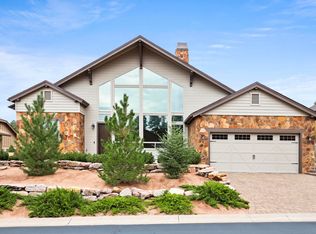
    Check out this Amazing Mountain Home in the desirable Highlands At The Rim neighborhood. Enjoy your Private back patio with Family and Friends or Relax in the front Yard with Epic views of the Mogollon Rim. This one-of-a-kind Single Level home has a split floor plan, Gourmet Kitchen and a Spa Like Primary Suite. Built in 2020 with modern finishes, high ceilings, solid wood beams, Andersen windows and Craftsman Woodwork. This Model Home checks all the boxes. Do not miss this opportunity. Please come see this amazing home today.

    Zillow last checked:

    Listing updated:

    Listed by:

    Steve Sullivan 602-999-6566,

    Long Realty Uptown

    Source: CAAR,MLS#: 91499MLS Logo

    Facts & features

    Interior

    Bedrooms & bathrooms
    • Bedrooms: 4
    • Bathrooms: 2
    • Full bathrooms: 2
    Heating
    • Electric, Forced Air, Heat Pump
    Cooling
    • Central Air, Heat Pump, Ceiling Fan(s)
    Appliances
    • Included: Dryer, Washer
    • Laundry: Gas or Electric Hook Up, Laundry Room
    Features
    • No Interior Steps, Breakfast Bar, Eat-in Kitchen, Kitchen-Dining Combo, Vaulted Ceiling(s), Master Main Floor, Kitchen Island
    • Flooring: Tile, Concrete, Vinyl
    • Windows: Double Pane Windows
    • Has basement: No
    • Has fireplace: Yes
    • Fireplace features: Wood Burning Stove
    Interior area
    • Total structure area: 1,730
    • Total interior livable area: 1,730 sqft

    Property

    Parking
    • Total spaces: 2
    • Parking features: Garage Door Opener, Attached
    • Attached garage spaces: 2
    Features
    • Levels: One
    • Stories: 1
    • Patio & porch: Porch, Covered, Patio, Covered Patio
    • Fencing: Partial
    • Has view: Yes
    • View description: Trees/Woods, Panoramic, Mountain(s)
    Lot
    • Size: 7,405 sqft
    • Dimensions: 81.34 x 90.2 x 81.34 x 90.2
    • Features: Borders Common Area, Cul-De-Sac, Corner Lot, Landscaped
    Details
    • Parcel number: 30461090
    • Zoning: Residential

    Construction

    Type & style
    • Home type: SingleFamily
    • Architectural style: Single Level
    • Property subtype: Single Family Residence
    Materials
    • Stone, Wood Frame, Wood Siding, HardiPlank Type
    • Roof: Asphalt
    Condition
    • Year built: 2020

    Utilities & green energy

    • Water: In Payson City Limits

    Community & neighborhood

    Security
    • Security features: Smoke Detector(s)
    Location
    • Region: Payson
    • Subdivision: Highlands at the Rim

    Other

    Other facts
    • Listing terms: Cash,Conventional,1031 Exchange,FHA
    • Road surface type: Asphalt

    Price history

    DateEventPrice
    5/16/2025Sold$610,000-12.9%$353/sqft
    Source: CAAR #91499 Report a problem
    5/9/2025Pending sale$699,999$405/sqft
    Source: CAAR #91499 Report a problem
    1/17/2025Listed for sale$699,999+2.2%$405/sqft
    Source: CAAR #91499 Report a problem
    4/26/2024Sold$685,000-1.4%$396/sqft
    Source: CAAR #89695 Report a problem
    3/28/2024Pending sale$695,000$402/sqft
    Source: ARMLS #6660257 Report a problem
    3/12/2024Price change$695,000-4.7%$402/sqft
    Source: CAAR #89695 Report a problem
    2/2/2024Listed for sale$729,000+78%$421/sqft
    Source: CAAR #89695 Report a problem
    8/27/2020Sold$409,500-2.4%$237/sqft
    Source: Public Record Report a problem
    4/12/2020Pending sale$419,500$242/sqft
    Source: ERA Young Realty & Investment #82211 Report a problem
    4/1/2020Listed for sale$419,500-45.5%$242/sqft
    Source: ERA YOUNG REALTY-PAYSON #82211 Report a problem
    1/22/2020Listing removed$770,000$445/sqft
    Source: My Home Group Real Estate, LLC #80953 Report a problem
    7/29/2019Listed for sale$770,000$445/sqft
    Source: My Home Group Real Estate, LLC #80953 Report a problem

    Public tax history

    YearProperty taxesTax assessment
    2026$3,575 +19.2%$49,437 -1.2%
    2025$3,000 +3.6%$50,047 +3.7%
    2024$2,896 +3.4%$48,284
    2023$2,800 +600.6%--
    2022$400 +4.1%--
    2021$384 +9.5%--
    2019$351 +7.3%--
    2018$327 +2.1%--
    2017$320 --
    2016$320 +3%--
    2015$311 --
    2014-- --
    2011-- $11,984
    2009-- --
    2008$1,637 --
    2007-- --
    2006$1,732 --
    2005-- --

    Find assessor info on the county website

    Neighborhood: 85541

    Nearby schools

    GreatSchools rating
    Get pre-qualified for a loan
    At Zillow Home Loans, we can pre-qualify you in as little as 5 minutes with no impact to your credit score.

    An equal housing lender. NMLS #10287.