Skip main navigation
Closed
  • $1,150,000

    2305 E Grapevine Dr, Payson, AZ 85541

    3beds
    3,290sqft
    Single Family Residence
    Built in 2004
    0.38 Acres Lot
    $1,159,500 Zestimate®
    $350/sqft
    $5,341 Estimated rent

    Home value

    $1,159,500

    $1.04M - $1.29M

    $5,341/mo

    Zestimate® history
    Loading
    Loading...

    Owner options

    List your home for rent

    $5,341/mo

    Rent Zestimate®

    Find your next renter with Zillow Rental Manager. Plus, with online applications, you can quickly screen prospective tenants – for free.

    Learn more

    $5,341/mo

    Rent Zestimate®

    Refinance and save

    $5,741/mo

    Est. payment

    Refinancing to a lower rate could help reduce your monthly payments and save thousands over the life of the loan.

    See today's rates

    $5,741/mo

    Est. payment

    Explore your selling options

    Work with a Zillow partner agent

    Leverage their expertise and Zillow's premium Showcase listings to get your home seen by more buyers.

    Get started

    List with your own agent

    Get your home in front of millions of buyers by listing it on Zillow.

    Learn how to do it

    Sell it yourself

    Take full control of how buyers see your home on Zillow by listing For Sale by Owner (FSBO).

    List your home

    What's special

    Cozy fireplaceStone-accented fireplacesCraftsman-style homeElegant craftsmanshipAbundant natural lightExpansive windowsBreakfast bar
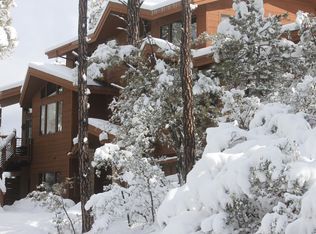
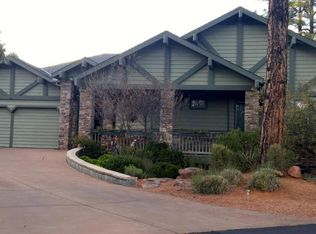
    Discover a stunning craftsman-style home that combines timeless charm with modern comforts. This beautifully designed residence features three bedrooms, a stately office, and three-and-a-half bathrooms, with the primary living spaces conveniently located on the main level. The home showcases elegant craftsmanship with large exposed beams, stone-accented fireplaces, and abundant natural light. The gourmet kitchen is equipped with stainless steel appliances, granite countertops, custom cabinetry, a central island, and a breakfast bar. The open-concept family room includes a cozy fireplace and expansive windows that invite natural light to fill the space. The spacious primary suite serves as a private retreat, offering dual vanities, a soaking tub, a walk-in shower, and oversized walk-in closet. Upstairs, you'll find two generously sized guest bedrooms, each with its own bathroom, perfect for privacy and comfort. Additional features include a central vacuum system, a tankless water heater, and a newer appliance package. The oversized two-car garage also provides space for golf cart parking. Outdoor living spaces are equally impressive. The covered front porch offers a serene and private setting, surrounded by beautifully landscaped and a paver driveway. The backyard is fenced for pets and features retaining walls, landscaping, and a cozy, private atmosphere. The sellers cherish the home's curb appeal, character, and thoughtful layout, designed by a builder known for meticulous attention to detail. Buyers are required to purchase a mandatory Trailhead membership for 7,500.00. Please allow a minimum of two hour's notice for showings. Schedule your appointment today to see this hidden gem and experience its unmatched charm and functionality!

    Zillow last checked:

    Listing updated:

    Listed by:

    Kristin H Croak 928-970-0634,

    ERA YOUNG REALTY-PAYSON

    Source: CAAR,MLS#: 91500MLS Logo

    Facts & features

    Interior

    Bedrooms & bathrooms
    • Bedrooms: 3
    • Bathrooms: 4
    • Full bathrooms: 1
    • 3/4 bathrooms: 2
    • 1/2 bathrooms: 1
    Heating
    • Forced Air, Propane
    Cooling
    • Central Air
    Appliances
    • Included: Dryer, Washer
    • Laundry: Laundry Room
    Features
    • Breakfast Bar, Living-Dining Combo, Kitchen-Dining Combo, Central Vacuum, Pantry, Walk In Pantry, Master Main Floor
    • Flooring: Carpet, Tile, Wood, Concrete
    • Windows: Skylight(s)
    • Has basement: No
    • Has fireplace: Yes
    • Fireplace features: Wood Burning Stove, Two or More
    Interior area
    • Total structure area: 3,290
    • Total interior livable area: 3,290 sqft

    Property

    Parking
    • Total spaces: 2.5
    • Parking features: Attached
    • Attached garage spaces: 2.5
    Features
    • Levels: Two
    • Stories: 2
    • Patio & porch: Porch, Patio, Covered Patio
    • Exterior features: Dog Run
    • Has view: Yes
    • View description: Mountain(s)
    Lot
    • Size: 0.38 Acres
    • Features: Landscaped, Many Trees, Tall Pines on Lot
    Details
    • Parcel number: 30287485
    • Zoning: Residential

    Construction

    Type & style
    • Home type: SingleFamily
    • Architectural style: Two Story
    • Property subtype: Single Family Residence
    Materials
    • Stone, Wood Frame, Wood Siding
    • Roof: Tile
    Condition
    • Year built: 2004
    Details
    • Builder name: RFM

    Utilities & green energy

    • Water: In Payson City Limits

    Community & neighborhood

    Community
    • Community features: Putting Greens, Rental Restrictions
    Location
    • Region: Payson
    • Subdivision: Chaparral Pines

    HOA & financial

    HOA
    • Has HOA: Yes
    • HOA fee: $362 quarterly
    • Amenities included: Pool, Clubhouse, Spa/Hot Tub, Gated, Golf Course, Health Facilities, Tennis Court(s), Sauna
    • Services included: Security

    Other

    Other facts
    • Listing terms: Cash,Conventional,FHA,VA Loan
    • Road surface type: Asphalt

    Price history

    DateEventPrice
    2/25/2025Sold$1,150,000-2.1%$350/sqft
    Source: CAAR #91500 Report a problem
    1/23/2025Pending sale$1,175,000$357/sqft
    Source: CAAR #91500 Report a problem
    1/17/2025Listed for sale$1,175,000+99.2%$357/sqft
    Source: CAAR #91500 Report a problem
    3/6/2018Sold$590,000-9.2%$179/sqft
    Source: Public Record Report a problem
    1/26/2018Pending sale$649,900$198/sqft
    Source: Realty Executives #76743 Report a problem
    10/2/2017Price change$649,900-4.3%$198/sqft
    Source: Realty Executives #5654488 Report a problem
    9/1/2017Price change$679,000-0.1%$206/sqft
    Source: ERA Young Realty & Investment #74713 Report a problem
    7/21/2017Price change$679,900-10.5%$207/sqft
    Source: ERA Young Realty & Investment #74713 Report a problem
    5/10/2017Price change$759,9000%$231/sqft
    Source: ERA Young Realty & Investment #74713 Report a problem
    5/8/2017Price change$760,000-3.8%$231/sqft
    Source: ERA Young Realty & Investment #74713 Report a problem
    4/10/2017Price change$790,000-2.5%$240/sqft
    Source: ERA Young Realty & Investment #74713 Report a problem
    3/10/2017Price change$810,000-1.8%$246/sqft
    Source: ERA Young Realty & Investment #74713 Report a problem
    1/9/2017Price change$825,000-2.8%$251/sqft
    Source: ERA Young Realty & Investment #74713 Report a problem
    9/30/2016Listed for sale$849,000-21.2%$258/sqft
    Source: ERA YOUNG REALTY - PAYSON #74713 Report a problem
    11/18/2005Sold$1,078,000$328/sqft
    Source: ARMLS #2260167 Report a problem

    Public tax history

    YearProperty taxesTax assessment
    2026$7,309 +13.5%$124,104 +1.1%
    2025$6,440 +3.6%$122,790 +10.2%
    2024$6,218 +3.5%$111,430
    2023$6,008 +7.2%--
    2022$5,603 +4.5%--
    2021$5,360 +10.7%--
    2019$4,844 +8.2%--
    2018$4,475 +2.4%--
    2017$4,370 --
    2016$4,370 +11.4%--
    2015$3,923 --
    2014-- --
    2013-- $34,924 -3.1%
    2012-- $36,039 -9.5%
    2011-- $39,822 -35.1%
    2010-- $61,339
    2009-- --
    2008$7,156 --
    2007-- --
    2006$1,422 --
    2005-- --
    2004-- --
    2003-- --
    2002-- --

    Find assessor info on the county website

    Neighborhood: 85541

    Nearby schools

    GreatSchools rating
    Get pre-qualified for a loan
    At Zillow Home Loans, we can pre-qualify you in as little as 5 minutes with no impact to your credit score.

    An equal housing lender. NMLS #10287.