Owner has reduced the price and says she will consider all reasonable offers!
This is a beautiful mountain home that you and your family the mountain home you'll treasure for years to come. From the oversized 4-car garage with built-in workbench, RV gate, and abundant parking for toys and projects, to the beautifully updated interior and peaceful outdoor living spaces, this meticulously maintained Payson retreat truly has something for everyone. Stop by our June open houses and experience firsthand why homes like this rarely become available in Forest Park.
Move-In Ready Mountain Retreat in the Tall Pines of Payson -- Extensively Updated & Meticulously Maintained!
If you have been waiting for a home where the work has already been done, this is the one. Nestled among the towering pines in the highly sought-after Forest Park subdivision, this meticulously maintained home offers the perfect combination of mountain charm, modern updates, and exceptional peace of mind.
From the moment you arrive, you will appreciate the care and pride of ownership throughout. Major upgrades have already been completed, allowing you to move in and immediately begin enjoying Payson's fresh mountain air, cool seasons, and relaxed lifestyle.
Inside, you will find beautifully updated finishes designed for both comfort and style, including stunning quartz countertops, brand-new plank flooring, updated bathroom vanities, a new kitchen sink, and a charming coffee bar perfect for peaceful mornings at home. Thoughtful storage throughout adds everyday convenience, while dedicated Sparklight internet wiring keeps you seamlessly connected.
The extensive list of recent improvements provides rare confidence for today's buyer, including a new roof (2024), Champion windows in the great room (2026), high-efficiency HVAC system (2020), water heater (2025), garage door opener (2025), plus a washer and dryer set included.
Step outside and discover the mountain lifestyle you have been dreaming of. Whether entertaining friends on the covered dining deck, relaxing on the spacious front deck beneath the pines, or unwinding on the private backyard patio, this home offers multiple outdoor spaces designed to be enjoyed year-round.
Need room for hobbies, toys, or extra storage? The oversized 4-car garage with built-in workbench is a rare find, offering endless flexibility for projects, vehicles, recreational gear, or workshop space. A large concrete parking pad and dedicated RV gate provide even more convenience.
Situated on a desirable corner lot with a fully fenced backyard for added privacy and pets, this home is located in one of Payson's most loved neighborhoods featuring a voluntary HOA -- giving you flexibility without unnecessary restrictions. To make ownership even more worry-free, a transferable home warranty is included with the sale.
Homes this meticulously maintained, extensively upgraded, and move-in ready in the tall pines do not come along often. This is the mountain retreat your family has been waiting for!
Active
Price cut: $4K (7/20)
$525,000
102 N Parkwood Ln, Payson, AZ 85541
3beds
2,072sqft
:
Get pre-qualified$3,275/mo
Single Family Residence
Built in 1991
8,712 Square Feet Lot
$513,900 Zestimate®
$253/sqft
$2/mo HOA
What's special
Dedicated sparklight internet wiringRv gateNew kitchen sinkBeautifully updated interiorUpdated bathroom vanitiesThoughtful storage throughoutPeaceful outdoor living spaces
- 145 days |
- 832 |
- 35 |
Zillow last checked:
Listing updated:
Listed by:
Tiffany L Mcdaniel 928-978-9416,
ARIZONA RESOURCE REALTY
Source: CAAR,MLS#: 93542
Facts & features
Interior
Bedrooms & bathrooms
- Bedrooms: 3
- Bathrooms: 3
- Full bathrooms: 1
- 3/4 bathrooms: 2
Heating
- Electric, Heat Pump, Propane
Cooling
- Central Air
Appliances
- Included: Dryer, Washer
- Laundry: Laundry Room
Features
- Breakfast Bar, Vaulted Ceiling(s), Pantry
- Flooring: Carpet, Tile, Wood, Vinyl
- Windows: Double Pane Windows
- Has basement: No
Interior area
- Total structure area: 2,072
- Total interior livable area: 2,072 sqft
Video & virtual tour
Property
Parking
- Total spaces: 4
- Parking features: Attached, Oversized, Tandem, RV Gated, Parking Pad
- Attached garage spaces: 4
- Has uncovered spaces: Yes
Features
- Levels: Two
- Stories: 2
- Patio & porch: Porch, Covered
- Exterior features: Storage
- Fencing: Chain Link
- Has view: Yes
- View description: Trees/Woods
Lot
- Size: 8,712 Square Feet
- Features: Corner Lot, Many Trees, Tall Pines on Lot
Details
- Additional structures: Storage/Utility Shed
- Parcel number: 30449032
- Zoning: R1-6
Construction
Type & style
- Home type: SingleFamily
- Architectural style: Two Story
- Property subtype: Single Family Residence
Materials
- Wood Frame, Wood Siding
- Roof: Asphalt
Condition
- Year built: 1991
Details
- Warranty included: Yes
Utilities & green energy
- Water: In Payson City Limits
Community & HOA
Community
- Security: Smoke Detector(s)
- Subdivision: Forest Park
HOA
- Has HOA: Yes
- HOA fee: $20 annually
- HOA name: VOLUNTARY
Location
- Region: Payson
Financial & listing details
- Price per square foot: $253/sqft
- Tax assessed value: $347,616
- Annual tax amount: $2,422
- Date on market: 3/6/2026
- Listing terms: Cash,Conventional,FHA,VA Loan
- Road surface type: Asphalt
Estimated market value
$513,900
$488,000 - $540,000
$2,675/mo
Price history
| Date | Event | Price |
|---|---|---|
| 7/20/2026 | Price change | $525,000-0.8%$253/sqft |
Source:  CAAR #93542 Report a problem CAAR #93542 Report a problem | ||
| 6/12/2026 | Price change | $529,000-1.9%$255/sqft |
Source: CAAR #93542 Report a problem | ||
| 4/7/2026 | Price change | $539,000-2%$260/sqft |
Source: CAAR #93542 Report a problem | ||
| 3/6/2026 | Listed for sale | $550,000+65.2%$265/sqft |
Source: CAAR #93542 Report a problem | ||
| 3/2/2021 | Sold | $333,000+60.1%$161/sqft |
Source: Public Record Report a problem | ||
| 5/22/2013 | Sold | $208,000-21.5%$100/sqft |
Source: Public Record Report a problem | ||
| 8/18/2005 | Sold | $265,000$128/sqft |
Source: Public Record Report a problem | ||
Public tax history
| Year | Property taxes | Tax assessment |
|---|---|---|
| 2026 | $2,423 +4% | $34,761 -2.2% |
| 2025 | $2,331 +3.6% | $35,555 +4.8% |
| 2024 | $2,250 +3.4% | $33,935 |
| 2023 | $2,175 +6.3% | -- |
| 2022 | $2,045 +4.5% | -- |
| 2021 | $1,956 +10.3% | -- |
| 2019 | $1,773 +7.5% | -- |
| 2018 | $1,650 +3% | -- |
| 2017 | $1,601 | -- |
| 2016 | $1,601 +8.2% | -- |
| 2015 | $1,480 | -- |
| 2014 | -- | -- |
| 2013 | -- | $12,872 -17.2% |
| 2012 | -- | $15,543 -9% |
| 2011 | -- | $17,076 -9.7% |
| 2010 | -- | $18,910 |
| 2009 | -- | -- |
| 2008 | $1,595 | -- |
| 2007 | -- | -- |
| 2006 | $1,474 | -- |
| 2005 | -- | -- |
| 2004 | -- | -- |
| 2003 | -- | -- |
| 2002 | -- | -- |
Find assessor info on the county website
Monthly payment
Est. payment
Payment breakdown
Explore the cost of this home by adjusting the details. Changes won't be saved.Climate risks
Neighborhood: 85541
Nearby schools
GreatSchools rating
- 5/10Julia Randall Elementary SchoolGrades: PK,2-5Distance: 0.8 mi
- 5/10Rim Country Middle SchoolGrades: 6-8Distance: 0.2 mi
- 4/10Payson High SchoolGrades: 9-12Distance: 0.2 mi
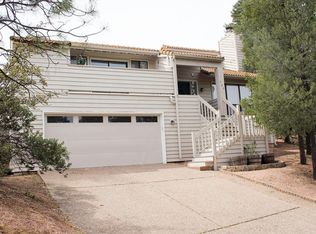
- $485,4003 bd2 ba1.7k sqft200 N Parkwood Rd, Payson, AZ 85541Off Market
- $364,4002 bd3 ba1.4k sqft700 W Overland Rd, Payson, AZ 85541Off Market
- $295,312-- bd-- ba1.8k sqft514 W Overland Rd, Payson, AZ 85541Off Market
- $390,7002 bd2 ba1.6k sqft103 N Parkwood Ln, Payson, AZ 85541Off Market
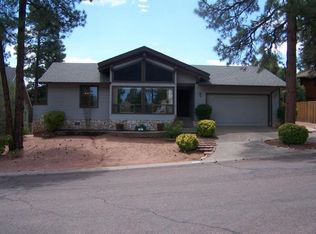
- $537,3003 bd3 ba2.4k sqft106 N Parkwood Ln, Payson, AZ 85541Off Market
- $392,1002 bd2 ba1.5k sqft706 W Overland Rd, Payson, AZ 85541Off Market
- $539,9004 bd3 ba2.3k sqft105 N Parkwood Ln, Payson, AZ 85541Off Market
- $424,100-- bd-- ba1.5k sqft202 N Parkwood Rd, Payson, AZ 85541Off Market
A local agent can set up tours, give advice and negotiate with sellers.
Similar homes
- $545,0003 bd2 ba2k sqft806 W Oso Dorado Cir, Payson, AZ 85541For Sale

 MLS ID #94269, Claudia Robles Rodriguez, COLDWELL BANKER BISHOP REALTY - PAYSON. CAAR
 - $525,0004 bd3 ba2.3k sqft416 E Continental Dr, Payson, AZ 85541For Sale
 MLS ID #93749, Tiffany L Mcdaniel, ARIZONA RESOURCE REALTY. CAAR
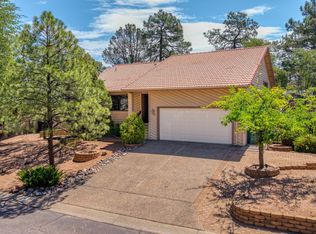
 - $593,0003 bd3 ba2.4k sqft207 N Parkwood Rd, Payson, AZ 85541For Sale
 MLS ID #94223, Joshua Meacham, Homesmart Pros. CAAR
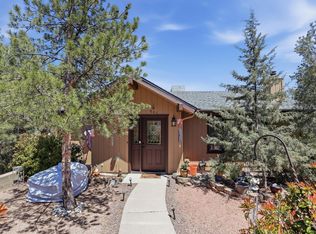
 - $524,9003 bd2 ba2.1k sqft901 S Ridgeway St, Payson, AZ 85541For Sale
 MLS ID #93783, Jennifer M Dean, REALTY EXECUTIVES ARIZONA TERR. CAAR
 - $540,0003 bd2 ba1.6k sqft900 W Landmark Trl, Payson, AZ 85541For SaleMLS ID #94191, Kimberly Ann Ross, REALTY EXECUTIVES ARIZONA TERRITORY - PAYSON 3. CAAR
- $525,0004 bd2 ba2k sqft807 S Mud Springs Rd, Payson, AZ 85541For SaleMLS ID #94261, Tracy Oliva, West USA Realty. CAAR
- $565,0003 bd2 ba2k sqft830 W Sherwood Dr, Payson, AZ 85541For SaleMLS ID #94307, Kimberly Ann Ross, REALTY EXECUTIVES ARIZONA TERRITORY - PAYSON 3. CAAR
- $460,0003 bd2 ba1.5k sqft111 N Mogollon Trl, Payson, AZ 85541For SaleMLS ID #93958, Meleah Johnson, Forest Realty Group. CAAR
- $525,0005 bd3 ba2.2k sqft2904 W Bulla Dr, Payson, AZ 85541For SaleMLS ID #94209, Yessenia Storing, Delex Realty, LLC. CAAR
- $514,5003 bd2 ba1.5k sqft603 E Reno Ridge Cir, Payson, AZ 85541For SaleMLS ID #94184, Brandon Geerhart, ERA YOUNG REALTY-PAYSON. CAAR
- $510,0004 bd3 ba1.9k sqft1103 E PINEVIEW Circle, Payson, AZ 85541For SaleMLS ID #7007602, Ana Beltran, Berkshire Hathaway HomeServices Arizona Properties. ARMLS
- $469,0003 bd3 ba2.8k sqft902 W Rim View Rd, Payson, AZ 85541For SaleMLS ID #93656, Julie Labonte, SOUTHWEST MOUNTAIN REALTY, LLC. CAAR
- $578,0004 bd3 ba2.7k sqft103 S Overland Ct, Payson, AZ 85541For SaleMLS ID #93154, Kimberly Ann Ross, REALTY EXECUTIVES ARIZONA TERRITORY - PAYSON 3. CAAR
- $495,0003 bd2 ba1.5k sqft1119 S Mountain View Dr, Payson, AZ 85541For SaleMLS ID #94084, Emily Depugh, COLDWELL BANKER BISHOP REALTY - PAYSON. CAAR
- $490,0003 bd2 ba1.7k sqft408 W Black Forest Ln, Payson, AZ 85541For SaleMLS ID #93937, Claudia Robles Rodriguez, COLDWELL BANKER BISHOP REALTY - PAYSON. CAAR
- $595,0003 bd2 ba1.8k sqft815 W Sherwood Dr, Payson, AZ 85541For SaleMLS ID #94292, Tiffany L Mcdaniel, ARIZONA RESOURCE REALTY. CAAR
- $625,0003 bd3 ba2.1k sqft511 S Fort McDonald Dr, Payson, AZ 85541For SaleMLS ID #94041, Suzi Diane Wild, ERA YOUNG REALTY-PAYSON. CAAR
- $459,0003 bd2 ba1.4k sqft502 N Prospector Cir, Payson, AZ 85541For SaleMLS ID #93739, Sabrina Amelia Middleton, COLDWELL BANKER BISHOP REALTY - PAYSON. CAAR
- $480,0002 bd2 ba1.5k sqft503 W Houston Mesa Rd, Payson, AZ 85541For SaleMLS ID #94393, Kimberly A Anderson, REALTY EXECUTIVES ARIZONA TERR. CAAR
- $437,0003 bd2 ba1.5k sqft1209 N Gila Dr, Payson, AZ 85541For SaleMLS ID #94383, Susan Tubbs, ERA YOUNG REALTY-PAYSON. CAAR
