An iconic Woodhill home just hit the market! Don't wait--homes like this don't stay available for long!
Exceptionally priced, meticulously maintained, and beautifully upgraded, this move-in ready home truly shows better than new.
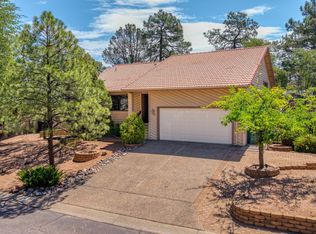
From the moment you arrive, you'll appreciate the new driveway, quality craftsmanship and thoughtful details that make this one stand out from the rest.
A custom wood entry door with wrought iron accents and a charming speakeasy window welcomes you inside, where soaring tongue-and-groove ceilings, rich high-gloss Jatoba luxury vinyl flooring, and a striking stacked stone fireplace create an inviting space you'll instantly want to call home. The open-concept design is perfect for entertaining while still offering the warmth and comfort today's buyers are looking for.
The beautifully appointed kitchen is both functional and stylish, featuring hickory cabinetry, granite countertops, a spacious breakfast bar, a slate granite sink with a chef's faucet, and plenty of workspace for gathering with family and friends. Throughout the home you'll find Weaver 4½-inch plantation shutters, dual-pane windows with exterior sun screens, added insulation for energy efficiency, whole house fan, effortless light control with French doors featuring enclosed blinds between the glass and quality finishes at every turn.
The spacious primary suite feels like a private retreat leading to a luxurious bathroom complete with a large wood-look tile walk-in shower accented by rustic viga beams, and dual granite vanity. The remodeled guest bathroom is equally impressive, offering custom cabinetry, a double vanity, designer tile, and a beautifully finished shower tub combo.
All three bedrooms feature plush carpet with premium double moisture-barrier padding for added comfort.
Step outside through French doors to your own private backyard oasis. Relax beneath the covered patio with surround sound, entertain on the paver BBQ patio, and enjoy professionally designed landscaping, retaining walls, underground drainage, 6 year old roof, gutters with screens and low-maintenance living.
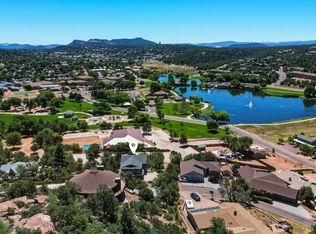
As an added bonus, it's not uncommon to watch elk wander through the neighborhood, creating the perfect Rim Country setting.
Even better, this exceptional home includes a leased solar system to help improve energy efficiency and lower utility costs.
Finding a beautifully remodeled, single-level Woodhill home with this level of quality, craftsmanship, and value is rare. If you've been waiting for ''the one,'' this is your opportunity--but you'll need to act quickly before someone else does.
Contract contingent on buyer sale
$595,000
815 W Sherwood Dr, Payson, AZ 85541
3beds
1,842sqft
:
Get pre-qualified$3,712/mo
Single Family Residence
Built in 1997
8,712 Square Feet Lot
$577,200 Zestimate®
$323/sqft
$4/mo HOA
What's special
Striking stacked stone fireplaceOpen-concept designWhole house fanUnderground drainageHickory cabinetryGutters with screensSpacious breakfast bar
- 28 days |
- 1,764 |
- 127 |
Zillow last checked:
Listing updated:
Listed by:
Tiffany L Mcdaniel 928-978-9416,
ARIZONA RESOURCE REALTY
Source: CAAR,MLS#: 94292
Facts & features
Interior
Bedrooms & bathrooms
- Bedrooms: 3
- Bathrooms: 2
- Full bathrooms: 1
- 3/4 bathrooms: 1
Rooms
- Room types: Foyer/Entry
Heating
- Electric, Forced Air
Cooling
- Other, Central Air
Appliances
- Laundry: Laundry Room
Features
- No Interior Steps, Breakfast Bar, Living-Dining Combo, Kitchen-Dining Combo, Vaulted Ceiling(s), Pantry, Master Main Floor
- Flooring: Carpet, Tile, Concrete, Vinyl
- Windows: Double Pane Windows
- Has basement: No
- Has fireplace: Yes
- Fireplace features: Wood Burning Stove, Gas
Interior area
- Total structure area: 1,842
- Total interior livable area: 1,842 sqft
Video & virtual tour
Property
Parking
- Total spaces: 2
- Parking features: Garage Door Opener, Attached
- Attached garage spaces: 2
Features
- Levels: One
- Stories: 1
- Patio & porch: Porch, Covered, Covered Patio
- Exterior features: Storage, Drip System, Dog Run
- Fencing: Partial,Wood
Lot
- Size: 8,712 Square Feet
- Features: Landscaped, Many Trees, Tall Pines on Lot
Details
- Additional structures: Storage/Utility Shed
- Parcel number: 30290047
- Zoning: SFR
Construction
Type & style
- Home type: SingleFamily
- Architectural style: Single Level
- Property subtype: Single Family Residence
Materials
- Brick Veneer, Wood Frame, Wood Siding
- Roof: Asphalt
Condition
- Year built: 1997
Details
- Warranty included: Yes
Utilities & green energy
- Water: In Payson City Limits
Community & HOA
Community
- Security: Smoke Detector(s)
- Subdivision: Woodhill 1 & 2
HOA
- Has HOA: Yes
- HOA fee: $53 annually
Location
- Region: Payson
Financial & listing details
- Price per square foot: $323/sqft
- Tax assessed value: $432,728
- Annual tax amount: $2,406
- Date on market: 7/2/2026
- Listing terms: Cash,Conventional,FHA,VA Loan
- Road surface type: Asphalt
Estimated market value
$577,200
$548,000 - $606,000
$2,783/mo
Price history
| Date | Event | Price |
|---|---|---|
| 7/27/2026 | Contingent | $595,000$323/sqft |
Source:  ARMLS #7049286 Report a problem ARMLS #7049286 Report a problem | ||
| 7/2/2026 | Listed for sale | $595,000+75.3%$323/sqft |
Source:  CAAR #94292 Report a problem CAAR #94292 Report a problem | ||
| 8/12/2019 | Sold | $339,500-2.9%$184/sqft |
Source: Public Record Report a problem | ||
| 6/26/2019 | Listed for sale | $349,500+48.7%$190/sqft |
Source: COLDWELL BANKER BISHOP REALTY-PAYSON #80716 Report a problem | ||
| 3/6/2017 | Sold | $235,000-6%$128/sqft |
Source: Public Record Report a problem | ||
| 1/24/2017 | Pending sale | $249,900$136/sqft |
Source: BERKSHIRE HATHAWAY HOMESERVICES ADVANTAGE REALTY #75111 Report a problem | ||
| 1/17/2017 | Listed for sale | $249,900-3.8%$136/sqft |
Source: BERKSHIRE HATHAWAY HOMESERVICES ADVANTAGE REALTY #75111 Report a problem | ||
| 10/15/2016 | Listing removed | $259,900$141/sqft |
Source: BERKSHIRE HATHAWAY HOMESERVICES ADVANTAGE REALTY #73769 Report a problem | ||
| 7/16/2016 | Price change | $259,900-3.7%$141/sqft |
Source: BERKSHIRE HATHAWAY HOMESERVICES ADVANTAGE REALTY #73769 Report a problem | ||
| 6/25/2016 | Price change | $269,900-3.6%$147/sqft |
Source: BERKSHIRE HATHAWAY HOMESERVICES ADVANTAGE REALTY #73769 Report a problem | ||
| 5/4/2016 | Listed for sale | $279,900+219.9%$152/sqft |
Source: BERKSHIRE HATHAWAY HOMESERVICES ADVANTAGE REALTY #73769 Report a problem | ||
| 12/27/2012 | Sold | $87,500$48/sqft |
Source: Public Record Report a problem | ||
Public tax history
| Year | Property taxes | Tax assessment |
|---|---|---|
| 2026 | $2,407 +4% | $43,272 -1.6% |
| 2025 | $2,315 +3.6% | $43,986 +4.3% |
| 2024 | $2,235 +3.4% | $42,188 |
| 2023 | $2,160 +6.3% | -- |
| 2022 | $2,031 +4.5% | -- |
| 2021 | $1,943 +10.3% | -- |
| 2019 | $1,761 +7.5% | -- |
| 2018 | $1,639 -12.6% | -- |
| 2017 | $1,876 | -- |
| 2016 | $1,876 +8% | -- |
| 2015 | $1,737 | -- |
| 2014 | -- | -- |
| 2013 | -- | $11,983 -33.5% |
| 2012 | -- | $18,028 -8.7% |
| 2011 | -- | $19,743 -10.9% |
| 2010 | -- | $22,163 |
| 2009 | -- | -- |
| 2008 | $1,967 | -- |
| 2007 | -- | -- |
| 2006 | $1,942 | -- |
| 2005 | -- | -- |
| 2004 | -- | -- |
| 2003 | -- | -- |
| 2002 | -- | -- |
Find assessor info on the county website
Monthly payment
Est. payment
Payment breakdown
Explore the cost of this home by adjusting the details. Changes won't be saved.Climate risks
Neighborhood: 85541
Nearby schools
GreatSchools rating
- 5/10Julia Randall Elementary SchoolGrades: PK,2-5Distance: 1.3 mi
- 5/10Rim Country Middle SchoolGrades: 6-8Distance: 0.9 mi
- 4/10Payson High SchoolGrades: 9-12Distance: 0.9 mi
- $451,3003 bd2 ba1.6k sqft813 W Sherwood Dr, Payson, AZ 85541Off Market
- $83,0000.64 Acres609 N Wood Hill Rd, Payson, AZ 85541Sold
- $556,900-- bd-- ba2.2k sqft610 N Wood Hill Rd, Payson, AZ 85541Off Market
- $424,1003 bd2 ba1.4k sqft817 W Saint Moritz Dr, Payson, AZ 85541Off Market
- $504,9003 bd2 ba2.3k sqft608 N Wood Hill Rd, Payson, AZ 85541Off Market
- $443,2003 bd2 ba1.5k sqft814 W Sherwood Dr, Payson, AZ 85541Off Market
- $92,0000.43 Acres811 W Sherwood Dr, Payson, AZ 85541Lot/Land
- $160,8820.55 Acres607 N Wood Hill Rd, Payson, AZ 85541Off Market
A local agent can set up tours, give advice and negotiate with sellers.
Similar homes
- $565,0003 bd2 ba2k sqft830 W Sherwood Dr, Payson, AZ 85541For Sale

 MLS ID #94307, Kimberly Ann Ross, REALTY EXECUTIVES ARIZONA TERRITORY - PAYSON 3. CAAR
 - $540,0003 bd2 ba1.6k sqft900 W Landmark Trl, Payson, AZ 85541For Sale
 MLS ID #94191, Kimberly Ann Ross, REALTY EXECUTIVES ARIZONA TERRITORY - PAYSON 3. CAAR
 - $593,0003 bd3 ba2.4k sqft207 N Parkwood Rd, Payson, AZ 85541For Sale
 MLS ID #94223, Joshua Meacham, Homesmart Pros. CAAR
 - $625,0003 bd3 ba2.1k sqft511 S Fort McDonald Dr, Payson, AZ 85541For Sale
 MLS ID #94041, Suzi Diane Wild, ERA YOUNG REALTY-PAYSON. CAAR
 - $545,0003 bd2 ba2k sqft806 W Oso Dorado Cir, Payson, AZ 85541For SaleMLS ID #94269, Claudia Robles Rodriguez, COLDWELL BANKER BISHOP REALTY - PAYSON. CAAR
- $635,0003 bd2 ba1.9k sqft703 E Park Dr, Payson, AZ 85541For SaleMLS ID #94330, Julie A. Coleman, COLDWELL BANKER BISHOP REALTY - PAYSON. CAAR
- $584,9003 bd2 ba2k sqft2110 N Cold Springs Point, Payson, AZ 85541For SaleMLS ID #93633, Brian C Inman, REALTY EXECUTIVES ARIZONA TERRITORY - PAYSON 3. CAAR
- $674,0003 bd3 ba2.4k sqft806 N Oak Point, Payson, AZ 85541For SaleMLS ID #93913, Jason P Giarrizzo, West USA Realty. CAAR
- $459,0003 bd2 ba1.4k sqft502 N Prospector Cir, Payson, AZ 85541For SaleMLS ID #93739, Sabrina Amelia Middleton, COLDWELL BANKER BISHOP REALTY - PAYSON. CAAR
- $549,9993 bd2 ba1.4k sqft708 S Ridgeway Ln, Payson, AZ 85541For SaleMLS ID #94287, Dawn Melvin, List + Market Realty. CAAR
- $524,0003 bd2 ba1.5k sqft1502 N Easy St, Payson, AZ 85541For SaleMLS ID #94309, Kimberly Ann Ross, REALTY EXECUTIVES ARIZONA TERRITORY - PAYSON 3. CAAR
- $525,0003 bd3 ba2k sqft102 N Parkwood Ln, Payson, AZ 85541For SaleMLS ID #93542, Tiffany L Mcdaniel, ARIZONA RESOURCE REALTY. CAAR
- $625,0004 bd3 ba2.3k sqft102 N Lookout Point, Payson, AZ 85541For SaleMLS ID #6976791, Natasha Tomlinson, eXp Realty. ARMLS
- $490,0003 bd2 ba1.7k sqft408 W Black Forest Ln, Payson, AZ 85541For SaleMLS ID #93937, Claudia Robles Rodriguez, COLDWELL BANKER BISHOP REALTY - PAYSON. CAAR
- $514,5003 bd2 ba1.5k sqft603 E Reno Ridge Cir, Payson, AZ 85541For SaleMLS ID #94184, Brandon Geerhart, ERA YOUNG REALTY-PAYSON. CAAR
- $595,0002 bd2 ba1k sqft308 N Nellie Dr, Payson, AZ 85541For SaleMLS ID #93388, Deborah A Rose, Realty ONE Group. CAAR
- $650,0004 bd2 ba2k sqft1900 W Fairway Ln, Payson, AZ 85541For SaleMLS ID #93732, Claudia Robles Rodriguez, COLDWELL BANKER BISHOP REALTY - PAYSON. CAAR
- $524,9003 bd2 ba2.1k sqft901 S Ridgeway St, Payson, AZ 85541For SaleMLS ID #93783, Jennifer M Dean, REALTY EXECUTIVES ARIZONA TERR. CAAR
- $525,0004 bd2 ba2k sqft807 S Mud Springs Rd, Payson, AZ 85541For SaleMLS ID #94261, Tracy Oliva, West USA Realty. CAAR
- $449,0003 bd2 ba1.5k sqft710 W Sherwood Dr, Payson, AZ 85541For SaleMLS ID #94046, Audrey P Hogue, My Home Group Real Estate, LLC. CAAR
