Welcome to this well-maintained three-bedroom, two-bath home in Trailwood, a desirable community in the heart of Payson. Offering approximately 1,600 square feet, the home features a spacious living and dining area with vaulted ceilings and a cozy gas fireplace. The updated kitchen includes all appliances and a convenient pass-through that keeps you connected with guests while cooking and entertaining. The primary suite features a vaulted ceiling, a generous walk-in closet with built-in storage, and a beautifully remodeled en-suite bathroom with dual vanities and a spacious walk-in shower. An adjoining private retreat provides versatile bonus space for a home office, reading nook, or hobby area. Two additional bedrooms, a guest bathroom, and a laundry room with a utility sink complete the interior. The oversized two-car garage includes a workbench and additional storage. Outside, the covered patio opens to a spacious yard with mature pine trees, multiple sitting areas, low-maintenance artificial turf perfect for pets or play, an RV gate, and a storage shed. An existing 220-volt electrical connection offers the option to add a spa and create your own relaxing backyard retreat.
For sale
Price cut: $10K (10/2)
$489,900
310 N MOGOLLON Trail, Payson, AZ 85541
3beds
1,600sqft
Single Family Residence
Built in 1996
7,841 Square Feet Lot
$-- Zestimate®
$306/sqft
$-- HOA
What's special
Covered patioMultiple sitting areasCozy gas fireplaceRv gateWell-maintained three-bedroom two-bath homeConvenient pass-throughGuest bathroom
- 35 days
- 910
- 59
Likely to sell faster than
Zillow last checked:
Listing updated:
Listed by:
April Audiss 480-267-3601,
Orchard Brokerage
Source: ARMLS,MLS#: 7078801
Facts & features
Interior
Bedrooms & bathrooms
- Bedrooms: 3
- Bathrooms: 2
- Full bathrooms: 2
Heating
- Natural Gas
Cooling
- Central Air, Ceiling Fan(s)
Appliances
- Included: Dryer, Washer, Refrigerator, Built-in Microwave, Dishwasher, Disposal, Electric Range
- Laundry: Inside
Features
- Quartz Countertops, High Speed Internet, Double Vanity, Pantry, Full Bth Master Bdrm
- Flooring: Carpet, Vinyl
- Windows: Double Pane Windows
- Has basement: No
- Number of fireplaces: 1
- Fireplace features: Living Room, Gas
Interior area
- Total structure area: 1,600
- Total interior livable area: 1,600 sqft
Property
Parking
- Total spaces: 4
- Parking features: Garage, Open
- Garage spaces: 2
- Uncovered spaces: 2
Features
- Stories: 1
- Patio & porch: Covered
- Exterior features: Rain Gutters
- Spa features: None
- Fencing: Chain Link,Wood
Lot
- Size: 7,841 Square Feet
- Features: Desert Back, Desert Front
Details
- Additional structures: Shed(s), Gazebo
- Parcel number: 30453023
Construction
Type & style
- Home type: SingleFamily
- Architectural style: Ranch
- Property subtype: Single Family Residence
Materials
- Wood Frame, Painted
- Roof: Composition
Condition
- Year built: 1996
Utilities & green energy
- Sewer: Public Sewer
- Utilities for property: Propane
Community & HOA
Community
- Subdivision: TRAILWOOD UNIT 2
HOA
- Has HOA: No
- Services included: No Fees
Location
- Region: Payson
Financial & listing details
- Price per square foot: $306/sqft
- Tax assessed value: $331,161
- Annual tax amount: $2,301
- Date on market: 9/10/2026
- Cumulative days on market: 35 days
- Listing terms: VA Loan,Cash,Conventional,FHA,USDA Loan
- Ownership: Fee Simple
- Road surface type: Asphalt
Estimated market value
Not available
Estimated sales range
Not available
Not available
Price history
| Date | Event | Price |
|---|---|---|
| 10/2/2026 | Price change | $489,900-2%$306/sqft |
Source:  ARMLS #7078801 Report a problem ARMLS #7078801 Report a problem | ||
| 9/11/2026 | Listed for sale | $499,900+114.1%$312/sqft |
Source: ARMLS #7078801 Report a problem | ||
| 3/30/2018 | Sold | $233,500-0.6%$146/sqft |
Source: ARMLS #5712900 Report a problem | ||
| 2/10/2018 | Pending sale | $234,900$147/sqft |
Source: BERKSHIRE HATHAWAY HOMESERVICES ADVANTAGE REALTY #77324 Report a problem | ||
| 1/28/2018 | Listed for sale | $234,900$147/sqft |
Source: BERKSHIRE HATHAWAY HOMESERVICES ADVANTAGE REALTY #77324 Report a problem | ||
| 1/26/2018 | Pending sale | $234,900$147/sqft |
Source: BERKSHIRE HATHAWAY HOMESERVICES ADVANTAGE REALTY #77324 Report a problem | ||
| 1/22/2018 | Price change | $234,900-2.1%$147/sqft |
Source: BERKSHIRE HATHAWAY HOMESERVICES ADVANTAGE REALTY #77324 Report a problem | ||
| 9/29/2017 | Price change | $239,900-4%$150/sqft |
Source: Coldwell Banker Bishop Realty #75617 Report a problem | ||
| 4/6/2017 | Listed for sale | $250,000$156/sqft |
Source: COLDWELL BANKER BISHOP REALTY-PINE #75617 Report a problem | ||
Public tax history
| Year | Property taxes | Tax assessment |
|---|---|---|
| 2026 | $2,392 +4% | $33,116 -2.3% |
| 2025 | $2,301 +3.6% | $33,892 +4.7% |
| 2024 | $2,221 +3.4% | $32,359 |
| 2023 | $2,147 +6.3% | -- |
| 2022 | $2,019 +4.5% | -- |
| 2021 | $1,932 +10.3% | -- |
| 2019 | $1,751 +7.5% | -- |
| 2018 | $1,629 +3% | -- |
| 2017 | $1,581 | -- |
| 2016 | $1,581 +50.2% | -- |
| 2015 | $1,052 | -- |
| 2014 | -- | -- |
| 2013 | -- | $11,181 -3.6% |
| 2012 | -- | $11,598 -11.3% |
| 2011 | -- | $13,072 -38.5% |
| 2010 | -- | $21,250 |
| 2009 | -- | -- |
| 2008 | $1,332 | -- |
| 2007 | -- | -- |
| 2006 | $1,238 | -- |
| 2005 | -- | -- |
| 2004 | -- | -- |
| 2003 | -- | -- |
| 2002 | -- | -- |
Find assessor info on the county website
Monthly payment
Est. payment
Payment breakdown
Explore the cost of this home by adjusting the details. Changes won't be saved.Climate risks
Neighborhood: 85541
Nearby schools
Schools provided by the listing agent
- Elementary: Julia Randall Elementary School
- Middle: Rim Country Middle School
- High: Payson High School
- District: Payson Unified District
Source: ARMLS. This data may not be complete. We recommend contacting the local school district to confirm school assignments for this home.
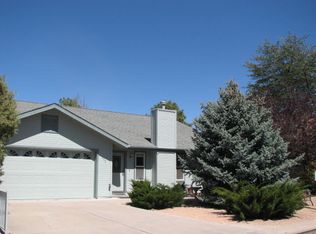
Similar homes
- $475,0003 bd2 ba1.6k sqft307 N Lakeshore Rd, Payson, AZ 85541For Sale
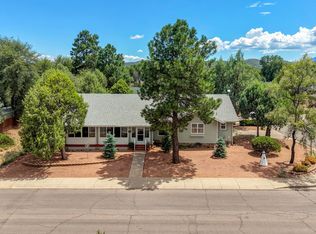
 MLS ID #94414, Michael Hoffman, HomeSmart - H. CAAR
 - $539,9003 bd3 ba1.9k sqft206 N Stagecoach Pass, Payson, AZ 85541For Sale
 MLS ID #7072524, Lynn D Kincaid, West USA Realty. ARMLS
 - $480,0003 bd3 ba2.1k sqft310 N Trailwood Rd, Payson, AZ 85541For Sale
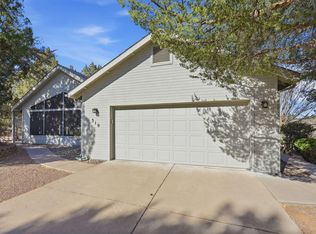 MLS ID #93669, Ryan R Reed, West USA Realty. CAAR
 - $450,0003 bd2 ba1.6k sqft307 S Red Rock Point, Payson, AZ 85541For Sale
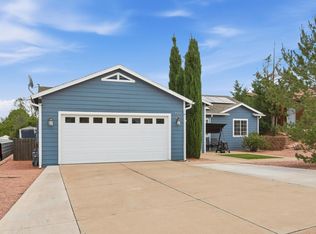 MLS ID #94656, Claudia Robles Rodriguez, COLDWELL BANKER BISHOP REALTY - PAYSON. CAAR
 - $424,0003 bd2 ba1.4k sqft211 N Heritage Ln, Payson, AZ 85541For SaleMLS ID #94625, Susan Tubbs, ERA YOUNG REALTY-PAYSON. CAAR
- $525,0003 bd3 ba2k sqft102 N Parkwood Ln, Payson, AZ 85541For SaleMLS ID #93542, Tiffany L Mcdaniel, ARIZONA RESOURCE REALTY. CAAR
- $535,0003 bd2 ba2k sqft806 W Oso Dorado Cir, Payson, AZ 85541For SaleMLS ID #94269, Claudia Robles Rodriguez, COLDWELL BANKER BISHOP REALTY - PAYSON. CAAR
- $485,0003 bd2 ba1.9k sqft1407 N Sunset Dr, Payson, AZ 85541For SaleMLS ID #94467, Anthony Calhoun, Compass. CAAR
- $458,9003 bd2 ba1.5k sqft1119 S Mountain View Dr, Payson, AZ 85541For SaleMLS ID #94580, Kimberly A Anderson, REALTY EXECUTIVES ARIZONA TERR. CAAR
- $569,0003 bd3 ba1.8k sqft912 W Wagon Trl, Payson, AZ 85541For SaleMLS ID #94333, Emily Depugh, COLDWELL BANKER BISHOP REALTY - PAYSON. CAAR
- $445,0003 bd2 ba2k sqft901 W Rim View Rd, Payson, AZ 85541For SaleMLS ID #94610, Tiffany L Mcdaniel, ARIZONA RESOURCE REALTY. CAAR
- $529,0003 bd2 ba1.7k sqft909 S Coronado Way, Payson, AZ 85541For SaleMLS ID #94440, Kimberly Ann Ross, REALTY EXECUTIVES ARIZONA TERRITORY - PAYSON 3. CAAR
- $425,0004 bd2 ba1.9k sqft705 W Sherwood Dr, Payson, AZ 85541For SaleMLS ID #94727, Mark D Alten, Delex Realty, LLC. CAAR
- $450,0003 bd2 ba1.4k sqft809 E Frontier St, Payson, AZ 85541For SaleMLS ID #94607, Tiffany L Mcdaniel, ARIZONA RESOURCE REALTY. CAAR
- $565,0003 bd2 ba2k sqft830 W Sherwood Dr, Payson, AZ 85541For SaleMLS ID #94307, Kimberly Ann Ross, REALTY EXECUTIVES ARIZONA TERRITORY - PAYSON 3. CAAR
- $439,9004 bd2 ba1.8k sqft209 W Estate Ln, Payson, AZ 85541For SaleMLS ID #94380, Phil Hopkins, Desert 2 Mountain Realty. CAAR
- $432,0003 bd2 ba1.5k sqft1105 N Bavarian Way, Payson, AZ 85541For SaleMLS ID #94421, Susan Tubbs, ERA YOUNG REALTY-PAYSON. CAAR
