Welcome to this beautifully updated 3 bedroom, 2 bathroom home nestled in the desirable Alpine Village community! Offering 1,644 square feet of inviting living space, this home blends comfort, functionality, and charm.
Step inside to an open and airy floor plan featuring vaulted ceilings, abundant natural light, and durable wood-look flooring throughout the main living areas. The spacious living room creates a warm and welcoming atmosphere, complete with a cozy wood-burning stove--perfect for those cool mountain evenings.
The kitchen has been tastefully refreshed with modern finishes, including updated cabinetry, sleek countertops, and stainless steel appliances, making it both stylish and practical for everyday living or entertaining.
Enjoy outdoor living at its finest with both front and back covered decks--ideal for relaxing, dining, or taking in the peaceful surroundings. The extended 1-car garage provides additional space for storage, hobbies, or a workshop setup.
Situated in a quiet, established neighborhood, this home offers the perfect blend of privacy and convenience, whether you're looking for a full-time residence or a weekend getaway.
Don't miss the opportunity to own this move-in-ready gem in Alpine Village!
Active
Price cut: $22K (7/23)
$398,000
612 W Sherwood Dr, Payson, AZ 85541
3beds
1,644sqft
:
Get pre-qualified$2,506/mo
Single Family Residence
Built in 1989
6,534 Square Feet Lot
$-- Zestimate®
$242/sqft
$-- HOA
What's special
Cozy wood-burning stoveSleek countertopsAbundant natural lightUpdated cabinetryVaulted ceilingsStainless steel appliances
- 97 days |
- 1,099 |
- 82 |
Zillow last checked:
Listing updated:
Listed by:
Katie Wakefield 928-951-2715,
REALTY EXECUTIVES ARIZONA TERR
Source: CAAR,MLS#: 93904
Facts & features
Interior
Bedrooms & bathrooms
- Bedrooms: 3
- Bathrooms: 2
- Full bathrooms: 1
- 3/4 bathrooms: 1
Heating
- Electric
Cooling
- Ceiling Fan(s)
Appliances
- Included: Dryer, Washer
Features
- Breakfast Bar, Living-Dining Combo, Vaulted Ceiling(s), Pantry, Master Main Floor
- Flooring: Carpet, Laminate, Wood
- Windows: Double Pane Windows
- Has basement: No
- Has fireplace: Yes
- Fireplace features: Living Room, Wood Burning Stove
Interior area
- Total structure area: 1,644
- Total interior livable area: 1,644 sqft
Property
Parking
- Total spaces: 1
- Parking features: Garage Door Opener, Attached, Oversized
- Attached garage spaces: 1
Features
- Levels: Two
- Stories: 2
- Patio & porch: Porch, Covered
- Exterior features: Dog Run
- Fencing: Chain Link,Partial,Block
Lot
- Size: 6,534 Square Feet
- Features: Many Trees
Details
- Parcel number: 30279124A
- Zoning: Residential
Construction
Type & style
- Home type: SingleFamily
- Architectural style: Two Story
- Property subtype: Single Family Residence
Materials
- Wood Frame, Wood Siding
- Roof: Asphalt
Condition
- Year built: 1989
Utilities & green energy
- Water: In Payson City Limits
Community & HOA
Community
- Security: Smoke Detector(s), Carbon Monoxide Detector(s)
- Subdivision: Alpine Village
Location
- Region: Payson
Financial & listing details
- Price per square foot: $242/sqft
- Tax assessed value: $288,927
- Annual tax amount: $2,234
- Date on market: 4/25/2026
- Listing terms: Cash,Conventional
- Road surface type: Asphalt
Estimated market value
Not available
Estimated sales range
Not available
Not available
Price history
| Date | Event | Price |
|---|---|---|
| 7/23/2026 | Price change | $398,000-5.2%$242/sqft |
Source:  CAAR #93904 Report a problem CAAR #93904 Report a problem | ||
| 4/25/2026 | Listed for sale | $420,000+202.2%$255/sqft |
Source: CAAR #93904 Report a problem | ||
| 5/16/2000 | Sold | $139,000$85/sqft |
Source: Agent Provided Report a problem | ||
Public tax history
| Year | Property taxes | Tax assessment |
|---|---|---|
| 2026 | $2,234 +4% | $28,892 -2.6% |
| 2025 | $2,149 +3.6% | $29,659 +5.2% |
| 2024 | $2,075 +3.4% | $28,190 |
| 2023 | $2,006 +6.3% | -- |
| 2022 | $1,886 +4.5% | -- |
| 2021 | $1,804 +10.3% | -- |
| 2019 | $1,635 +7.5% | -- |
| 2018 | $1,522 +1.8% | -- |
| 2017 | $1,494 | -- |
| 2016 | $1,494 +8.2% | -- |
| 2015 | $1,381 | -- |
| 2014 | -- | -- |
| 2013 | -- | $12,802 -3% |
| 2012 | -- | $13,193 -15.3% |
| 2011 | -- | $15,575 -21.4% |
| 2010 | -- | $19,814 |
| 2009 | -- | -- |
| 2008 | -- | -- |
| 2007 | -- | -- |
| 2006 | $1,447 | -- |
| 2005 | -- | -- |
| 2004 | -- | -- |
| 2003 | -- | -- |
| 2002 | -- | -- |
Find assessor info on the county website
Monthly payment
Est. payment
Payment breakdown
Explore the cost of this home by adjusting the details. Changes won't be saved.Climate risks
Neighborhood: 85541
Nearby schools
GreatSchools rating
- NAPayson Elementary SchoolGrades: K-2Distance: 1 mi
- 5/10Rim Country Middle SchoolGrades: 6-8Distance: 1.1 mi
- 4/10Payson High SchoolGrades: 9-12Distance: 1.1 mi
- $443,500-- bd-- ba1.6k sqft614 W Sherwood Dr, Payson, AZ 85541Off Market
- $417,000-- bd-- ba1.6k sqft610 W Sherwood Dr, Payson, AZ 85541Off Market
- $447,800-- bd-- ba1.5k sqft615 W Saint Moritz Dr, Payson, AZ 85541Off Market
- $469,4003 bd2 ba1.6k sqft617 W Saint Moritz Dr, Payson, AZ 85541Off Market
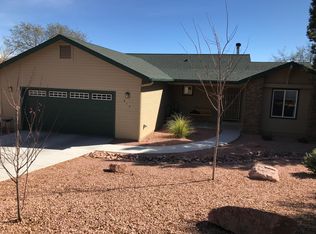
- $--6,534 Square Feet617 Saint Moritz Lot #158 #158, Payson, AZ 85541Off Market
- $86,674-- bd-- ba-- sqft608 W Sherwood Dr, Payson, AZ 85541Off Market
- $332,0002 bd2 ba1.2k sqft616 W Sherwood Dr, Payson, AZ 85541Sold
- $374,8002 bd2 ba1.5k sqft613 W Saint Moritz Dr, Payson, AZ 85541Off Market
A local agent can set up tours, give advice and negotiate with sellers.
Similar homes
- $437,0003 bd2 ba1.5k sqft1209 N Gila Dr, Payson, AZ 85541For Sale

 MLS ID #94383, Susan Tubbs, ERA YOUNG REALTY-PAYSON. CAAR
 - $435,0003 bd2 ba1.9k sqft705 W Sherwood Dr, Payson, AZ 85541For Sale
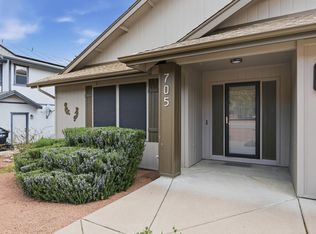 MLS ID #93550, Hannah Lusk, ERA YOUNG REALTY-PAYSON. CAAR
 - $399,9004 bd3 ba1.8k sqft701 N William Tell Cir, Payson, AZ 85541For Sale
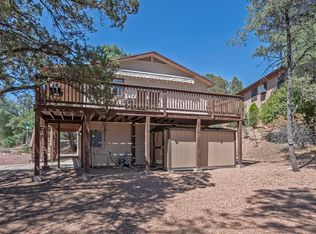 MLS ID #94105, Maureen I Buchanan, REALTY EXECUTIVES ARIZONA TERR. CAAR
 - $428,0003 bd2 ba2k sqft517 E Timber Dr, Payson, AZ 85541For Sale
 MLS ID #94282, Don 'Junior' Queen, Real Broker. CAAR
 - $398,9993 bd2 ba1.6k sqft811 E LONE PINE Circle, Payson, AZ 85541For SaleMLS ID #7038677, Christina Sicairos, West USA Realty. ARMLS
- $440,0003 bd3 ba1.9k sqft210 N Stagecoach Pass, Payson, AZ 85541For SaleMLS ID #94401, Susie Mccartney - Belcher, COLDWELL BANKER BISHOP REALTY - PAYSON. CAAR
- $435,0003 bd2 ba1.7k sqft1003 N Geneva Cir, Payson, AZ 85541For SaleMLS ID #94275, Richard Pfister, Delex Realty, LLC. CAAR
- $415,0003 bd2 ba1.3k sqft905 W PRAIRIE Road, Payson, AZ 85541For SaleMLS ID #7026326, Raymond Addington, eXp Realty. ARMLS
- $449,0003 bd3 ba1.5k sqft810 W Sherwood Dr, Payson, AZ 85541For SaleMLS ID #93787, Ron Acosta, Delex Realty, LLC. CAAR
- $449,0003 bd2 ba1.5k sqft710 W Sherwood Dr, Payson, AZ 85541For SaleMLS ID #94046, Audrey P Hogue, My Home Group Real Estate, LLC. CAAR
- $388,0003 bd3 ba1.6k sqft112 E Ridge Ln, Payson, AZ 85541For SaleMLS ID #93896, Claudia Robles Rodriguez, COLDWELL BANKER BISHOP REALTY - PAYSON. CAAR
- $490,0003 bd2 ba1.7k sqft408 W Black Forest Ln, Payson, AZ 85541For SaleMLS ID #93937, Claudia Robles Rodriguez, COLDWELL BANKER BISHOP REALTY - PAYSON. CAAR
- $389,0004 bd2 ba1.9k sqft804 S Pony Cir, Payson, AZ 85541For SaleMLS ID #93549, Yessenia Storing, Delex Realty, LLC. CAAR
- $460,0003 bd2 ba1.5k sqft111 N Mogollon Trl, Payson, AZ 85541For SaleMLS ID #93958, Meleah Johnson, Forest Realty Group. CAAR
- $449,0003 bd3 ba2.3k sqft808 N Granite Dr, Payson, AZ 85541For SaleMLS ID #94320, Rory R Huff, ERA YOUNG REALTY-PAYSON. CAAR
- $463,5004 bd2 ba1.8k sqft209 W Estate Ln, Payson, AZ 85541For SaleMLS ID #94380, Phil Hopkins, Desert 2 Mountain Realty. CAAR
- $339,0003 bd2 ba1.3k sqft801 N Granite Dr, Payson, AZ 85541For SaleMLS ID #94157, Jaimee Hilgendorf, HomeSmart Pros. CAAR
- $425,0002 bd3 ba1.7k sqft212 E McKamey St, Payson, AZ 85541For SaleMLS ID #93902, Rayce Carson Mathews, INTEGRA HOMES AND LAND - A. CAAR
- $480,0002 bd2 ba1.5k sqft503 W Houston Mesa Rd, Payson, AZ 85541For SaleMLS ID #94393, Kimberly A Anderson, REALTY EXECUTIVES ARIZONA TERR. CAAR
- $359,9002 bd2 ba1k sqft506 E Jura Cir, Payson, AZ 85541For SaleMLS ID #93142, Susan Lea Dewberry, Forest Realty Group. CAAR
