Skip main navigation
Closed
  • $667,000

    513 S Fort McDonald Dr, Payson, AZ 85541

    4beds
    4,035sqft
    Single Family Residence
    Built in 2003
    0.34 Acres Lot
    $763,200 Zestimate®
    $165/sqft
    $4,300 Estimated rent

    Home value

    $763,200

    $710,000 - $824,000

    $4,300/mo

    Zestimate® history
    Loading
    Loading...

    Owner options

    List your home for rent

    $4,300/mo

    Rent Zestimate®

    Find your next renter with Zillow Rental Manager. Plus, with online applications, you can quickly screen prospective tenants – for free.

    Learn more

    $4,300/mo

    Rent Zestimate®

    Refinance and save

    $3,846/mo

    Est. payment

    Refinancing to a lower rate could help reduce your monthly payments and save thousands over the life of the loan.

    See today's rates

    $3,846/mo

    Est. payment

    Explore your selling options

    Work with a Zillow partner agent

    Leverage their expertise and Zillow's premium Showcase listings to get your home seen by more buyers.

    Get started

    List with your own agent

    Get your home in front of millions of buyers by listing it on Zillow.

    Learn how to do it

    Sell it yourself

    Take full control of how buyers see your home on Zillow by listing For Sale by Owner (FSBO).

    List your home

    What's special

    Bbq areaGarage doorCherry wood kitchen cabinetsOversized sliding doorOversized backyardPrivate wine cellarGood views
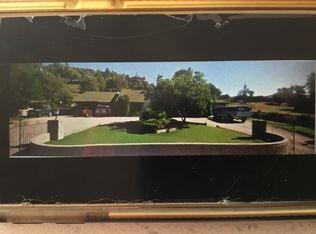
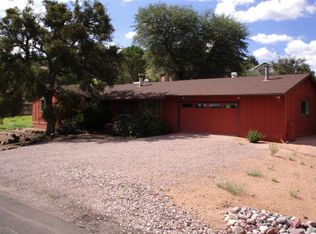
    One-of-a-kind custom home in highly desirable Country Club Estates. Walking distance of Green Valley Park. Home has good views of Mazatzal Mountains & Green Valley Lakes. Vaulted ceilings, Pella windows, Great Room open concept, oversized sliding door & 3 bedrooms on main level. Cherry wood kitchen cabinets. Upper deck has piped-in propane for addition of a BBQ Grill. Lower level has Home Theater Room with Bose Surround Sound, private wine cellar, spacious family room & potential 4th bedroom with extra large private shower. Enjoy 4th of July fireworks & concerts in the park while relaxing in your oversized backyard with above ground pool, exquisite outdoor entertainment area with built-in fireplace & BBQ area. There are 2 RV gates, plus a storage shed with garage door to store Quads.

    Zillow last checked:

    Listing updated:

    Listed by:

    Rory R Huff 928-595-0136,

    ERA YOUNG REALTY-PAYSON

    Source: CAAR,MLS#: 88085MLS Logo

    Facts & features

    Interior

    Bedrooms & bathrooms
    • Bedrooms: 4
    • Bathrooms: 3
    • Full bathrooms: 1
    • 3/4 bathrooms: 2
    Rooms
    • Room types: Study/Office/Den, Media Room
    Heating
    • Electric, Forced Air, Propane
    Cooling
    • Central Air, Ceiling Fan(s)
    Appliances
    • Included: Dryer, Washer
    • Laundry: Laundry Room, Upper Level
    Features
    • Kitchen-Dining Combo, Vaulted Ceiling(s), Wet Bar, Master Main Floor
    • Flooring: Carpet, Tile, Wood, Concrete
    • Windows: Double Pane Windows
    • Basement: Finished,Walk-Out Access
    • Has fireplace: Yes
    • Fireplace features: Living Room, Wood Burning Stove
    Interior area
    • Total structure area: 4,035
    • Total interior livable area: 4,035 sqft

    Property

    Parking
    • Total spaces: 3
    • Parking features: Attached, RV Gated
    • Attached garage spaces: 3
    Features
    • Patio & porch: Porch, Patio
    • Exterior features: Storage, Built-in Barbecue, Fire Pit
    • Has private pool: Yes
    • Pool features: Outdoor Pool
    • Fencing: Wood
    • Has view: Yes
    • View description: Panoramic, Mountain(s), City
    Lot
    • Size: 0.34 Acres
    • Features: Landscaped, Many Trees, Corners Marked
    Details
    • Additional structures: Workshop, Storage/Utility Shed
    • Parcel number: 30411017F
    • Zoning: R1-10

    Construction

    Type & style
    • Home type: SingleFamily
    • Architectural style: Multi Level,Ranch
    • Property subtype: Single Family Residence
    Materials
    • Wood Frame, Wood Siding
    • Roof: Asphalt
    Condition
    • Year built: 2003

    Utilities & green energy

    • Water: In Payson City Limits

    Community & HOA

    Community
    • Security: Smoke Detector(s)
    • Subdivision: Country Club Estates 1-3
    Location
    • Region: Payson

    Financial & listing details

    • Price per square foot: $165/sqft
    • Tax assessed value: $950,780
    • Annual tax amount: $3,159
    • Date on market: 3/10/2023
    • Listing terms: Cash,Conventional,FHA,VA Loan,Submit
    • Road surface type: Asphalt

    Price history

    DateEventPrice
    2/28/2024Sold$667,000-4.3%$165/sqft
    Source: CAAR #88085 Report a problem
    1/30/2024Pending sale$697,000$173/sqft
    Source: ARMLS #6530364 Report a problem
    10/12/2023Price change$697,000-0.1%$173/sqft
    Source: ARMLS #6530364 Report a problem
    8/23/2023Price change$698,000-0.1%$173/sqft
    Source: CAAR #88085 Report a problem
    7/17/2023Price change$699,000-6.7%$173/sqft
    Source: CAAR #88085 Report a problem
    6/26/2023Price change$749,000-3.4%$186/sqft
    Source: CAAR #88085 Report a problem
    5/23/2023Price change$775,000-6.1%$192/sqft
    Source: CAAR #88085 Report a problem
    4/24/2023Price change$825,000-2.9%$204/sqft
    Source: CAAR #88085 Report a problem
    3/10/2023Listed for sale$849,500$211/sqft
    Source: CAAR #88085 Report a problem

    Public tax history

    YearProperty taxesTax assessment
    2026$3,743 +4%$95,078 +2.2%
    2025$3,600 +3.6%$93,074 +27.6%
    2024$3,476 +3.5%$72,953
    2023$3,360 +6.3%--
    2022$3,159 +4.5%--
    2021$3,022 +10.3%--
    2019$2,739 +7.5%--
    2018$2,549 +3%--
    2017$2,474 --
    2016$2,474 +8.2%--
    2015$2,286 --
    2014-- --
    2013-- $24,189 -33.3%
    2012-- $36,279 +31.1%
    2011-- $27,678 -9.8%
    2010-- $30,694
    2009-- --
    2008$2,715 --
    2007-- --
    2006$2,752 --
    2003-- --
    2002-- --
    Find assessor info on the county website

    Neighborhood: 85541

    Nearby schools

    GreatSchools rating
    Get pre-qualified for a loan
    At Zillow Home Loans, we can pre-qualify you in as little as 5 minutes with no impact to your credit score.

    An equal housing lender. NMLS #10287.