Skip main navigation
Sold for $739,000
  • $739,000

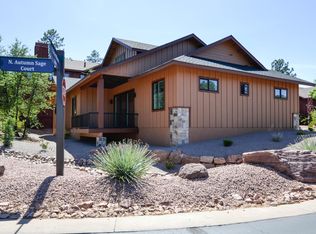
    1006 N Autumn Sage Court, Payson, AZ 85541

    3beds
    2,127sqft
    Single Family Residence
    Built in 2018
    6,970 Square Feet Lot
    $741,300 Zestimate®
    $347/sqft
    $3,512 Estimated rent

    Home value

    $741,300

    Estimated sales range

    Not available

    $3,512/mo

    Zestimate® history
    Loading
    Loading...

    Owner options

    List your home for rent

    $3,512/mo

    Rent Zestimate®

    Find your next renter with Zillow Rental Manager. Plus, with online applications, you can quickly screen prospective tenants – for free.

    Learn more

    $3,512/mo

    Rent Zestimate®

    Refinance and save

    $4,838/mo

    Est. payment

    Refinancing to a lower rate could help reduce your monthly payments and save thousands over the life of the loan.

    See today's rates

    $4,838/mo

    Est. payment

    Explore your selling options

    Work with a Zillow partner agent

    Leverage their expertise and Zillow's premium Showcase listings to get your home seen by more buyers.

    Get started

    List with your own agent

    Get your home in front of millions of buyers by listing it on Zillow.

    Learn how to do it

    Sell it yourself

    Take full control of how buyers see your home on Zillow by listing For Sale by Owner (FSBO).

    List your home

    What's special

    Step into elevated living with this beautifully designed, energy-efficient retreat built by WTM Construction—complete with owned solar panels for sustainable comfort. Tucked inside the prestigious gated golf community of Chaparral Pines, this single-level home offers the perfect blend of luxury, functionality, and mountain serenity. Enjoy exclusive access to top-tier amenities including championship golf, tennis courts, fitness centers, resort-style pools, and vibrant clubhouse events—all within the safety and privacy of a gated neighborhood. Thoughtfully crafted split and open floor plan: Expansive great room with a dramatic floor-to-ceiling stone fireplace. Custom built-in cabinetry for style and storage 2.5-car garage with ample space for vehicles and gear Covered patio featuring a a private built-in BBQ and pizza ovenperfect for hosting under the stars. This like-new home is packed with custom features and modern upgrades, offering a rare opportunity to own a slice of refined mountain living. Don't let this exceptional property slip away.

    Zillow last checked:

    Listing updated:

    Listed by:

    Suzy Tubbs 928-978-3256,

    ERA-Young Realty & Investment

    Bought with:

    Non-MLS Agent

    Non-MLS Office

    Source: ARMLS,MLS#: 6916043MLS Logo

    Facts & features

    Interior

    Bedrooms & bathrooms
    • Bedrooms: 3
    • Bathrooms: 2
    • Full bathrooms: 2
    Heating
    • See Remarks, Electric, Propane
    Cooling
    • Central Air, Ceiling Fan(s)
    Appliances
    • Included: Refrigerator, Built-in Microwave, Dishwasher, Disposal, Gas Range, Gas Oven
    Features
    • Pantry, Non-laminate Counter, Eat-in Kitchen, Breakfast Bar, No Interior Steps, Vaulted Ceiling(s), Kitchen Island, 3/4 Bath Master Bdrm
    • Flooring: Carpet, Tile
    • Windows: Double Pane Windows
    • Has basement: No
    • Number of fireplaces: 1
    Interior area
    • Total structure area: 2,127
    • Total interior livable area: 2,127 sqft

    Property

    Parking
    • Total spaces: 2.5
    • Parking features: Direct Access, Golf Cart Garage
    • Garage spaces: 2.5
    Features
    • Stories: 1
    • Patio & porch: Covered, Patio
    • Exterior features: Built-in Barbecue
    • Spa features: None
    • Fencing: Chain Link,Partial
    Lot
    • Size: 6,970 sqft
    • Features: Borders Common Area, East/West Exposure, Corner Lot, Cul-De-Sac, Gravel/Stone Front, Gravel/Stone Back
    Details
    • Parcel number: 30287671

    Construction

    Type & style
    • Home type: SingleFamily
    • Property subtype: Single Family Residence
    Materials
    • Cement Siding, Wood Frame, Stone
    • Roof: Composition
    Condition
    • Year built: 2018
    Details
    • Builder name: WTM

    Utilities & green energy

    • Sewer: Public Sewer
    • Water: City Water
    • Utilities for property: See Remarks
    Green energy
    • Energy efficient items: Solar Panels

    Community & neighborhood

    Security
    • Security features: Security Guard
    Community
    • Community features: Pool, Golf, Pickleball, Gated, Community Spa, Guarded Entry, Tennis Court(s), Playground, Biking/Walking Path, Fitness Center
    Location
    • Region: Payson
    • Subdivision: Chaparral Pines

    HOA & financial

    HOA
    • Has HOA: Yes
    • HOA fee: $562 quarterly
    • Services included: Street Maint
    • Association name: CHaparral Pines HOA
    • Association phone: 928-472-9068

    Other

    Other facts
    • Listing terms: Cash,Conventional,VA Loan
    • Ownership: Fee Simple

    Price history

    DateEventPrice
    11/28/2025Sold$739,000$347/sqft
    Source: ARMLS #6916043 Report a problem
    10/24/2025Pending sale$739,000$347/sqft
    Source: ARMLS #6916043 Report a problem
    9/18/2025Price change$739,000-1.3%$347/sqft
    Source: CAAR #92839 Report a problem
    9/5/2025Listed for sale$749,000+16.1%$352/sqft
    Source: CAAR #92839 Report a problem
    8/25/2023Sold$645,000-4.6%$303/sqft
    Source: CAAR #88684 Report a problem
    6/21/2023Listed for sale$675,900+66.9%$318/sqft
    Source: CAAR #88684 Report a problem
    4/12/2019Sold$405,000-1.2%$190/sqft
    Source: Public Record Report a problem
    3/25/2019Pending sale$410,000$193/sqft
    Source: PREMIER REALTY SOLUTIONS, LLC #79743 Report a problem
    3/18/2019Price change$410,000+3%$193/sqft
    Source: PREMIER REALTY SOLUTIONS, LLC #79743 Report a problem
    2/15/2019Listed for sale$398,000$187/sqft
    Source: PREMIER REALTY SOLUTIONS, LLC #79743 Report a problem

    Public tax history

    YearProperty taxesTax assessment
    2026$2,876 +3.8%$61,446 +0.9%
    2025$2,770 +3.3%$60,896 +4.1%
    2024$2,683 +3.2%$58,518
    2023$2,600 +6.5%--
    2022$2,441 +4.1%--
    2021$2,345 +1044.4%--
    2019$205 +2.2%--
    2018$201 -2.8%--
    2017$206 --
    2016$206 -23.4%--
    2015$269 --
    2014-- --
    2011-- $4,312
    2009-- --
    2008$723 --
    2007-- --

    Find assessor info on the county website

    Neighborhood: 85541

    Nearby schools

    GreatSchools rating
    Schools provided by the listing agent
    • Elementary: Payson Elementary School
    • Middle: Rim Country Middle School
    • High: Payson High School
    • District: Payson Unified District

    Source: ARMLS. This data may not be complete. We recommend contacting the local school district to confirm school assignments for this home.

    Get pre-qualified for a loan
    At Zillow Home Loans, we can pre-qualify you in as little as 5 minutes with no impact to your credit score.

    An equal housing lender. NMLS #10287.