Skip main navigation
Closed
  • $810,000

    1603 E Velvet Mesquite Ct, Payson, AZ 85541

    3beds
    2,040sqft
    Single Family Residence
    Built in 2012
    6,969 Square Feet Lot
    $810,000 Zestimate®
    $397/sqft
    $3,415 Estimated rent

    Home value

    $810,000

    $770,000 - $851,000

    $3,415/mo

    Zestimate® history
    Loading
    Loading...

    Owner options

    List your home for rent

    $3,415/mo

    Rent Zestimate®

    Find your next renter with Zillow Rental Manager. Plus, with online applications, you can quickly screen prospective tenants – for free.

    Learn more

    $3,415/mo

    Rent Zestimate®

    Refinance and save

    $5,290/mo

    Est. payment

    Refinancing to a lower rate could help reduce your monthly payments and save thousands over the life of the loan.

    See today's rates

    $5,290/mo

    Est. payment

    Explore your selling options

    Work with a Zillow partner agent

    Leverage their expertise and Zillow's premium Showcase listings to get your home seen by more buyers.

    Get started

    List with your own agent

    Get your home in front of millions of buyers by listing it on Zillow.

    Learn how to do it

    Sell it yourself

    Take full control of how buyers see your home on Zillow by listing For Sale by Owner (FSBO).

    List your home

    What's special

    Generously sized kitchenGas stoveTall ceilingsTowering ponderosa pinesWelcoming foyerFormal dining roomBeautiful cabinets
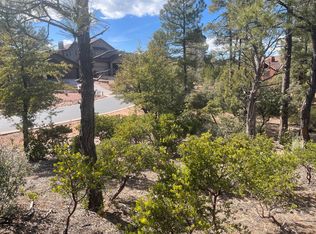
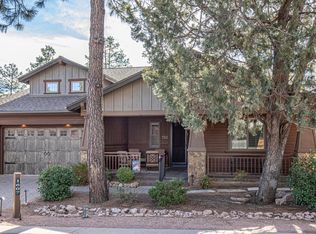
    Escape to your dream life by relaxing in this beautiful craftsman home while enjoying the leisure and amenities offered in the gated golf community of Chaparral Pines. This single level, split floorplan home offers 3 bedrooms, 2.5 bathrooms, a 2-car garage and the privacy you are seeking in the outdoor space. As you step onto the cozy front, covered patio and enter the house you will find a welcoming foyer, tall ceilings, quality laminate flooring throughout, a well thought out floorplan, a generously sized kitchen with tons of storage and counter space, a large granite island, stainless appliances, gas stove, beautiful cabinets and open views to the great room and formal dining area. The great room is surrounded by windows and accented by a large stone fireplace (gas) perfect for setting the cozy ambiance on those cold nights. The formal dining room offers a relaxing space to entertain dinner guests with a sliding door to access the expansive deck for a nightcap among the towering ponderosa pines. Enjoy added privacy with a natural wash behind the home creating space between you and the neighbors. Relax at the end of your day to the large primary bedroom and expansive en-suite with dual sinks, separate soaking tub and shower and private water closet. The 2-car garage offers added depth and epoxy flooring. The Chaparral Pines community offers exceptional amenities including pools, playground, fitness center, tennis courts, dog park, walking trails, fine dining, and a full calendar of social events. Golf memberships are available, with reciprocity privileges at The Rim Club. Minimum Trailhead membership is required. Schedule your appointment to see it today and grab this well-maintained home before someone else does.

    Zillow last checked:

    Listing updated:

    Listed by:

    Michelle Saurage 928-242-7011,

    Delex Realty, LLC

    Source: CAAR,MLS#: 94229MLS Logo

    Facts & features

    Interior

    Bedrooms & bathrooms
    • Bedrooms: 3
    • Bathrooms: 3
    • Full bathrooms: 2
    • 1/2 bathrooms: 1
    Rooms
    • Room types: Foyer/Entry
    Heating
    • Electric, Heat Pump
    Cooling
    • Central Air, Heat Pump, Ceiling Fan(s)
    Appliances
    • Included: Water Softener, Dryer, Washer, Washer/Dryer Stacked
    • Laundry: Laundry Room, In Hall
    Features
    • Breakfast Bar, Kitchen-Dining Combo, Vaulted Ceiling(s), Pantry, Kitchen Island
    • Flooring: Carpet, Laminate, Wood
    • Windows: Double Pane Windows
    • Has basement: No
    • Has fireplace: Yes
    • Fireplace features: Gas, Great Room
    Interior area
    • Total structure area: 2,040
    • Total interior livable area: 2,040 sqft

    Property

    Parking
    • Total spaces: 2
    • Parking features: Garage Door Opener, Attached
    • Attached garage spaces: 2
    Features
    • Levels: One
    • Stories: 1
    • Patio & porch: Covered, Covered Patio
    • Exterior features: Drip System
    Lot
    • Size: 6,969 Square Feet
    • Dimensions: 65 x 92 x 86 x 88
    • Features: Landscaped, Many Trees, Tall Pines on Lot
    Details
    • Parcel number: 30287699A
    • Zoning: Residential

    Construction

    Type & style
    • Home type: SingleFamily
    • Architectural style: Single Level
    • Property subtype: Single Family Residence
    Materials
    • Wood Frame, Wood Siding
    • Roof: Asphalt
    Condition
    • Year built: 2012
    Details
    • Builder name: Mandalay Homes

    Utilities & green energy

    • Water: In Payson City Limits

    Community & HOA

    Community
    • Features: Putting Greens, Rental Restrictions
    • Security: Smoke Detector(s), Security System
    • Subdivision: Chaparral Pines
    HOA
    • Has HOA: Yes
    • Amenities included: Pool, Clubhouse, Spa/Hot Tub, Gated, Golf Course, Health Facilities, Tennis Court(s)
    • Services included: Security
    • HOA fee: $585 quarterly
    Location
    • Region: Payson

    Financial & listing details

    • Price per square foot: $397/sqft
    • Tax assessed value: $579,129
    • Annual tax amount: $5,179
    • Date on market: 6/17/2026
    • Listing terms: Cash,Conventional,1031 Exchange
    • Road surface type: Asphalt

    Price history

    DateEventPrice
    7/13/2026Sold$810,000-2.6%$397/sqft
    Source: CAAR #94229 Report a problem
    6/22/2026Pending sale$832,000$408/sqft
    Source: CAAR #94229 Report a problem
    6/17/2026Listed for sale$832,000+71.5%$408/sqft
    Source: CAAR #94229 Report a problem
    10/9/2020Sold$485,000+3.4%$238/sqft
    Source: Public Record Report a problem
    9/7/2020Pending sale$469,000$230/sqft
    Source: PREMIER REALTY SOLUTIONS, LLC #83257 Report a problem
    9/4/2020Listed for sale$469,000+37.1%$230/sqft
    Source: PREMIER REALTY SOLUTIONS, LLC #83257 Report a problem
    10/10/2014Sold$342,000+8.6%$168/sqft
    Source: ARMLS #5168372 Report a problem
    9/18/2013Sold$315,000$154/sqft
    Source: ARMLS #4856220 Report a problem

    Public tax history

    YearProperty taxesTax assessment
    2026$5,180 +3.8%$57,913 +1%
    2025$4,990 +3.3%$57,340 +9.8%
    2024$4,832 +3.2%$52,212
    2023$4,683 +3.6%--
    2022$4,519 +20.5%--
    2021$3,751 +10.3%--
    2019$3,400 +7.5%--
    2018$3,164 -2.4%--
    2017$3,243 --
    2016$3,243 --
    2015-- --
    2014-- --
    2011-- $4,312
    Find assessor info on the county website

    Neighborhood: 85541

    Nearby schools

    GreatSchools rating
    Get pre-qualified for a loan
    At Zillow Home Loans, we can pre-qualify you in as little as 5 minutes with no impact to your credit score.

    An equal housing lender. NMLS #10287.