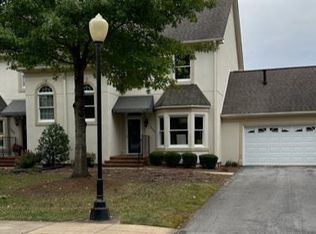
Fantastic opportunity in the desirable Heritage Landing gated community within walking distance to the parks, shopping and restaurants of the North Shore, and close to schools, hiking trails, the Tennessee Riverfront, hospitals, and downtown Chattanooga. This updated, 3 bedroom, 2.5 bath unit boasts engineered hardwoods, crown moldings, decorative lighting, the primary suite on the main, a double garage and views of one of the many community ponds with fountains. Your tour begins with entry from the covered front porch to the 2-story foyer which has access to the kitchen, living room, powder room and the garage. The living room is spacious and has a gas fireplace and opens to the formal dining room and the rear deck overlooking the pond. The dining room also opens to a butler's pantry area that has a dry bar with glass display cabinetry, wine rack and wine fridge and flows into the kitchen - perfect as your beverage center and staging area when entertaining. The kitchen has granite countertops, tile backsplash, sift-close cabinetry, sleek black stainless-steel appliances and a pantry. The primary bedroom is also large and has a bay window, a walk-in closet and private bath with a dual vanity, a separate shower with a bench seat and tile and glass surround, as well as a nice linen closet. The washer/dryer hook-ups are just a few steps away in the garage, as is the pull-down attic access. Head upstairs where you will find 2 additional bedrooms adjoined by a shared bath and a nice walk-in storage or hobby room. All of this and the neighborhood offers a gated entry with a guardhouse, 2 pools, tennis courts, sidewalks and a clubhouse. If you are looking for quality finishes, a great floor plan and a convenient location, then this could be the spot for you, please call for more information and to schedule your private showing today. Information is deemed reliable but not guaranteed. Buyer to verify any and information they deem important.
Sold for $645,000
$645,000
1002 Northbridge Ln, Chattanooga, TN 37405
3beds
2,262sqft
Condominium
Built in 1988
-- sqft lot
$650,200 Zestimate®
$285/sqft
$2,965 Estimated rent
Home value
$650,200
$605,000 - $696,000
$2,965/mo
Zestimate® history
Owner options
List your home for rent
$2,965/mo
Rent Zestimate®
Find your next renter with Zillow Rental Manager. Plus, with online applications, you can quickly screen prospective tenants – for free.
$2,965/mo
Rent Zestimate®
Refinance and save
$4,839/mo
Est. payment
Refinancing to a lower rate could help reduce your monthly payments and save thousands over the life of the loan.
$4,839/mo
Est. payment
Explore your selling options
Work with a Zillow partner agent
Leverage their expertise and Zillow's premium Showcase listings to get your home seen by more buyers.
Get startedList with your own agent
Get your home in front of millions of buyers by listing it on Zillow.
Learn how to do itSell it yourself
Take full control of how buyers see your home on Zillow by listing For Sale by Owner (FSBO).
List your homeWhat's special
Zillow last checked:
Listing updated:
Listed by:
Jay Robinson 423-903-6404,
Keller Williams Realty
Bought with:
Jim T Lea, 296129
Keller Williams Realty
Source: Greater Chattanooga Realtors,MLS#: 1519612
Facts & features
Interior
Bedrooms & bathrooms
- Bedrooms: 3
- Bathrooms: 3
- Full bathrooms: 2
- 1/2 bathrooms: 1
Primary bedroom
- Level: First
Bedroom
- Level: Second
Bedroom
- Level: Second
Primary bathroom
- Level: First
Bathroom
- Level: Second
Other
- Level: First
Dining room
- Level: First
Kitchen
- Level: First
Living room
- Level: First
Other
- Description: Foyer
- Level: First
Other
- Description: Dry bar area
- Level: First
Other
- Description: Storage or hobby
Heating
- Central, Natural Gas
Cooling
- Central Air, Electric
Appliances
- Included: Dishwasher, Microwave, Oven, Refrigerator, Tankless Water Heater, Wine Refrigerator
- Laundry: In Garage
Features
- Ceiling Fan(s), Crown Molding, Dry Bar, Double Vanity, Entrance Foyer, Granite Counters, Pantry, Primary Downstairs, See Remarks, Walk-In Closet(s), Tub/shower Combo, En Suite, Separate Dining Room
- Flooring: Carpet, Tile, Engineered Hardwood
- Windows: Bay Window(s), Wood Frames
- Has basement: No
- Number of fireplaces: 1
- Fireplace features: Gas Log, Living Room
Interior area
- Total structure area: 2,262
- Total interior livable area: 2,262 sqft
- Finished area above ground: 2,262
Property
Parking
- Total spaces: 2
- Parking features: Driveway, Garage, Garage Faces Front, Kitchen Level
- Attached garage spaces: 2
Features
- Levels: One and One Half
- Stories: 2
- Patio & porch: Deck, Front Porch, Porch - Covered
- Exterior features: Rain Gutters
- Pool features: Community, In Ground
- Has view: Yes
- View description: Neighborhood, Pond
- Has water view: Yes
- Water view: Pond
Lot
- Features: Cul-De-Sac, Landscaped, Level, Near Golf Course, Sprinklers In Front, Sprinklers In Rear
Details
- Parcel number: 136h J 038 C069
- Special conditions: Standard
Construction
Type & style
- Home type: Condo
- Property subtype: Condominium
Materials
- HardiPlank Type
- Foundation: Block
- Roof: Shingle
Condition
- Updated/Remodeled
- New construction: No
- Year built: 1988
Utilities & green energy
- Sewer: Public Sewer
- Water: Public
- Utilities for property: Electricity Connected, Natural Gas Connected, Sewer Connected, Underground Utilities, Water Connected
Community & HOA
Community
- Features: Clubhouse, Gated, Pool, Street Lights, Sidewalks, Tennis Court(s), Pond
- Security: 24 Hour Security, Gated with Guard, Smoke Detector(s), Security System
- Subdivision: Heritage Landing
HOA
- Has HOA: Yes
- Amenities included: Clubhouse, Gated, Landscaping, Maintenance Grounds, Maintenance Structure, Picnic Area, Pool, Pond Year Round, Security, Tennis Court(s)
- Services included: Insurance, Maintenance Grounds, Maintenance Structure, Security
- HOA fee: $848 monthly
Location
- Region: Chattanooga
Financial & listing details
- Price per square foot: $285/sqft
- Tax assessed value: $658,700
- Annual tax amount: $4,534
- Date on market: 8/29/2025
- Listing terms: Cash,Conventional
- Inclusions: Refrigerator can stay. Washer and dryer do not remain.
- Road surface type: Paved
Price history
| Date | Event | Price |
|---|---|---|
| 11/17/2025 | Sold | $645,000$285/sqft |
Source: Greater Chattanooga Realtors #1519612 Report a problem | ||
| 8/29/2025 | Listed for sale | $645,000-5%$285/sqft |
Source: Greater Chattanooga Realtors #1519612 Report a problem | ||
| 7/21/2025 | Listing removed | $679,000$300/sqft |
Source: Greater Chattanooga Realtors #1514156 Report a problem | ||
| 6/28/2025 | Price change | $679,000-2.2%$300/sqft |
Source: Greater Chattanooga Realtors #1514156 Report a problem | ||
| 6/23/2025 | Price change | $694,000-0.7%$307/sqft |
Source: Greater Chattanooga Realtors #1514156 Report a problem | ||
| 6/5/2025 | Listed for sale | $699,000+0.7%$309/sqft |
Source: Greater Chattanooga Realtors #1514156 Report a problem | ||
| 3/31/2025 | Listing removed | $694,000$307/sqft |
Source: Greater Chattanooga Realtors #1506526 Report a problem | ||
| 3/10/2025 | Price change | $694,000-0.1%$307/sqft |
Source: Greater Chattanooga Realtors #1506526 Report a problem | ||
| 2/13/2025 | Price change | $695,000-0.6%$307/sqft |
Source: Greater Chattanooga Realtors #1506526 Report a problem | ||
| 2/1/2025 | Listed for sale | $699,000+29.9%$309/sqft |
Source: Greater Chattanooga Realtors #1506526 Report a problem | ||
| 3/14/2022 | Sold | $538,000-2.2%$238/sqft |
Source: Greater Chattanooga Realtors #1349161 Report a problem | ||
| 2/9/2022 | Contingent | $550,000$243/sqft |
Source: Greater Chattanooga Realtors #1349161 Report a problem | ||
| 1/31/2022 | Listed for sale | $550,000+66.7%$243/sqft |
Source: Greater Chattanooga Realtors #1349161 Report a problem | ||
| 5/14/2004 | Sold | $330,000+40.4%$146/sqft |
Source: Public Record Report a problem | ||
| 8/14/1998 | Sold | $235,000$104/sqft |
Source: Public Record Report a problem | ||
Public tax history
| Year | Property taxes | Tax assessment |
|---|---|---|
| 2025 | $2,496 | $164,675 +63% |
| 2024 | -- | $101,050 |
| 2023 | $2,261 | $101,050 |
| 2022 | $2,261 | $101,050 |
| 2021 | $2,261 -11.3% | $101,050 +9.7% |
| 2020 | $2,548 | $92,150 |
| 2019 | $2,548 | $92,150 |
| 2018 | $2,548 -45.2% | $92,150 |
| 2017 | $4,646 +9.1% | $92,150 |
| 2016 | $4,260 | -- |
| 2015 | $4,260 | -- |
| 2014 | $4,260 -6.5% | -- |
| 2013 | $4,554 | $83,950 -6.5% |
| 2012 | $4,554 | $89,750 |
| 2011 | $4,554 | $89,750 |
| 2010 | $4,554 +7.9% | $89,750 |
| 2009 | $4,222 | $89,750 +8.8% |
| 2008 | -- | $82,500 |
| 2007 | -- | $82,500 |
| 2006 | -- | $82,500 |
| 2005 | -- | $82,500 +22.7% |
| 2004 | -- | $67,250 |
| 2003 | -- | $67,250 |
| 2002 | -- | $67,250 |
| 2001 | -- | $67,250 +25.1% |
| 2000 | -- | $53,750 |
Find assessor info on the county website
Neighborhood: North Chattanooga
Nearby homes
- $582,5002 bd3 ba1.8k sqft1003 Northbridge Ln, Chattanooga, TN 37405Sold
- $600,0002 bd3 ba1.6k sqft1207 Bridgewater Ln, Chattanooga, TN 37405Sold

- $570,0003 bd3 ba2.2k sqft1208 Constitution Dr, Chattanooga, TN 37405Sold

- $595,0003 bd3 ba2.2k sqft1210 Constitution Dr, Chattanooga, TN 37405Sold

- $600,0002 bd3 ba1.6k sqft1223 Constitution Dr, Chattanooga, TN 37405Sold
- $623,2002 bd2 ba1.9k sqft2022 Clearfield Ln, Chattanooga, TN 37405Off Market
- $399,0002 bd3 ba1.8k sqft1414 Heritage Landing Dr, Chattanooga, TN 37405Pending
- $764,9002 bd3 ba2.3k sqft1410 Heritage Landing Dr, Chattanooga, TN 37405Off Market
Nearby schools
GreatSchools rating
- 8/10Normal Park Museum Magnet SchoolGrades: PK-8Distance: 1.3 mi
- 5/10Red Bank High SchoolGrades: 9-12Distance: 4.4 mi
Schools provided by the listing agent
- Elementary: Normal Park Elementary
- Middle: Normal Park Upper
- High: Red Bank High School
Source: Greater Chattanooga Realtors. This data may not be complete. We recommend contacting the local school district to confirm school assignments for this home.
Get a cash offer in 3 minutes
Find out how much your home could sell for in as little as 3 minutes with a no-obligation cash offer.
Estimated market value
$650,200
Get a cash offer in 3 minutes
Find out how much your home could sell for in as little as 3 minutes with a no-obligation cash offer.
Estimated market value
$650,200
- Tennessee
- Hamilton County
- Chattanooga
- 37405
- North Chattanooga
- 1002 Northbridge Ln
