Waterfront Living on the North Shore!
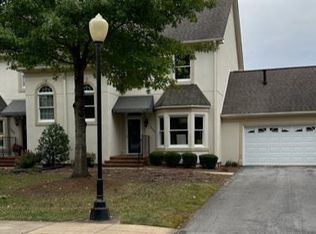
Discover the charm of 1210 Constitution Drive in the highly desirable Heritage Landing Community. This 3-bedroom, 2.5-bath end-unit townhome offers a seamless blend of elegance and easy living.
Step into the spacious foyer that opens into a bright great room featuring stunning water views and a classic fireplace, perfect for cozy evenings. High ceilings and traditional crown molding extend into the formal dining room, setting the stage for unforgettable gatherings.
The well-appointed kitchen boasts **ample cabinetry, a pantry, granite countertops, and a casual dining nook—**ideal for everyday meals.
The main-level primary suite, currently used as a den, offers plenty of space for a sitting area or private retreat. The updated en-suite bathroom provides enough room to add a convenient laundry cabinet.
Enjoy your morning coffee on the covered back deck, overlooking the Tennessee River and a peaceful pond.
Upstairs, two spacious bedrooms share a Jack-and-Jill bathroom, perfect for guests or family. A large hall closet offers potential for a home office conversion.
Additional highlights include an attached two-car garage for easy grocery unloading and a highly sought-after floor plan.
Heritage Landing offers premier amenities—tennis courts, outdoor pools, a dog park, walking trails, and 24-hour gated security.
Don't miss your opportunity to experience waterfront living at its finest! Call today for a private showing.
Sold for $595,000
$595,000
1210 Constitution Dr, Chattanooga, TN 37405
3beds
2,248sqft
Townhouse
Built in 1988
-- sqft lot
$601,500 Zestimate®
$265/sqft
$2,660 Estimated rent
Home value
$601,500
$559,000 - $644,000
$2,660/mo
Zestimate® history
Owner options
List your home for rent
$2,660/mo
Rent Zestimate®
Find your next renter with Zillow Rental Manager. Plus, with online applications, you can quickly screen prospective tenants – for free.
$2,660/mo
Rent Zestimate®
Refinance and save
$4,515/mo
Est. payment
Refinancing to a lower rate could help reduce your monthly payments and save thousands over the life of the loan.
$4,515/mo
Est. payment
Explore your selling options
Work with a Zillow partner agent
Leverage their expertise and Zillow's premium Showcase listings to get your home seen by more buyers.
Get startedList with your own agent
Get your home in front of millions of buyers by listing it on Zillow.
Learn how to do itSell it yourself
Take full control of how buyers see your home on Zillow by listing For Sale by Owner (FSBO).
List your homeWhat's special
Casual dining nookWell-appointed kitchenAmple cabinetryJack-and-jill bathroomHigh ceilingsGranite countertopsPrimary suite
Zillow last checked:
Listing updated:
Listed by:
Grace Frank 423-208-3834,
Zach Taylor - Chattanooga
Bought with:
Misa R Ankar, 328846
Real Estate Partners Chattanooga LLC
Source: Greater Chattanooga Realtors,MLS#: 1507037
Facts & features
Interior
Bedrooms & bathrooms
- Bedrooms: 3
- Bathrooms: 3
- Full bathrooms: 2
- 1/2 bathrooms: 1
Primary bedroom
- Level: First
Bedroom
- Level: Second
Bedroom
- Level: Second
Primary bathroom
- Level: First
Bathroom
- Level: First
Bathroom
- Level: Second
Dining room
- Level: First
Kitchen
- Level: First
Living room
- Level: First
Heating
- Central, Electric
Cooling
- Central Air, Electric, Multi Units
Appliances
- Included: Disposal, Dishwasher, Electric Range, Electric Water Heater, Free-Standing Electric Range, Microwave, Refrigerator, Washer/Dryer
- Laundry: Electric Dryer Hookup, Lower Level, Washer Hookup
Features
- Crown Molding, Entrance Foyer, Granite Counters, High Ceilings, Pantry, Walk-In Closet(s), Separate Shower, Tub/shower Combo, Breakfast Nook, Separate Dining Room, Connected Shared Bathroom
- Flooring: Carpet, Ceramic Tile
- Windows: Bay Window(s), Insulated Windows, Shutters
- Has basement: No
- Number of fireplaces: 1
- Fireplace features: Living Room
Interior area
- Total structure area: 2,248
- Total interior livable area: 2,248 sqft
- Finished area above ground: 2,248
Property
Parking
- Total spaces: 2
- Parking features: Driveway, Garage, Garage Door Opener, Off Street, Garage Faces Front
- Attached garage spaces: 2
Features
- Levels: Two
- Stories: 2
- Patio & porch: Awning(s), Deck, Front Porch, Rear Porch
- Exterior features: Tennis Court(s)
- Pool features: Community, Outdoor Pool
- Has view: Yes
- View description: Pond
- Has water view: Yes
- Water view: Pond
- Waterfront features: Pond
Lot
- Features: Landscaped, Near Golf Course, Pond on Lot
Details
- Additional structures: None
- Parcel number: 136h J 038 C062
- Special conditions: Standard
Construction
Type & style
- Home type: Townhouse
- Architectural style: Other
- Property subtype: Townhouse
Materials
- Cement Siding
- Foundation: Block
- Roof: Shingle
Condition
- New construction: No
- Year built: 1988
Utilities & green energy
- Sewer: Public Sewer
- Water: Public
- Utilities for property: Cable Connected, Electricity Connected, Phone Available, Sewer Connected, Underground Utilities, Water Connected
Community & HOA
Community
- Features: Clubhouse, Fitness Center, Lake, Pool, Street Lights, Tennis Court(s), Pond
- Security: Gated Community, Gated with Guard, Security Guard, Security Gate
- Subdivision: Heritage Landing
HOA
- Has HOA: Yes
- Amenities included: Dog Park, Fitness Center, Landscaping, Maintenance, Maintenance Grounds, Meeting Room, Maintenance Structure, Park, Picnic Area, Parking, Pool, Party Room, Pond Year Round, Security, Tennis Court(s)
- Services included: Cable TV, Maintenance Grounds, Security, Trash
- HOA fee: $848 monthly
Location
- Region: Chattanooga
Financial & listing details
- Price per square foot: $265/sqft
- Tax assessed value: $656,500
- Annual tax amount: $4,520
- Date on market: 2/7/2025
- Listing terms: Cash,Conventional,VA Loan
- Road surface type: Asphalt
Price history
| Date | Event | Price |
|---|---|---|
| 6/30/2025 | Sold | $595,000-4.8%$265/sqft |
Source: Greater Chattanooga Realtors #1507037 Report a problem | ||
| 5/19/2025 | Contingent | $625,000$278/sqft |
Source: Greater Chattanooga Realtors #1507037 Report a problem | ||
| 5/15/2025 | Price change | $625,000-1.6%$278/sqft |
Source: Greater Chattanooga Realtors #1507037 Report a problem | ||
| 4/25/2025 | Price change | $635,000-0.6%$282/sqft |
Source: Greater Chattanooga Realtors #1507037 Report a problem | ||
| 4/6/2025 | Price change | $639,000-1.7%$284/sqft |
Source: Greater Chattanooga Realtors #1507037 Report a problem | ||
| 2/7/2025 | Listed for sale | $650,000$289/sqft |
Source: Greater Chattanooga Realtors #1507037 Report a problem | ||
Public tax history
| Year | Property taxes | Tax assessment |
|---|---|---|
| 2025 | $2,488 | $164,125 +62.9% |
| 2024 | -- | $100,750 |
| 2023 | $2,254 | $100,750 |
| 2022 | $2,254 | $100,750 |
| 2021 | $2,254 -11.3% | $100,750 +9.7% |
| 2020 | $2,540 | $91,850 |
| 2019 | $2,540 | $91,850 |
| 2018 | $2,540 -45.2% | $91,850 |
| 2017 | $4,631 +8.7% | $91,850 |
| 2016 | $4,260 | -- |
| 2015 | $4,260 | -- |
| 2014 | $4,260 -6.5% | -- |
| 2013 | $4,554 | $83,950 -6.5% |
| 2012 | $4,554 | $89,750 |
| 2011 | $4,554 | $89,750 |
| 2010 | $4,554 +7.9% | $89,750 |
| 2009 | $4,222 | $89,750 +2.9% |
| 2008 | -- | $87,250 |
| 2007 | -- | $87,250 |
| 2006 | -- | $87,250 |
| 2005 | -- | $87,250 +30.2% |
| 2004 | -- | $67,000 |
| 2003 | -- | $67,000 |
| 2002 | -- | $67,000 |
| 2001 | -- | $67,000 +19.1% |
| 2000 | -- | $56,250 |
Find assessor info on the county website
Neighborhood: North Chattanooga
Nearby homes
- $570,0003 bd3 ba2.2k sqft1208 Constitution Dr, Chattanooga, TN 37405Sold

- $582,5002 bd3 ba1.8k sqft1003 Northbridge Ln, Chattanooga, TN 37405Sold
- $600,0002 bd3 ba1.6k sqft1223 Constitution Dr, Chattanooga, TN 37405Sold

- $645,0003 bd3 ba2.2k sqft1002 Northbridge Ln, Chattanooga, TN 37405Sold

- $660,0002 bd2 ba2k sqft1545 Heritage Landing Dr #23, Chattanooga, TN 37405Sold
- $1,399,0003 bd4 ba4.1k sqft1525 Heritage Landing Dr, Chattanooga, TN 37405For Sale
- $560,0003 bd3 ba2.2k sqft1134 Constitution Dr, Chattanooga, TN 37405Sold
- $1,149,0003 bd4 ba2.9k sqft1539 Heritage Landing Dr, Chattanooga, TN 37405Sold
Nearby schools
GreatSchools rating
- 8/10Normal Park Museum Magnet SchoolGrades: PK-8Distance: 1.4 mi
- 5/10Red Bank High SchoolGrades: 9-12Distance: 4.5 mi
Schools provided by the listing agent
- Elementary: Normal Park Elementary
- Middle: Normal Park Upper
- High: Red Bank High School
Source: Greater Chattanooga Realtors. This data may not be complete. We recommend contacting the local school district to confirm school assignments for this home.
Get a cash offer in 3 minutes
Find out how much your home could sell for in as little as 3 minutes with a no-obligation cash offer.
Estimated market value
$601,500
Get a cash offer in 3 minutes
Find out how much your home could sell for in as little as 3 minutes with a no-obligation cash offer.
Estimated market value
$601,500
- Tennessee
- Hamilton County
- Chattanooga
- 37405
- North Chattanooga
- 1210 Constitution Dr
