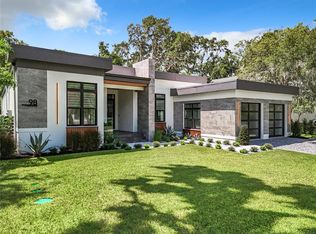

Set on a prominent corner lot in one of Windermere’s most sought-after enclaves, this thoughtfully updated residence blends timeless character with modern upgrades, enormous walk out bottom level, massive multiple garages and a lifestyle that is uniquely local to this area. Relax on the expansive front porch and take in the surroundings as neighbors and nature pass by. Recent improvements include a new roof, a fully renovated kitchen, a designer-inspired primary bath, fresh interior and exterior paint, and newer engineered wood flooring, creating a cohesive, move-in ready home with a refined, modern feel. The layout offers expansive living spaces filled with natural light, designed for both everyday comfort and effortless entertaining. The primary suite serves as a true retreat, highlighted by a beautifully reimagined bath featuring a freestanding soaking tub, custom tile work, and a double vanity. Additional living areas and a spacious lower level provide flexibility for a media room, home office, fitness space, or guest accommodations. A rare offering in this location, the property features an impressive 3 bay, 30' long garage on one end and an additional garage bay on the opposite end of the home., ideal for collectors, storage, or workshop needs. Positioned along historic Windermere’s signature tree-lined dirt roads, the setting offers a level of charm and privacy that is increasingly hard to find. Residents enjoy exclusive access to city tennis courts and a private dock with entry to the interconnected lake chain that surrounds this community, delivering a true lake lifestyle just moments from home. Seller is open to negotiating a closing cost credit, providing added flexibility and value for buyers for closing costs or rate buy down. A compelling combination of location, scale, and thoughtful updates—this is Windermere living at its best.
For sale
Price cut: $10K (6/23)
$965,000
1002 Oakdale St, Windermere, FL 34786
4beds
3,516sqft
Single Family Residence
Built in 1973
0.29 Acres Lot
$-- Zestimate®
$274/sqft
$-- HOA
What's special
Fully renovated kitchenAdditional garage bayNew roofDesigner-inspired primary bathCustom tile workExpansive front porchFreestanding soaking tub
- 86 days |
- 1,161 |
- 61 |
Zillow last checked:
Listing updated:
Listed by:
Frank Smith 401-644-4762,
KELLER WILLIAMS SUBURBAN TAMPA 813-684-9500
Source: Stellar MLS,MLS#: TB8495717
Originating MLS: Suncoast Tampa

Loading...
Facts & features
Interior
Bedrooms & bathrooms
- Bedrooms: 4
- Bathrooms: 3
- Full bathrooms: 3
Rooms
- Room types: Den/Library/Office, Family Room
Primary bedroom
- Description: Room5
- Features: Built-in Closet
- Level: First
Bedroom 2
- Description: Room6
- Features: Built-in Closet
- Level: First
Bedroom 3
- Description: Room7
- Features: Built-in Closet
- Level: First
Bedroom 4
- Description: Room8
- Features: Built-in Closet
- Level: Basement
Primary bathroom
- Description: Room9
- Level: First
Bathroom 2
- Description: Room10
- Level: First
Bathroom 3
- Description: Room11
- Level: Basement
Dining room
- Description: Room4
- Level: First
Family room
- Description: Room3
- Level: Basement
Kitchen
- Description: Room1
- Level: First
Living room
- Description: Room2
- Level: First
Office
- Level: Basement
Heating
- Electric
Cooling
- Central Air
Appliances
- Included: Dishwasher, Microwave, Range, Refrigerator
- Laundry: Inside
Features
- Thermostat, Walk-In Closet(s)
- Flooring: Carpet, Engineered Hardwood, Tile
- Basement: Finished
- Has fireplace: Yes
- Fireplace features: Family Room
Interior area
- Total structure area: 5,720
- Total interior livable area: 3,516 sqft
Video & virtual tour
Property
Parking
- Total spaces: 4
- Parking features: Garage - Attached
- Attached garage spaces: 4
Features
- Levels: One
- Stories: 1
- Patio & porch: Covered, Deck, Front Porch
- Exterior features: Balcony
Lot
- Size: 0.29 Acres
- Features: Corner Lot
Details
- Parcel number: 172328933600550
- Zoning: SFR
- Special conditions: None
Construction
Type & style
- Home type: SingleFamily
- Property subtype: Single Family Residence
Materials
- Stucco
- Foundation: Slab
- Roof: Shingle
Condition
- New construction: No
- Year built: 1973
Utilities & green energy
- Sewer: Septic Tank
- Water: Public
- Utilities for property: Public
Community & HOA
Community
- Pet fee: $0 monthly
- Subdivision: WINDERMERE TOWN
HOA
- Has HOA: No
Location
- Region: Windermere
Financial & listing details
- Price per square foot: $274/sqft
- Tax assessed value: $485,212
- Annual tax amount: $8,799
- Date on market: 4/14/2026
- Cumulative days on market: 34 days
- Listing terms: Cash,Conventional
- Ownership: Fee Simple
- Total actual rent: 0
- Road surface type: Dirt
Estimated market value
Not available
Estimated sales range
Not available
Not available
Price history
| Date | Event | Price |
|---|---|---|
| 6/23/2026 | Price change | $965,000-1%$274/sqft |
Source: | ||
| 6/12/2026 | Listed for sale | $975,000$277/sqft |
Source: | ||
| 4/22/2026 | Pending sale | $975,000$277/sqft |
Source: | ||
| 4/14/2026 | Listed for sale | $975,000+39.3%$277/sqft |
Source: | ||
| 4/5/2022 | Listing removed | -- |
Source: | ||
| 3/30/2022 | Listed for sale | $699,900$199/sqft |
Source: | ||
Public tax history
| Year | Property taxes | Tax assessment |
|---|---|---|
| 2024 | $8,708 -1.5% | $485,212 +0.4% |
| 2023 | $8,838 +36.5% | $483,446 +23.8% |
| 2022 | $6,475 +9.5% | $390,647 +3% |
| 2021 | $5,910 -0.4% | $379,269 +1.4% |
| 2020 | $5,936 +0.9% | $374,033 +2.3% |
| 2019 | $5,884 +4.5% | $365,624 +1.9% |
| 2018 | $5,632 0% | $358,807 -18.1% |
| 2017 | $5,632 +3.1% | $438,275 +5.4% |
| 2016 | $5,463 +0.3% | $415,839 +5.5% |
| 2015 | $5,448 -26.4% | $394,094 +12% |
| 2014 | $7,399 +63.5% | $351,918 +18.8% |
| 2013 | $4,525 +1.1% | $296,310 -11.3% |
| 2012 | $4,474 +2.1% | $334,063 -5.1% |
| 2011 | $4,380 +7.4% | $352,141 -9.5% |
| 2010 | $4,080 | $389,018 -11.6% |
| 2009 | -- | $439,976 -16.6% |
| 2008 | $3,434 -2.5% | $527,288 -7.2% |
| 2007 | $3,520 -7.3% | $568,374 +23.6% |
| 2006 | $3,796 +0% | $459,786 +29.6% |
| 2005 | $3,795 +11.1% | $354,736 +0.6% |
| 2004 | $3,417 +0.1% | $352,625 +21.4% |
| 2003 | $3,414 +6.9% | $290,564 +6.1% |
| 2002 | $3,193 -1.5% | $273,770 +7.1% |
| 2001 | $3,240 +2.7% | $255,606 +4.2% |
| 2000 | $3,155 | $245,383 |
Find assessor info on the county website
Monthly payment
Est. payment$--/mo
Payment breakdown
Explore the cost of this home by adjusting the details. Changes won't be saved.All calculations are estimates and provided by Zillow, Inc. for informational purposes only. Actual amounts may vary.
HOA fees may include property taxes on listings classified as Co-Ops. Contact the listing agent and/or owner for fee details.
Mortgage interest rates are dependent on a number of factors, including credit score, down payment, and repayment length. Interest rate data provided by Zillow Group Marketplace, Inc. as of 1/1/1970 from various mortgage lenders with which we have lead or other similar arrangements; the Estimated Payment is an average of those rates.
See how much you could borrow to make a competitive offer.
Climate risks
Neighborhood: 34786
Nearby schools
GreatSchools rating
- 10/10Windermere Elementary SchoolGrades: PK-5Distance: 1.5 mi
- 6/10Gotha Middle SchoolGrades: 6-8Distance: 3 mi
- 5/10Olympia High SchoolGrades: 9-12Distance: 1.7 mi
A local agent can set up tours, give advice and negotiate with sellers.
- Florida
- Orange County
- Windermere
- 34786
- 1002 Oakdale St