Skip main navigation
Sold for $2,171,470
  • $2,171,470

    1020 Oakdale St, Windermere, FL 34786

    5beds
    3,994sqft
    Single Family Residence
    Built in 2025
    0.29 Acres Lot
    $2,178,300 Zestimate®
    $544/sqft
    $6,583 Estimated rent

    Home value

    $2,178,300

    $2.00M - $2.37M

    $6,583/mo

    Zestimate® history
    Loading
    Loading...

    Owner options

    List your home for rent

    $6,583/mo

    Rent Zestimate®

    Find your next renter with Zillow Rental Manager. Plus, with online applications, you can quickly screen prospective tenants – for free.

    Learn more

    $6,583/mo

    Rent Zestimate®

    Refinance and save

    $15,518/mo

    Est. payment

    Refinancing to a lower rate could help reduce your monthly payments and save thousands over the life of the loan.

    See today's rates

    $15,518/mo

    Est. payment

    Explore your selling options

    Work with a Zillow partner agent

    Leverage their expertise and Zillow's premium Showcase listings to get your home seen by more buyers.

    Get started

    List with your own agent

    Get your home in front of millions of buyers by listing it on Zillow.

    Learn how to do it

    Sell it yourself

    Take full control of how buyers see your home on Zillow by listing For Sale by Owner (FSBO).

    List your home

    What's special

    Oversized islandPrivate officeExpansive boutique-style walk-in closetStunning quartz countertopsFully equipped summer kitchenGenerously sized covered lanaiSpa-inspired soaking tub
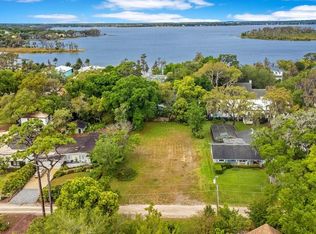
    Under Construction. Extraordinary new construction estate by renowned builder Davila Homes, nestled in the heart of Downtown Windermere. Meticulously designed and artfully executed, this five-bedroom, four-and-a-half-bathroom residence offers 3,994 square feet of luxurious living space. From the moment you step inside, you're enveloped in elevated elegance, soaring ceilings, rich custom millwork, and engineered hardwood flooring set the tone for this amazing home. The state-of-the-art chef’s kitchen is a true culinary masterpiece, featuring a full suite of premium Thermador appliances, stunning quartz countertops, custom cabinetry, and an oversized island designed for both function and entertainment. The luxurious primary suite is a true sanctuary, featuring a spa-inspired soaking tub, an oversized walk-in shower, a private office, and an expansive boutique-style walk-in closet that redefines elevated living. The open-concept layout seamlessly blends indoor and outdoor living, with expansive sliding glass doors leading to a resort-caliber backyard oasis. The expansive backyard features a sparkling pool and spa, a fully equipped summer kitchen, and a generously sized covered lanai, perfect for luxurious outdoor living and year-round entertaining. Ideally located within walking distance to Windermere’s boutiques, award-winning schools, weekly farmer’s markets, and scenic lakefront parks you have unlimited access to everything Windermere has to offer. With close proximity to Winter Garden Village, Restaurant Row, and all the area attractions you are truly in the heart of it all. This is more than a home, it’s a statement of luxury, lifestyle, and taste.

    Zillow last checked:

    Listing updated:

    Listing Provided by:

    Christopher Christensen 407-312-8003,

    COMPASS FLORIDA LLC 407-203-9441,

    Desmond Garcia LLC 407-202-5104,

    COMPASS FLORIDA LLC

    Bought with:

    Irhelma Pieterse, 3111320

    STOCKWORTH REALTY GROUP

    Source: Stellar MLS,MLS#: O6322270MLS LogoOriginating MLS: Orlando Regional

    Facts & features

    Interior

    Bedrooms & bathrooms
    • Bedrooms: 5
    • Bathrooms: 5
    • Full bathrooms: 4
    • 1/2 bathrooms: 1
    Primary bedroom
    • Features: Walk-In Closet(s)
    • Level: First
    • Area: 280 Square Feet
    • Dimensions: 20x14
    Bedroom 2
    • Features: Walk-In Closet(s)
    • Level: First
    • Area: 168 Square Feet
    • Dimensions: 14x12
    Bedroom 3
    • Features: Walk-In Closet(s)
    • Level: Second
    • Area: 180 Square Feet
    • Dimensions: 15x12
    Bedroom 4
    • Features: Built-in Closet
    • Level: Second
    • Area: 156 Square Feet
    • Dimensions: 13x12
    Bedroom 5
    • Features: Walk-In Closet(s)
    • Level: Second
    • Area: 156 Square Feet
    • Dimensions: 12x13
    Dining room
    • Level: First
    • Area: 224 Square Feet
    • Dimensions: 16x14
    Other
    • Level: First
    • Area: 399 Square Feet
    • Dimensions: 19x21
    Kitchen
    • Level: First
    • Area: 322 Square Feet
    • Dimensions: 23x14
    Living room
    • Level: First
    • Area: 420 Square Feet
    • Dimensions: 20x21
    Loft
    • Level: Second
    • Area: 130 Square Feet
    • Dimensions: 10x13
    Office
    • Level: First
    • Area: 120 Square Feet
    • Dimensions: 12x10
    Heating
    • Central
    Cooling
    • Central Air
    Appliances
    • Included: Oven, Dishwasher, Microwave, Range, Range Hood, Refrigerator
    • Laundry: Laundry Room
    Features
    • Eating Space In Kitchen, Kitchen/Family Room Combo, Open Floorplan, Primary Bedroom Main Floor, Solid Surface Counters, Walk-In Closet(s)
    • Flooring: Engineered Hardwood, Porcelain Tile
    • Doors: Outdoor Kitchen
    • Has fireplace: Yes
    • Fireplace features: Electric
    Interior area
    • Total structure area: 4,863
    • Total interior livable area: 3,994 sqft

    Property

    Parking
    • Total spaces: 2
    • Parking features: Garage - Attached
    • Attached garage spaces: 2
    Features
    • Levels: Two
    • Stories: 2
    • Exterior features: Irrigation System, Lighting, Outdoor Kitchen
    • Has private pool: Yes
    • Pool features: Gunite, In Ground
    • Has spa: Yes
    • Spa features: Heated, In Ground
    Lot
    • Size: 0.29 Acres
    Details
    • Parcel number: 172328933600570
    • Zoning: SFR
    • Special conditions: None

    Construction

    Type & style
    • Home type: SingleFamily
    • Property subtype: Single Family Residence
    Materials
    • Block, Stucco
    • Foundation: Slab
    • Roof: Metal,Shingle
    Condition
    • Under Construction
    • New construction: Yes
    • Year built: 2025
    Details
    • Builder model: Oakdale
    • Builder name: Davila Homes

    Utilities & green energy

    • Sewer: Septic Tank
    • Water: Public
    • Utilities for property: Electricity Connected, Public, Sewer Connected, Water Connected

    Community & neighborhood

    Location
    • Region: Windermere
    • Subdivision: WINDERMERE TOWN

    HOA & financial

    HOA
    • Has HOA: No
    Other fees
    • Pet fee: $0 monthly
    Other financial information
    • Total actual rent: 0

    Other

    Other facts
    • Ownership: Fee Simple
    • Road surface type: Dirt, Gravel

    Price history

    DateEventPrice
    4/29/2026Sold$2,171,470-1.3%$544/sqft
    Source: Stellar MLS #O6322270 Report a problem
    11/1/2025Pending sale$2,200,000$551/sqft
    Source: Stellar MLS #O6322270 Report a problem
    7/16/2025Listed for sale$2,200,000+436.6%$551/sqft
    Source: Stellar MLS #O6322270 Report a problem
    4/28/2021Sold$410,000-6.2%$103/sqft
    Source: Public Record Report a problem
    3/10/2021Pending sale$437,000$109/sqft
    Source: PREMIER SOTHEBYS INT'L REALTY #O5911360 Report a problem
    3/10/2021Listed for sale$437,000-2.9%$109/sqft
    Source: PREMIER SOTHEBYS INT'L REALTY #O5911360 Report a problem
    1/19/2021Listing removed--
    Source: Stellar MLS Report a problem
    12/12/2020Listed for sale$450,000+7.4%$113/sqft
    Source: PREMIER SOTHEBYS INT'L REALTY #O5911360 Report a problem
    7/6/2017Sold$419,000+39.7%$105/sqft
    Source: Public Record Report a problem
    3/16/2016Sold$300,000-16%$75/sqft
    Source: Public Record Report a problem
    1/23/2016Pending sale$357,000$89/sqft
    Source: SUZI KARR REALTY #O5391392 Report a problem
    1/10/2016Price change$357,000-0.6%$89/sqft
    Source: SUZI KARR REALTY #O5391392 Report a problem
    12/4/2015Price change$359,000-2.7%$90/sqft
    Source: SUZI KARR REALTY #O5391392 Report a problem
    10/20/2015Price change$369,000-7.3%$92/sqft
    Source: SUZI KARR REALTY #O5391392 Report a problem
    10/5/2015Price change$398,000-1.7%$100/sqft
    Source: SUZI KARR REALTY #O5391392 Report a problem
    9/16/2015Listed for sale$405,000-4.7%$101/sqft
    Source: SUZI KARR REALTY #O5391392 Report a problem
    3/4/2015Listing removed$425,000$106/sqft
    Source: Julian Properties Inc #O5331299 Report a problem
    11/14/2014Listed for sale$425,000+60.4%$106/sqft
    Source: Julian Properties Inc Report a problem
    11/17/2011Listing removed$265,000+2.3%$66/sqft
    Source: iseemedia #o4970732 Report a problem
    3/10/2011Sold$259,000-2.3%$65/sqft
    Source: Public Record Report a problem
    2/25/2011Price change$265,000+2.3%$66/sqft
    Source: iseemedia #o4970732 Report a problem
    1/21/2011Price change$259,000-2.3%$65/sqft
    Source: Main Street Associates #O4970732 Report a problem
    12/8/2010Price change$265,000-1.9%$66/sqft
    Source: Main Street Associates #O4970732 Report a problem
    10/10/2010Price change$270,000-5.3%$68/sqft
    Source: Main Street Associates #O4970732 Report a problem
    6/7/2010Price change$285,000-3.4%$71/sqft
    Source: iseemedia #o4970732 Report a problem
    3/26/2010Listed for sale$295,000+11.3%$74/sqft
    Source: iseemedia #o4970732 Report a problem
    8/13/2003Sold$265,000$66/sqft
    Source: Public Record Report a problem

    Public tax history

    YearProperty taxesTax assessment
    2024$7,202 +7.1%$423,500 +10%
    2023$6,724 +16.3%$385,000 +10%
    2022$5,780 +43.9%$350,000 +55.2%
    2021$4,016 +13.6%$225,500 +10%
    2020$3,536 +0.4%$205,000 +3.5%
    2019$3,520 +10%$198,000 +10%
    2018$3,199 $180,000 -39.8%
    2017$3,199 -42.4%$299,088 -4%
    2016$5,553 +61.1%$311,412 +7.5%
    2015$3,447 -1.5%$289,598 +20.3%
    2014$3,499 +4.6%$240,724 +18.1%
    2013$3,344 -3.6%$203,771 -2.7%
    2012$3,469 -21.4%$209,339 -5.9%
    2011$4,412 +5.6%$222,520 +0.2%
    2010$4,177 $222,068 -18.6%
    2009-- $272,855 -14.4%
    2008$5,118 -9.3%$318,576 -9.8%
    2007$5,645 +0.9%$353,253 +11.8%
    2006$5,595 +16.1%$315,890 +20%
    2005$4,819 +11.1%$263,261 +3.4%
    2004$4,336 +27.7%$254,518 +30.3%
    2003$3,397 +10.7%$195,380 +6.4%
    2002$3,068 +2.2%$183,710 +5.6%
    2001$3,003 +3.5%$174,021 +4.2%
    2000$2,903 $167,023

    Find assessor info on the county website

    Neighborhood: 34786

    Nearby schools

    GreatSchools rating
    Schools provided by the listing agent
    • Elementary: Windermere Elem
    • Middle: Gotha Middle
    • High: Olympia High

    Source: Stellar MLS. This data may not be complete. We recommend contacting the local school district to confirm school assignments for this home.

    Get a cash offer in 3 minutes
    Find out how much your home could sell for in as little as 3 minutes with a no-obligation cash offer.
    Estimated market value
    $2,178,300
    Get a cash offer in 3 minutes
    Find out how much your home could sell for in as little as 3 minutes with a no-obligation cash offer.
    Estimated market value
    $2,178,300